










Address
9415 144 St Nw, Edmonton, AB
Price
$ 2,175,000
Property Attributes
- ID#E4498395
- TypeSingle Family
- Listing Status Active
- MunicipalityEdmonton
- CityEdmonton
- AreaEdmonton
- NeighbourhoodCrestwood
- Postal CodeT5R 0R8
- Style
- Year Built2011
- Price$ 2,175,000
- Bedrooms4
- Bathrooms4
- Half Bathrooms1
- Sqr Footage3116
Data Source:
Canadian Real Estate Association (CREA)
Property Description
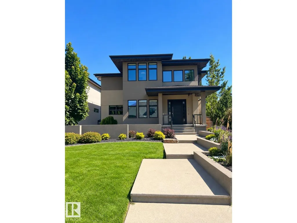
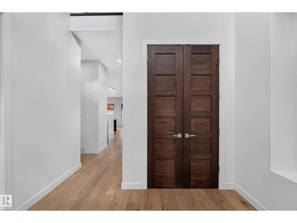
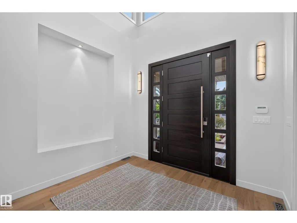
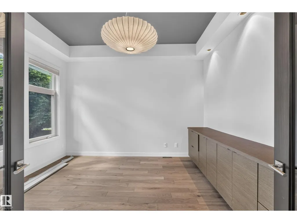
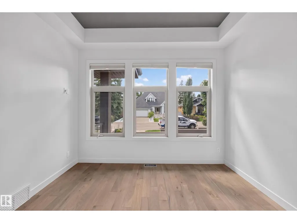
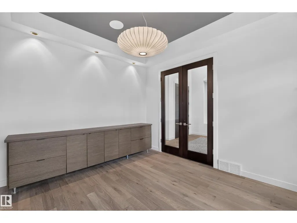
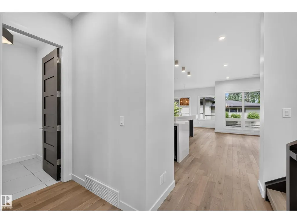
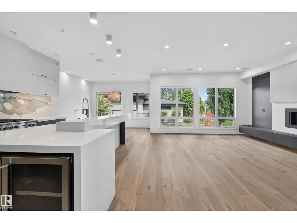
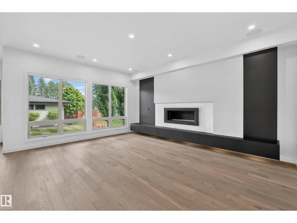
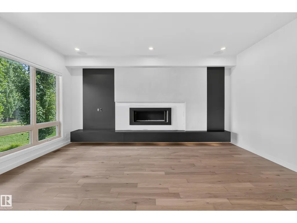
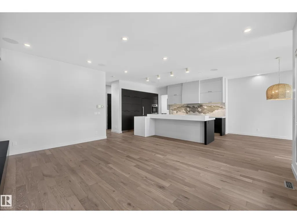
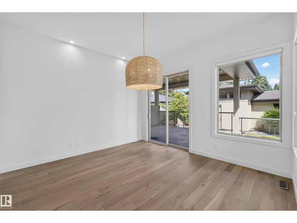
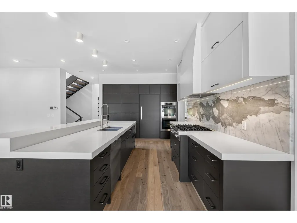
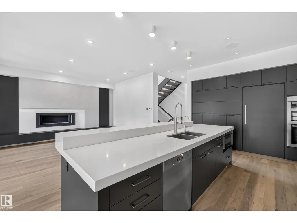
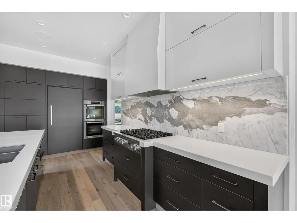
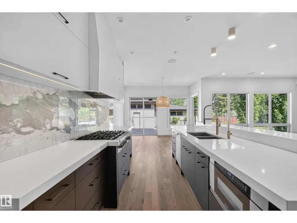
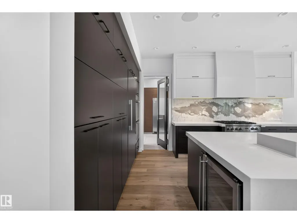
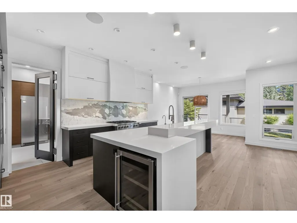
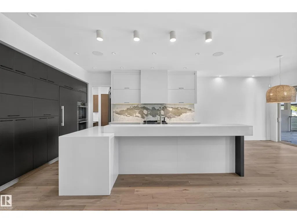
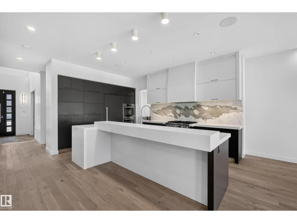
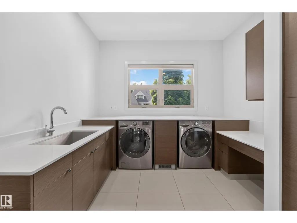
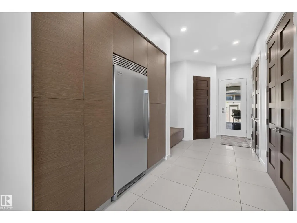
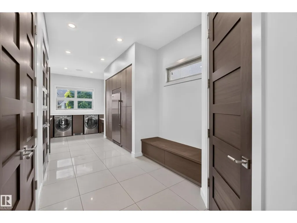
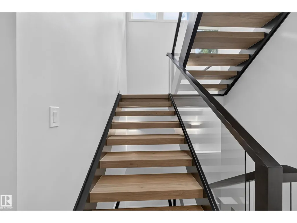
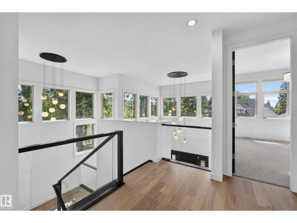
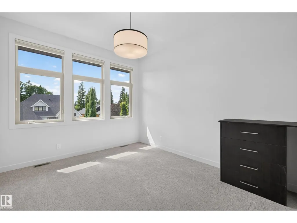
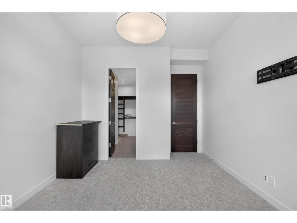
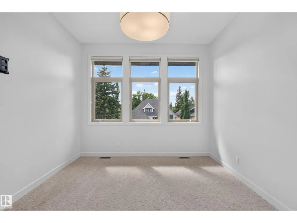
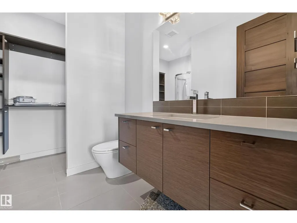
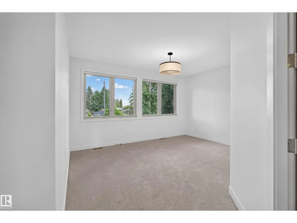
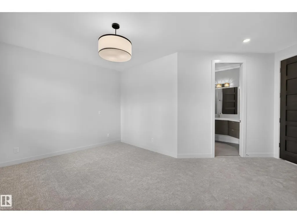
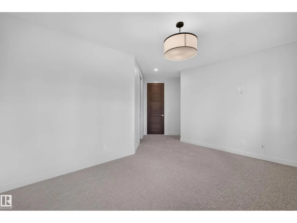
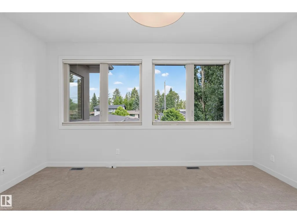
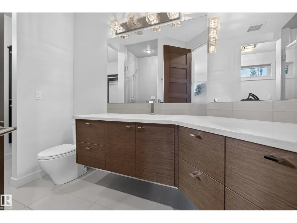
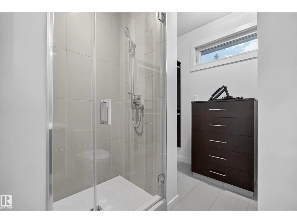
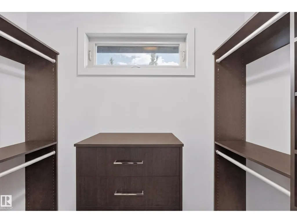
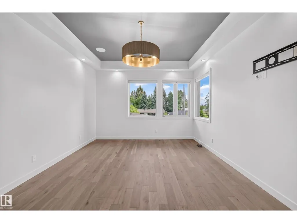
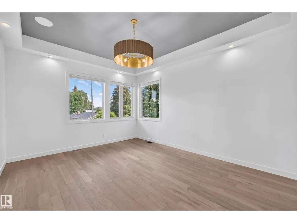
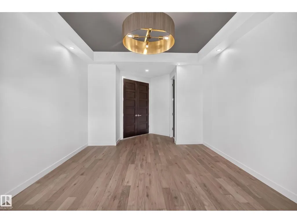
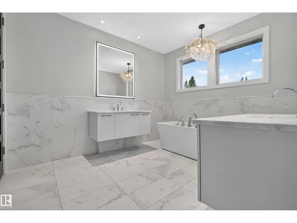
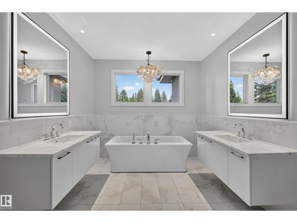
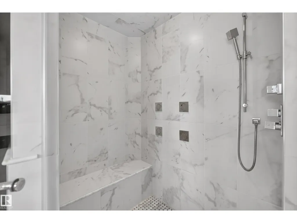
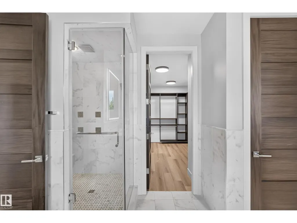
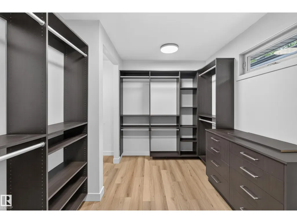
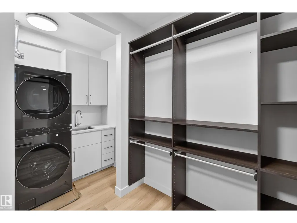
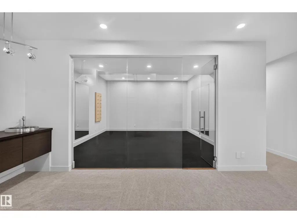
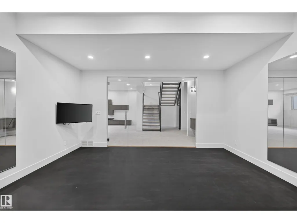
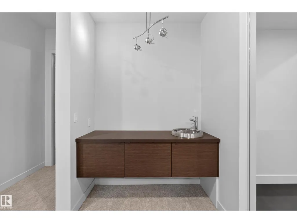
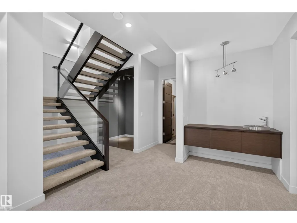
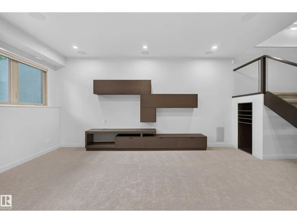
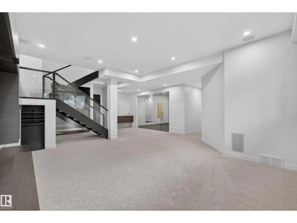
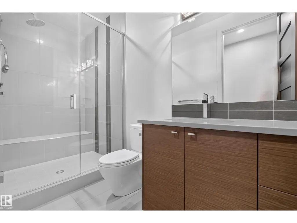
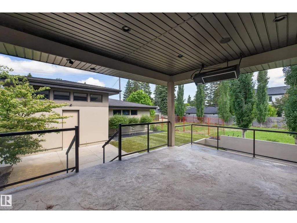
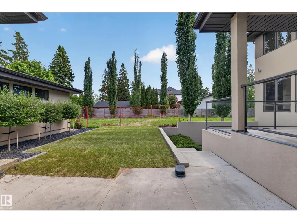
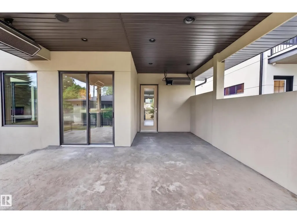
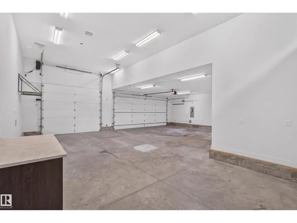
Amazing Crestwood location, This 3115 sq ft Custom Built home, newly reimagined with a top-to-bottom renovation. Warm hardwood floors, stunning designer lighting, and a Microcement & Slate fireplace create a home you won't want to leave. Chef-inspired kitchen with Miele & Sub-Zero appliances, a massive quartz island and walk in pantry into the functional family sized mudroom with 2nd laundry and ample storage. The home offers remarkable scale with 10' ceilings, 8' doors and elegant open stairwell on the main. Upstairs, the stunning primary bedroom features hardwood floors, a spa-inspired ensuite with steam shower, soaker tub, dual vanities, and a custom walk-in closet with 2nd floor laundry conveniently in a nook off the Master Closet. Two additional bedrooms each enjoy full ensuites and walk in closets. The finished basement includes a custom gym, wet bar, 4th Bedroom 5th bath & oversized family room. Outside a heated covered deck, refreshed landscaping & irrigation & heated 3 car RV Garage. (id:7434)
* Sold date and price as reported on the RAE's MLS® System.
General Features
| Features | Paved lane, Lane, Wet bar, Closet Organizers |
|---|---|
| Property Type | Single Family |
| Neighbourhood | Crestwood |
| Amenities | Playground, Schools, Shopping |
| Building Amenities | Ceiling - 10ft |
| Building Appliances | Dishwasher, Freezer, Garage door opener, Oven - Built-In, Refrigerator, Stove, Central Vacuum, Window Coverings, Wine Fridge, Dryer, Two Washers |
| Building Cooling Type | Central air conditioning |
| Building Type | House |
| Ownership Type | Freehold |
| Building.StoriesTotal | 2 |
Interior Features
| Building Fireplace Present | True |
|---|---|
| Building Fireplace Type | Unknown |
| Building Heating Type | Forced air, In Floor Heating |
| Basement Development | Finished |
| Basement Type | Full (Finished) |
| Construction Style Attachment | Detached |
| Fireplace Fuel | Gas |
| Living Area Range | 3116 |
| Bedrooms | 4 |
Exterior Features
| Structure | Deck |
|---|---|
| Land Amenities | Playground, Schools, Shopping |
Room Details
| Room | Dimensions | Level | Flooring | Details |
|---|---|---|---|---|
| Bedroom 2 | 5.6 m x 5.1 m | Upper Level | 5.1 m | |
| Bedroom 3 | 3.48 m x 4.51 m | Upper Level | 4.51 m | |
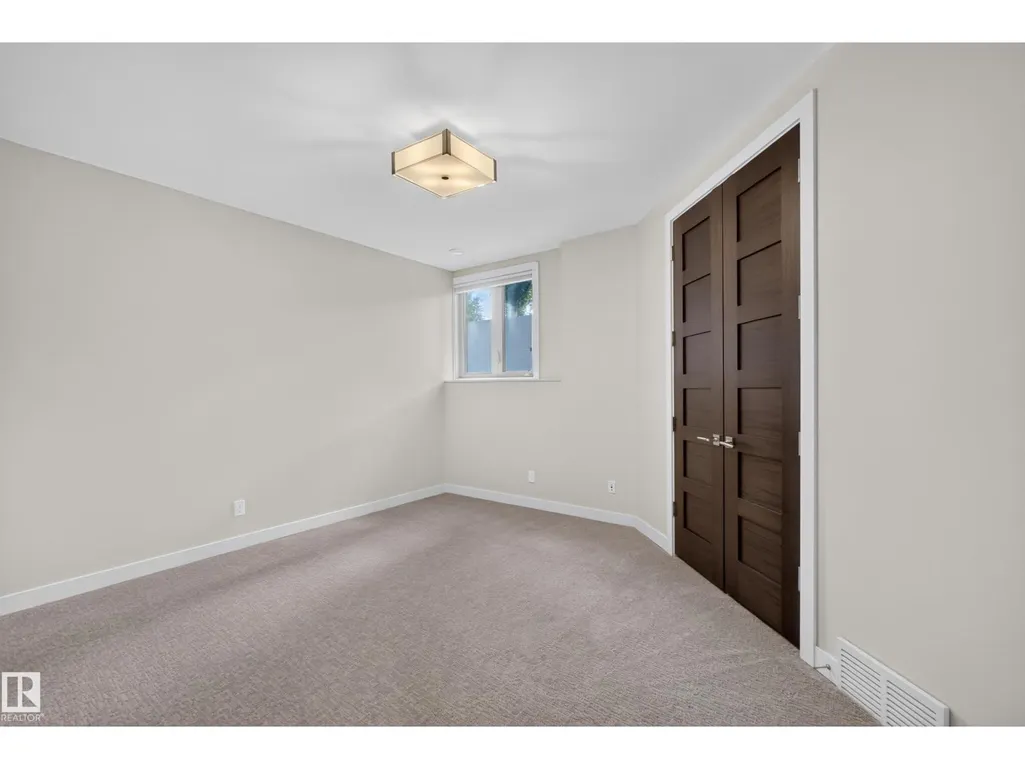
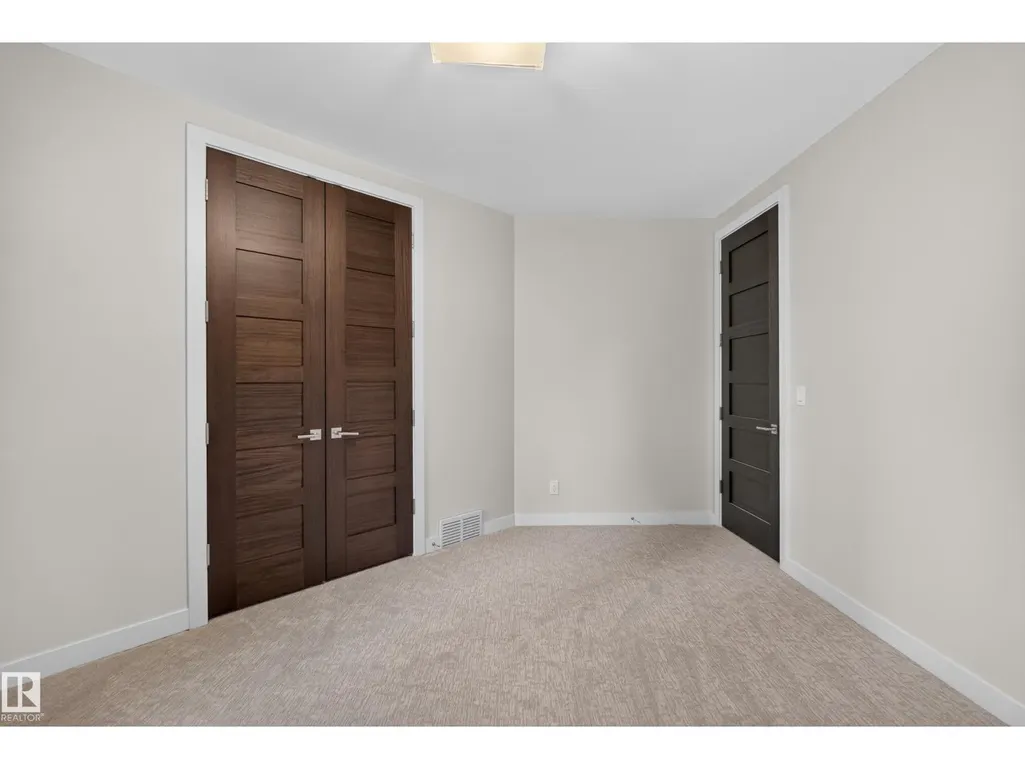
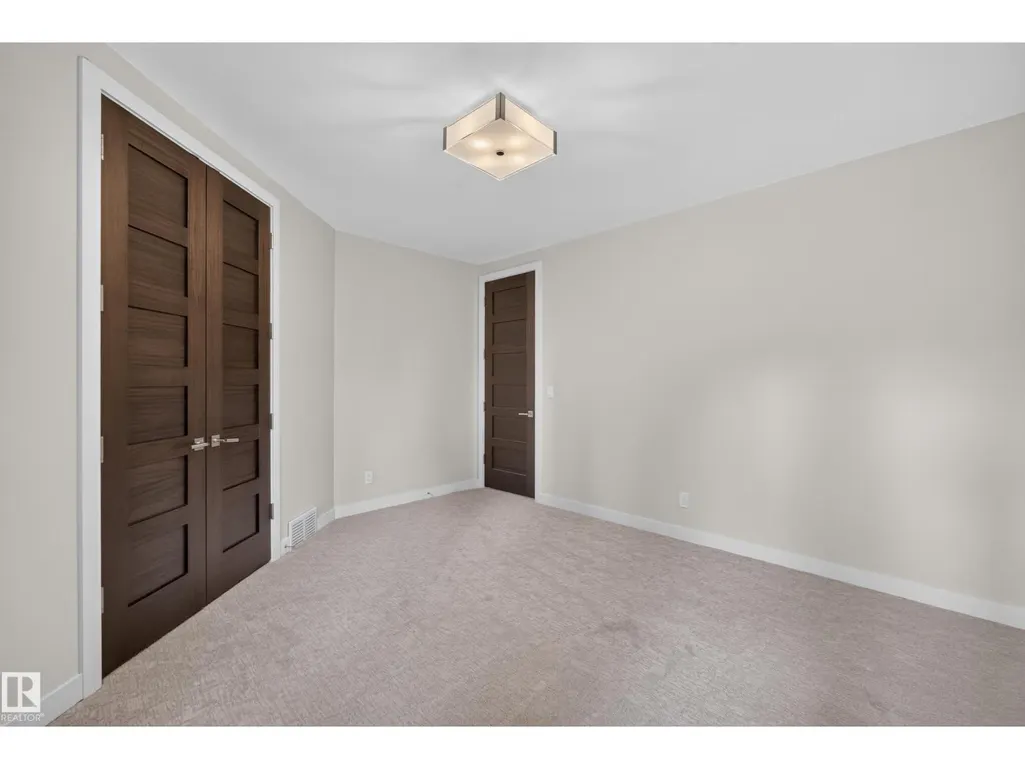
| Bedroom 4 | 3.9 m x 4.34 m | Basement | 4.34 m | |
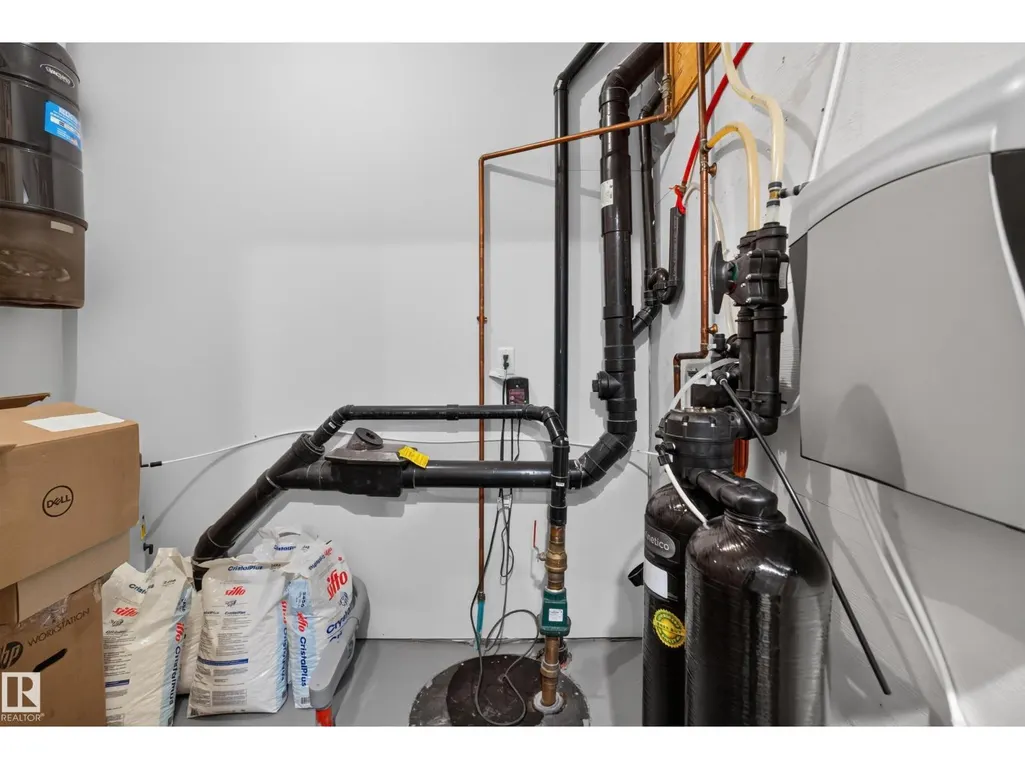
| Cold room | 1.89 m x 1.67 m | Basement | 1.67 m | |
| Dining room | 4.13 m x 3.83 m | Main level | 3.83 m | |
| Family room | 6.5 m x 9.61 m | Lower level | 9.61 m | |
| Kitchen | 3.66 m x 5.21 m | Main level | 5.21 m | |
| Living room | 4.74 m x 5.8 m | Main level | 5.8 m | |
| Mud room | 3.34 m x 8.4 m | Main level | 8.4 m | |
| Office | 3.48 m x 3.96 m | Main level | 3.96 m | |
| Primary Bedroom | 3.93 m x 6.96 m | Upper Level | 6.96 m | |
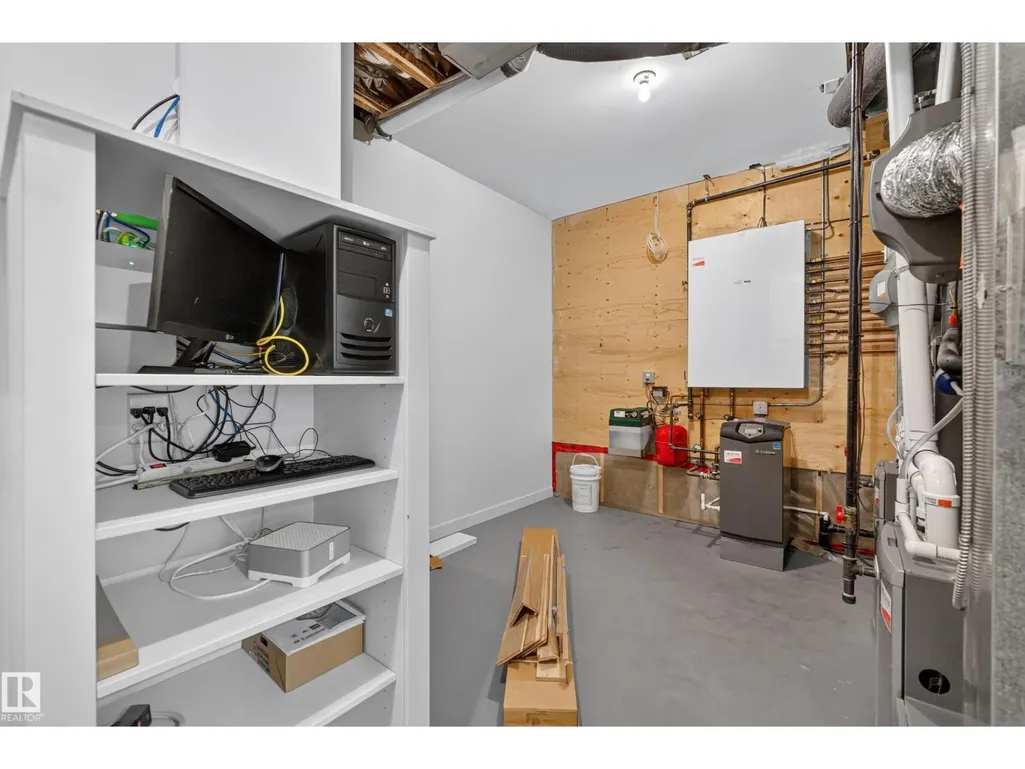
| Utility room | 4.71 m x 3.91 m | Basement | 3.91 m |
Amenities
- Views
- New Construction
- Adult 55+
- Lease To Own
- No Strata Fees
- Furnished
- Primary On Main
- Air Conditioning
- Seller Finance
- Green
- Fixer Upper
- Horse
- Golf
- Fireplace
- Deck
- Garage
- Basement
- Pool

Property vs Single Family Average in T5R 0R8
Price
Year Built

 Copyright 2026 by the REALTORS® Association of Edmonton. All rights reserved.
Data is deemed reliable but is not guaranteed accurate by the REALTORS® Association of Edmonton.
The trademarks REALTOR®, REALTORS® and the REALTOR® logo are controlled by The Canadian Real Estate Association (CREA) and identify real estate professionals who are members of CREA. The trademarks MLS®, Multiple Listing Service® and the associated logos are owned by CREA and identify the quality of
Copyright 2026 by the REALTORS® Association of Edmonton. All rights reserved.
Data is deemed reliable but is not guaranteed accurate by the REALTORS® Association of Edmonton.
The trademarks REALTOR®, REALTORS® and the REALTOR® logo are controlled by The Canadian Real Estate Association (CREA) and identify real estate professionals who are members of CREA. The trademarks MLS®, Multiple Listing Service® and the associated logos are owned by CREA and identify the quality of