
Address
1304 Ainslie Wd Sw, Edmonton, AB
Price
$ 674,900
Property Attributes
- ID#E4497897
- TypeSingle Family
- Listing Status Active
- MunicipalityEdmonton
- CityEdmonton
- AreaEdmonton
- NeighbourhoodAmbleside
- Postal CodeT6W 3G1
- Style
- Year Built2015
- Price$ 674,900
- Bedrooms3
- Bathrooms2
- Half Bathrooms1
- Sqr Footage2575
Data Source:
Canadian Real Estate Association (CREA)
Property Description
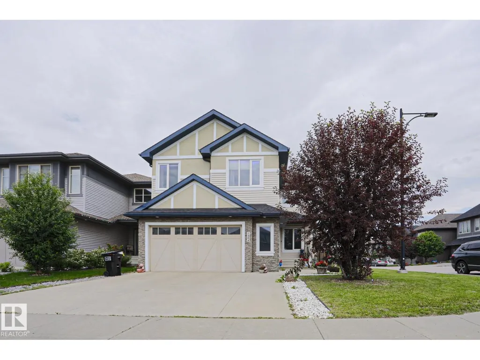
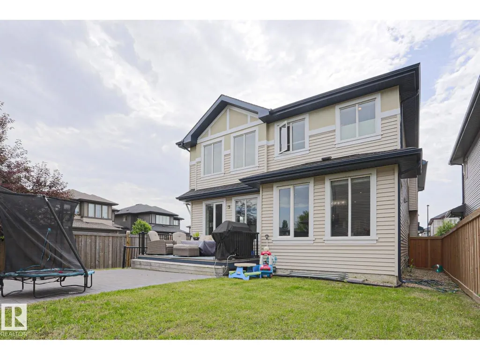
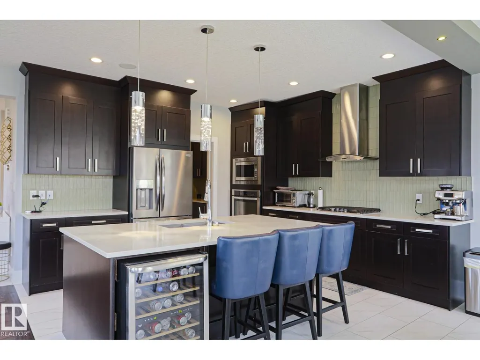
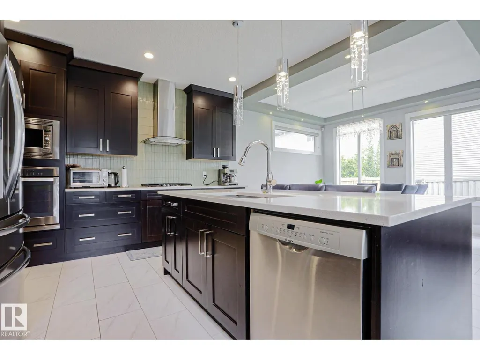
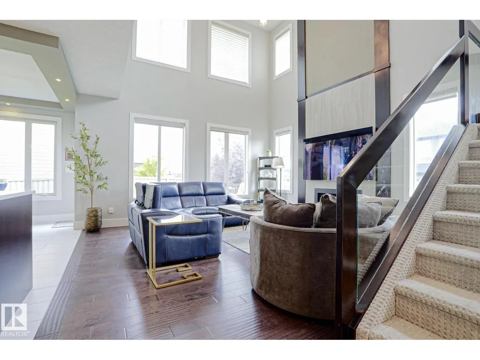
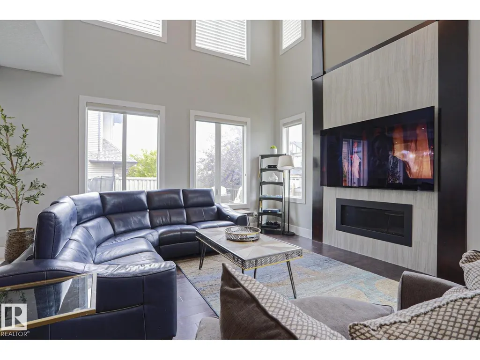
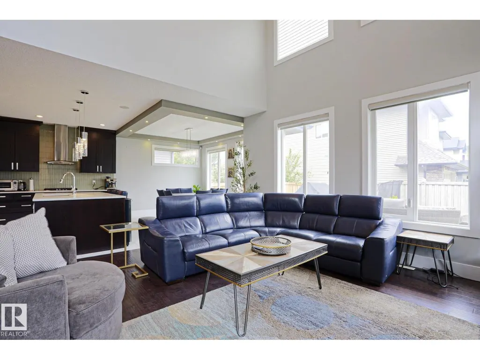
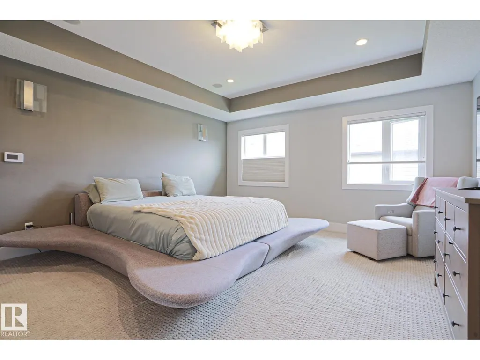
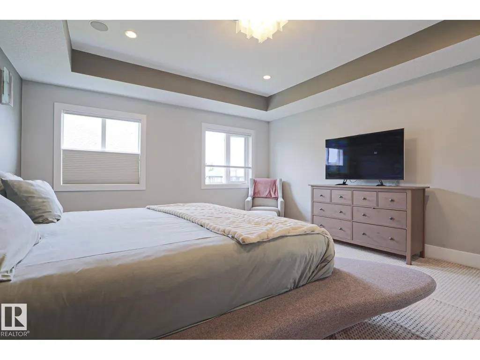
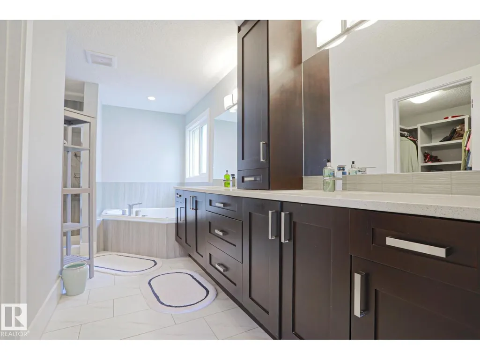
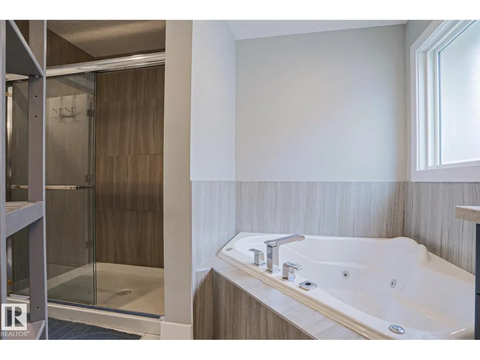
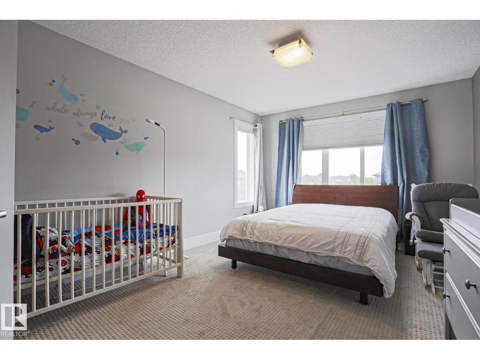
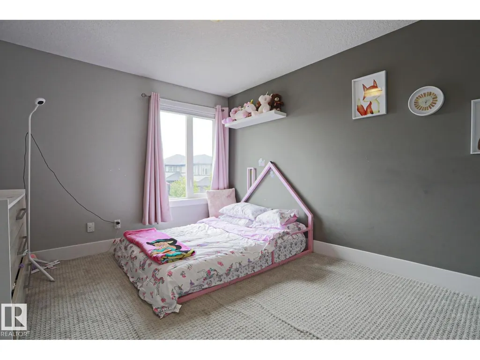
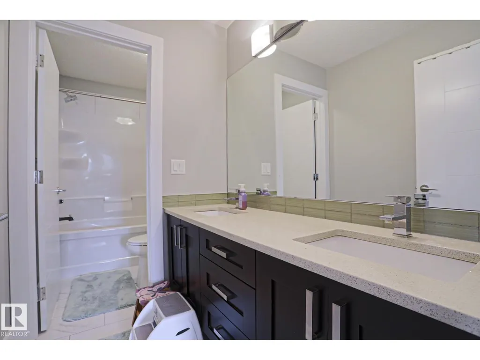
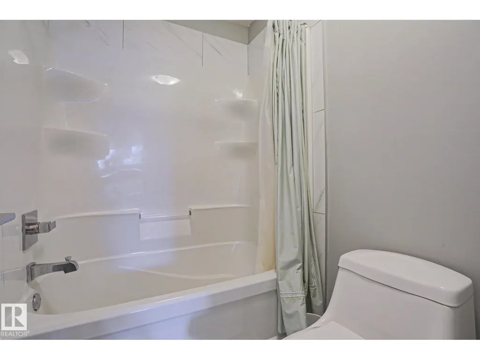
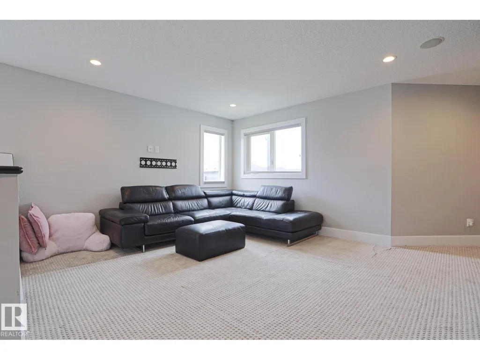
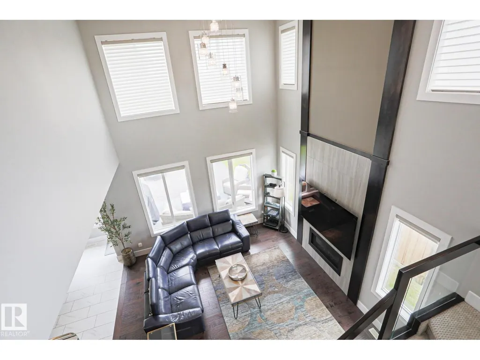
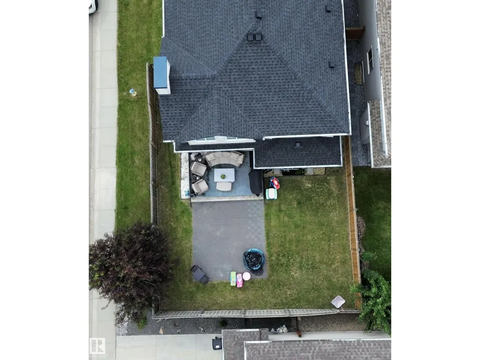
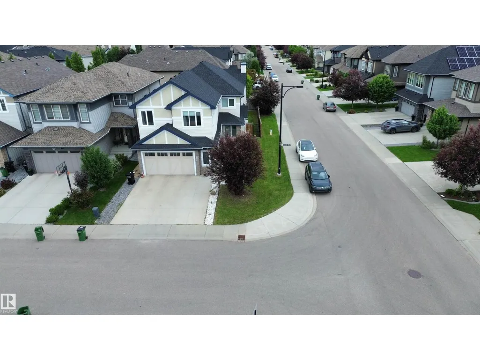
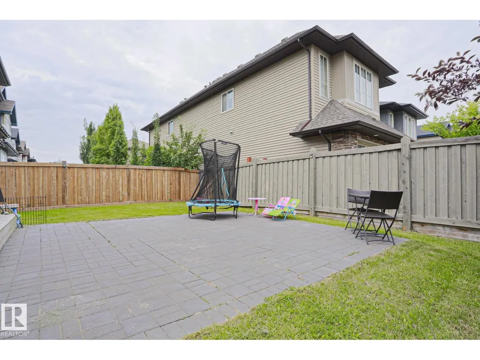
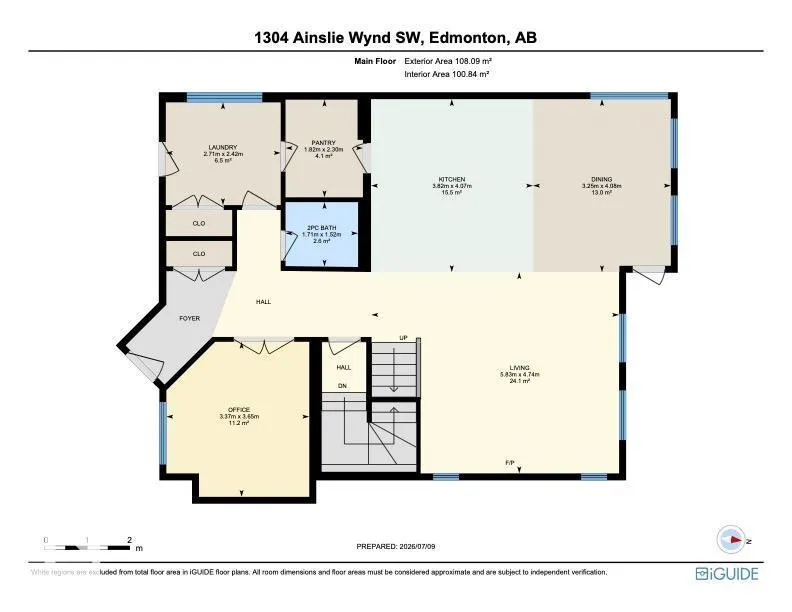
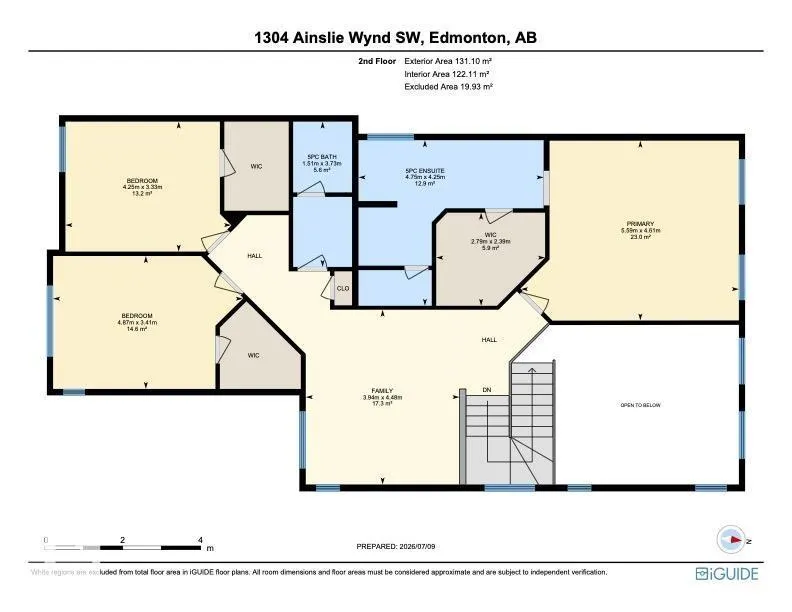
Welcome to this exceptional 2,574 sq. ft. executive home designed for modern living. The open-concept main floor showcases soaring open-to-above ceilings, a spacious living room with a gas fireplace, a main floor office, and a chef-inspired kitchen featuring quartz countertops, built-in stainless steel appliances, a gas cooktop, a large island, walk-through butler's pantry, and a beverage fridge. Upstairs offers a bright bonus room, an impressive primary retreat with a spa-inspired 5-piece ensuite and walk-in closet, plus two additional oversized bedrooms with walk-in closets and a second 5-piece bathroom. The unspoiled basement provides endless possibilities for future development. Thoughtfully upgraded with central air conditioning, Google Nest thermostat, built-in ceiling speakers, smart lighting, Hunter Douglas remote-controlled blinds, Alarm.com security system with smart locks and garage access, LED lighting throughout, a natural gas BBQ hookup, and a custom patio. (id:7434)
* Sold date and price as reported on the RAE's MLS® System.
General Features
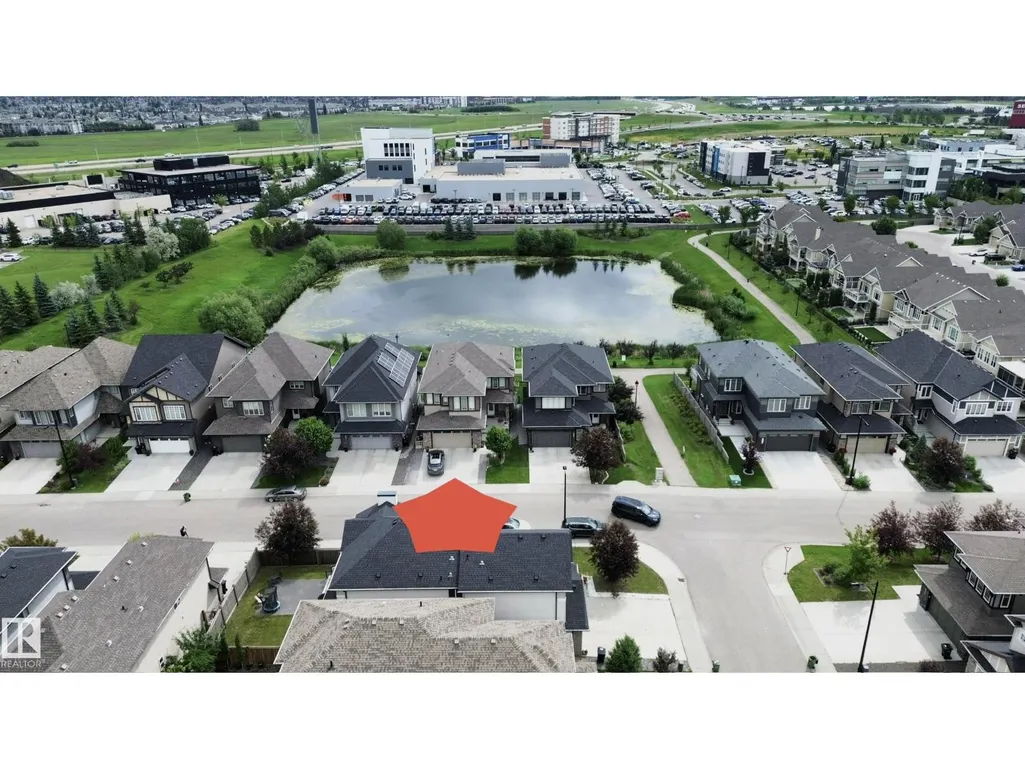
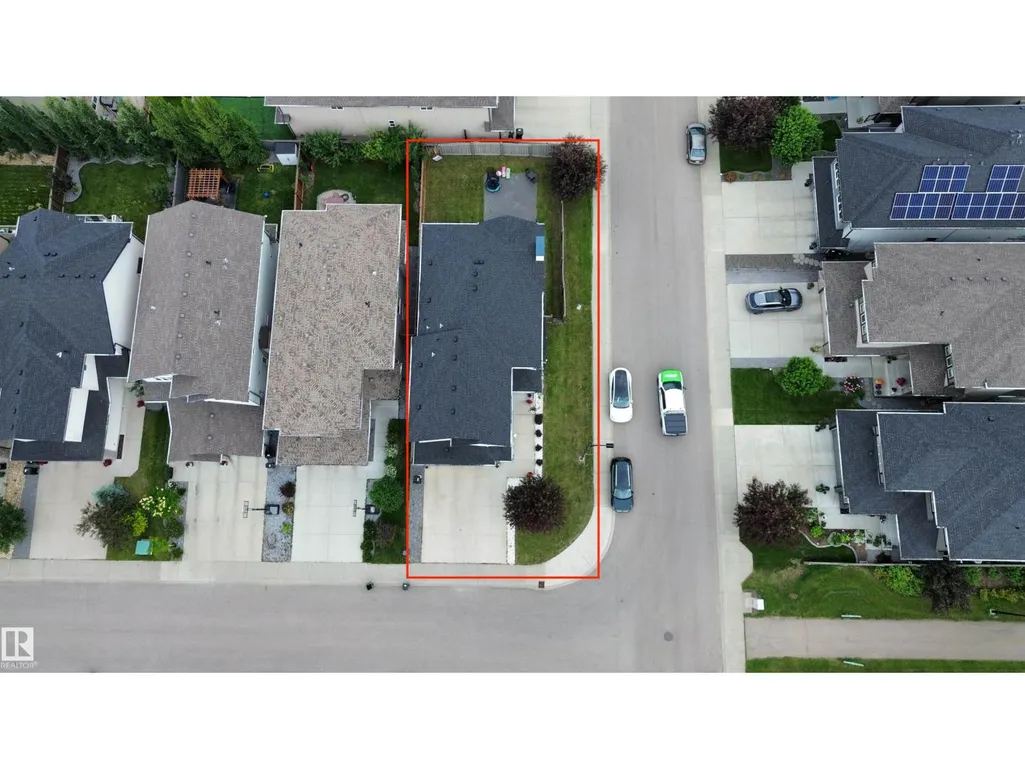
| Features | Corner Site |
|---|---|
| Property Type | Single Family |
| Neighbourhood | Ambleside |
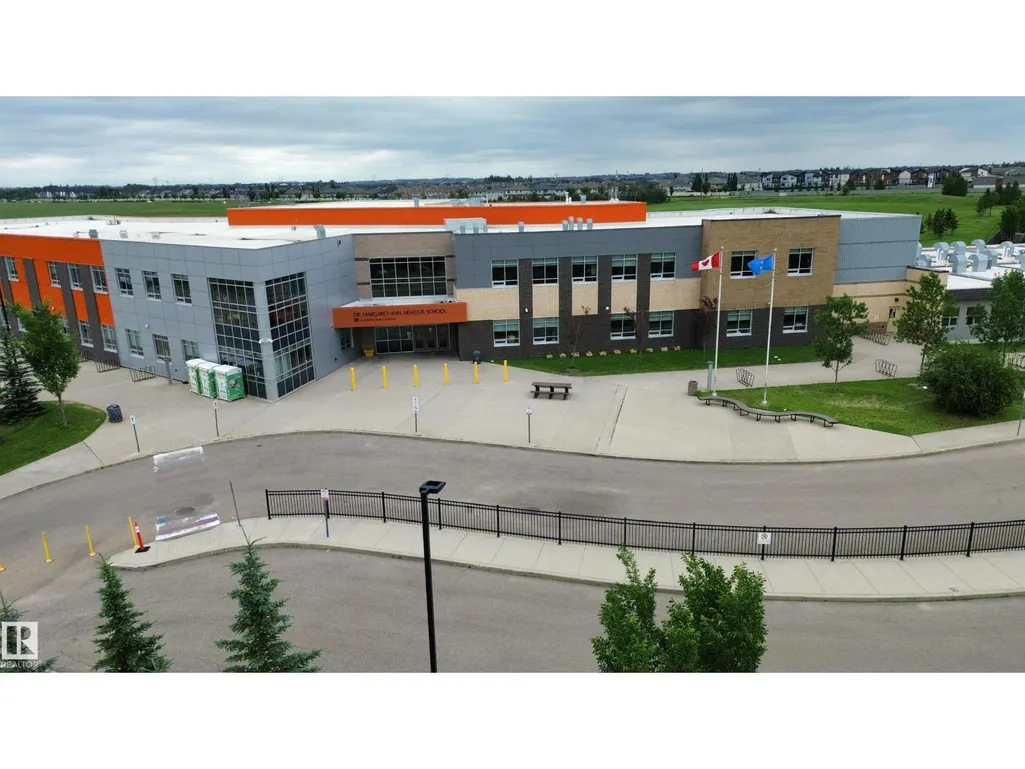
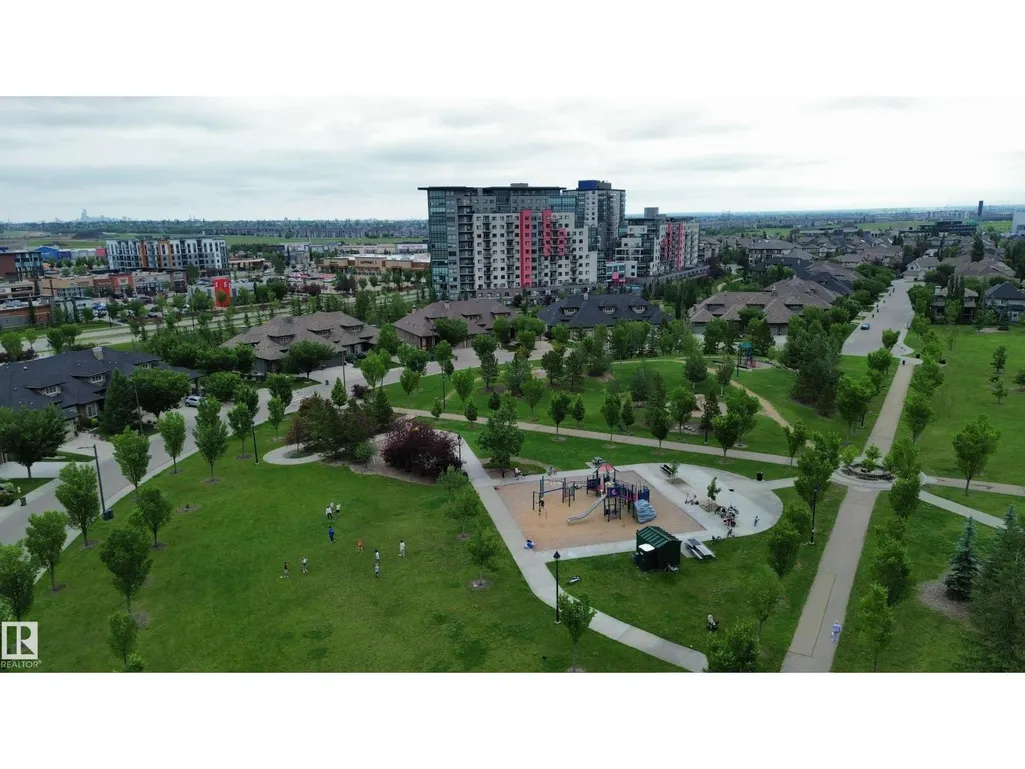
| Amenities | Playground, Schools, Shopping |
| Building Amenities | Ceiling - 9ft |
| Building Appliances | Dishwasher, Dryer, Hood Fan, Oven - Built-In, Microwave, Refrigerator, Stove, Washer, Wine Fridge |
| Building Type | House |
| Ownership Type | Freehold |
| Building.StoriesTotal | 2 |
Interior Features
| Building Fireplace Present | False |
|---|---|
| Building Heating Type | Forced air |
| Basement Development | Unfinished |
| Basement Type | Full (Unfinished) |
| Construction Style Attachment | Detached |
| Living Area Range | 2575 |
| Bedrooms | 3 |
Exterior Features
| Structure | Deck |
|---|---|
| Land Amenities | Playground, Schools, Shopping |
| Fence Type | Fence |
Room Details
| Room | Dimensions | Level | Flooring | Details |
|---|---|---|---|---|
| Bedroom 2 | Measurements not available | Upper Level | ||
| Bedroom 3 | Measurements not available | Upper Level | ||
| Bonus Room | Measurements not available | Upper Level | ||
| Dining room | Measurements not available | Main level | ||
| Kitchen | Measurements not available | Main level | ||
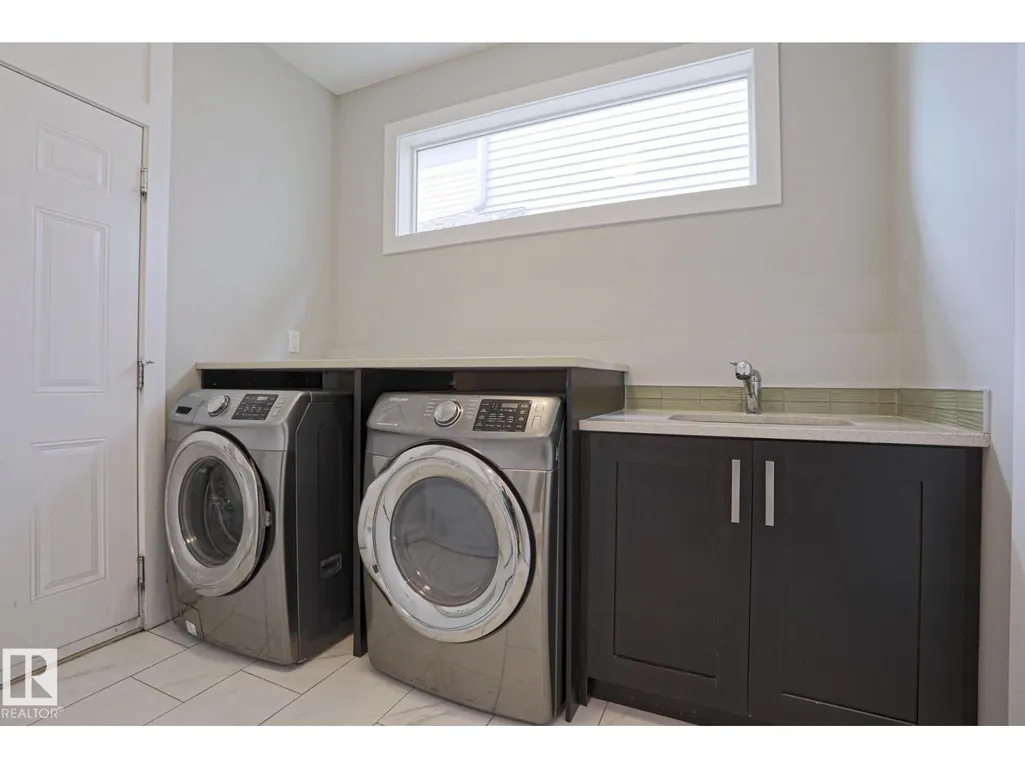
| Laundry room | Measurements not available | Main level | ||
| Living room | Measurements not available | Main level | ||
| Office | Measurements not available | Main level | ||
| Primary Bedroom | Measurements not available | Upper Level |
Amenities
- Views
- New Construction
- Adult 55+
- Lease To Own
- No Strata Fees
- Furnished
- Primary On Main
- Air Conditioning
- Seller Finance
- Green
- Fixer Upper
- Horse
- Golf
- Fireplace
- Deck
- Garage
- Basement
- Pool

Property vs Single Family Average in T6W 3G1
Price
Year Built

 Copyright 2026 by the REALTORS® Association of Edmonton. All rights reserved.
Data is deemed reliable but is not guaranteed accurate by the REALTORS® Association of Edmonton.
The trademarks REALTOR®, REALTORS® and the REALTOR® logo are controlled by The Canadian Real Estate Association (CREA) and identify real estate professionals who are members of CREA. The trademarks MLS®, Multiple Listing Service® and the associated logos are owned by CREA and identify the quality of
Copyright 2026 by the REALTORS® Association of Edmonton. All rights reserved.
Data is deemed reliable but is not guaranteed accurate by the REALTORS® Association of Edmonton.
The trademarks REALTOR®, REALTORS® and the REALTOR® logo are controlled by The Canadian Real Estate Association (CREA) and identify real estate professionals who are members of CREA. The trademarks MLS®, Multiple Listing Service® and the associated logos are owned by CREA and identify the quality of