
Address
1781 Melrose Cr Sw, Edmonton, AB
Price
$ 615,000
Property Attributes
- ID#E4495504
- TypeSingle Family
- Listing Status Active
- MunicipalityEdmonton
- CityEdmonton
- AreaEdmonton
- NeighbourhoodMacewan
- Postal CodeT6W 0A2
- StyleBungalow
- Year Built2018
- Price$ 615,000
- Bedrooms2
- Bathrooms1
- Half Bathrooms1
- Sqr Footage1519
Data Source:
Canadian Real Estate Association (CREA)
Property Description
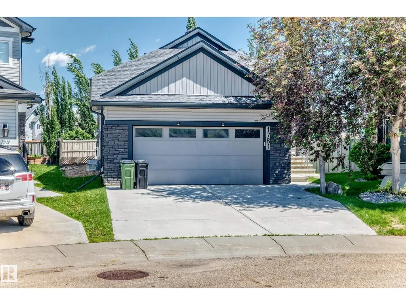
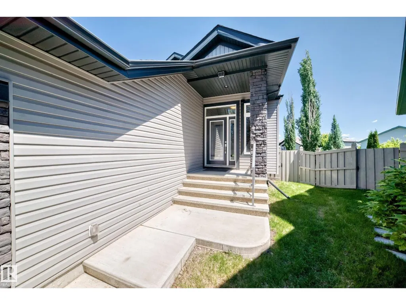
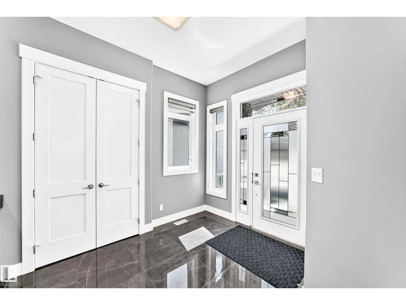
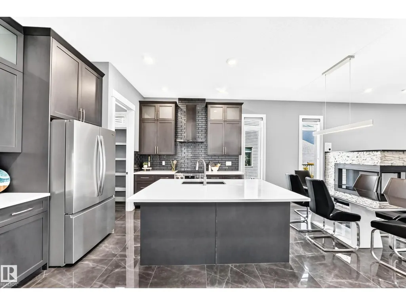
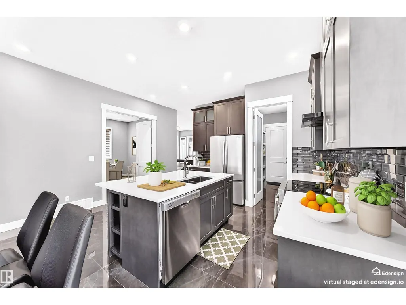
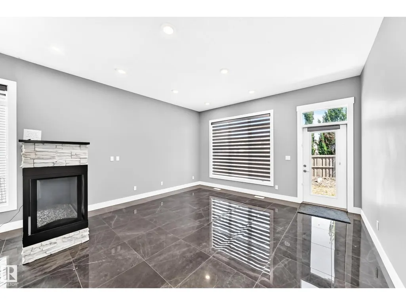
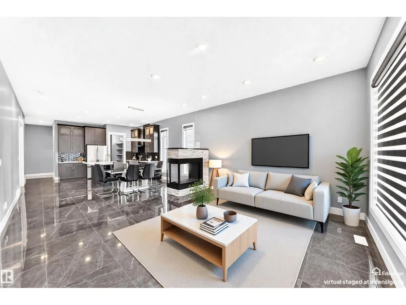
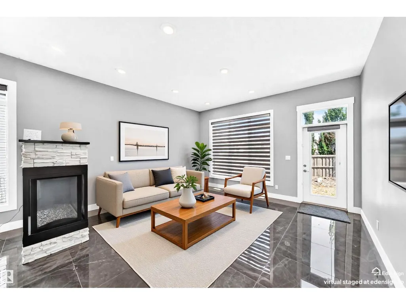
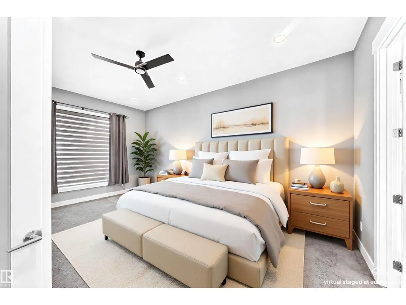
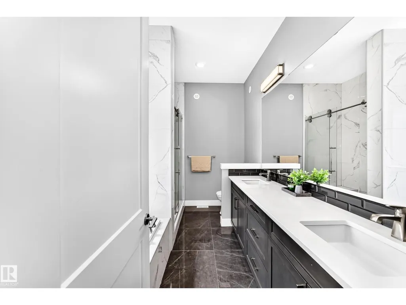
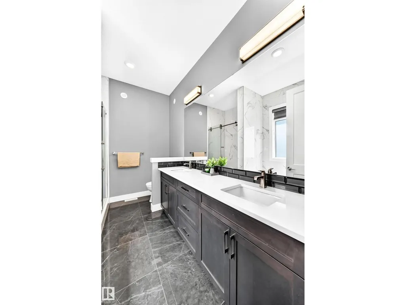
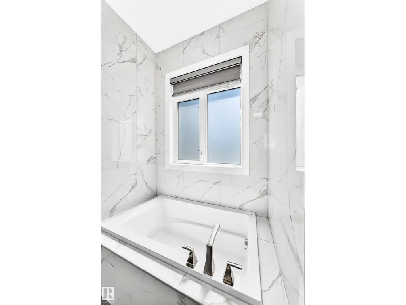

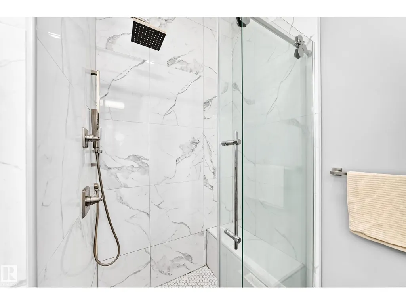
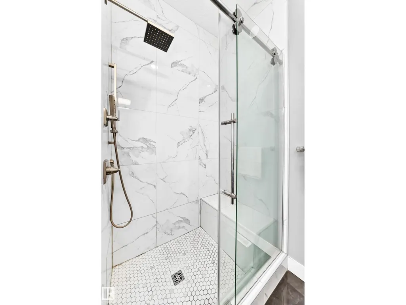
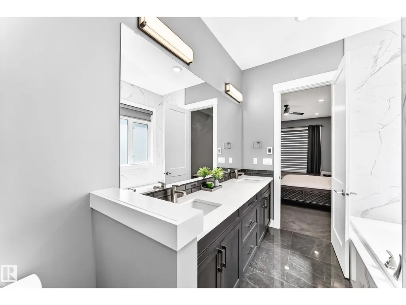
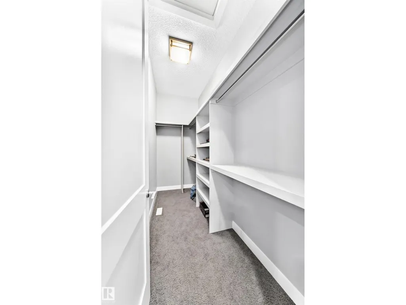
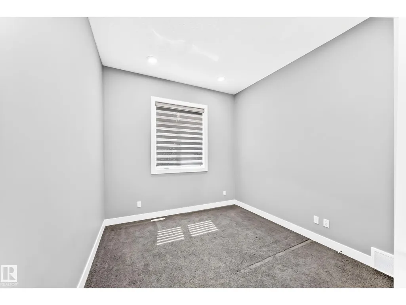
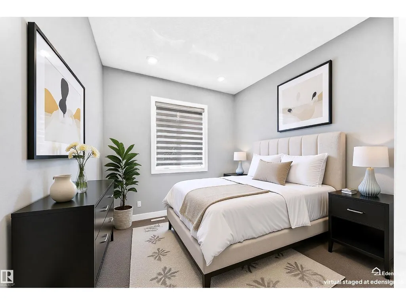
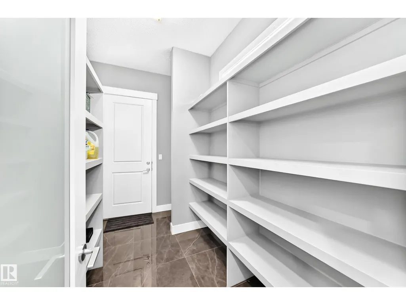
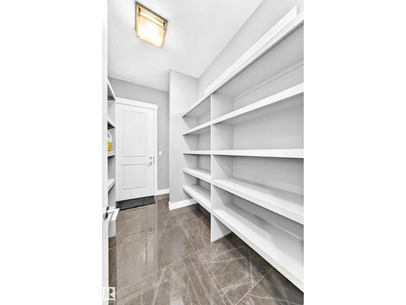
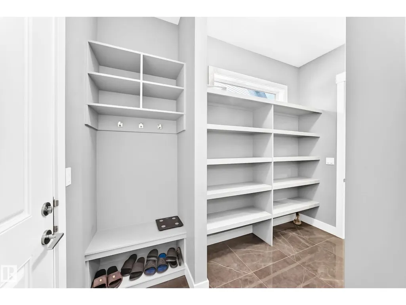
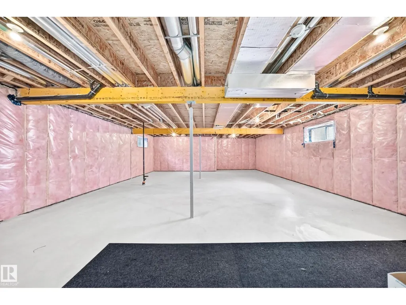
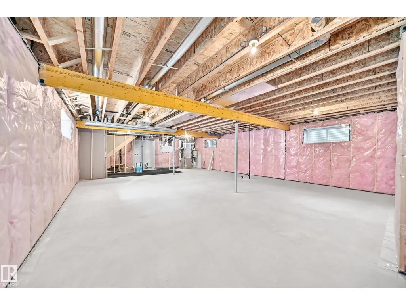
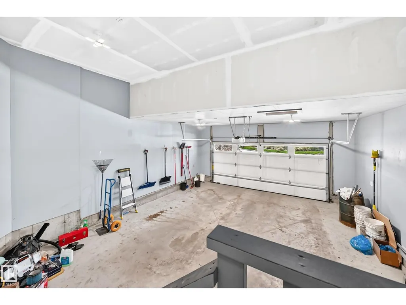
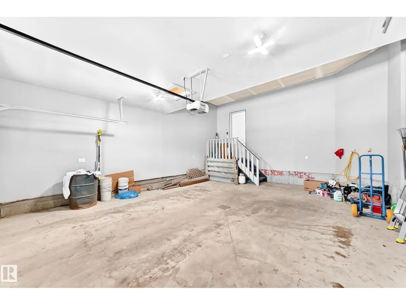
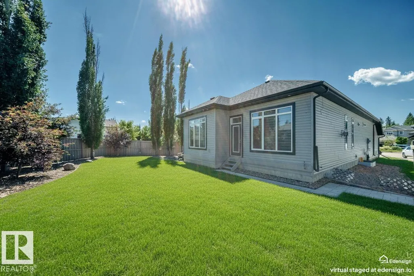
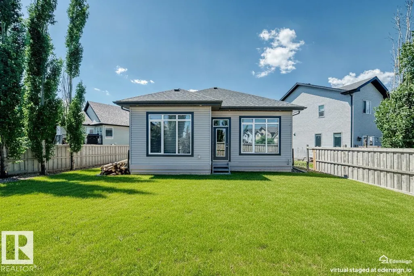
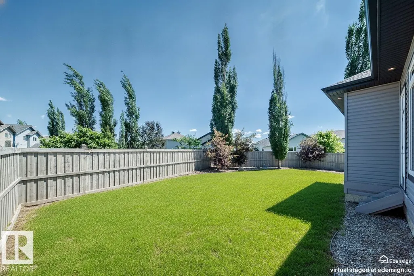
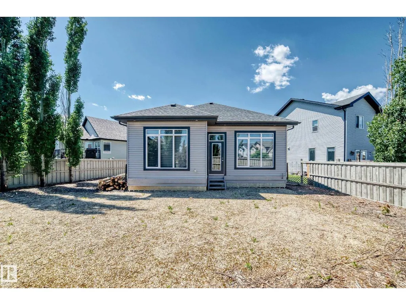
Welcome to this beautifully maintained 2018 bungalow nestled in a quiet cul-de-sac in the highly sought-after community of MacEwan. Offering 1,519 square feet of thoughtfully designed living space, this home combines modern style with exceptional functionality.Step inside to discover an open-concept floor plan featuring contemporary finishes throughout including 10 ft. ceilings and 8 foot doors! The heart of the home is the stunning kitchen, complete with a large stone island, brand new appliances and a convenient walk-through pantry that seamlessly connects to the oversized garage—perfect for bringing in groceries with ease. Outside, enjoy the expansive backyard with endless possibilities for gardening, play, or creating your dream outdoor retreat.The undeveloped basement provides a blank canvas for your future vision.This family-friendly neighbourhoods is in a quiet location with nearby parks, walking trails, schools, and convenient amenities. Some photos are virtually staged. (id:7434)
* Sold date and price as reported on the RAE's MLS® System.
General Features
| Features | Cul-de-sac, Closet Organizers |
|---|---|
| Property Type | Single Family |
| Neighbourhood | Macewan |
| Amenities | Schools, Shopping |
| Building Amenities | Ceiling - 10ft |
| Building Appliances | Dishwasher, Garage door opener, Hood Fan, Refrigerator, Stove |
| Building Architectural Style | Bungalow |
| Parking Space Total | 4 |
| Building Type | House |
| Ownership Type | Freehold |
| Building.StoriesTotal | 1 |
Interior Features
| Building Fireplace Present | True |
|---|---|
| Building Fireplace Type | Unknown |
| Building Heating Type | Forced air |
| Basement Development | Unfinished |
| Basement Type | Full (Unfinished) |
| Construction Style Attachment | Detached |
| Fireplace Fuel | Gas |
| Living Area Range | 1519 |
| Bedrooms | 2 |
Exterior Features
| Land Amenities | Schools, Shopping |
|---|---|
| Fence Type | Fence |
Room Details
| Room | Dimensions | Level | Flooring | Details |
|---|---|---|---|---|
| Bedroom 2 | 3.07 m x 3.92 m | Main level | 3.92 m | |
| Dining room | 2.71 m x 4.75 m | Main level | 4.75 m | |
| Kitchen | 3.56 m x 3.57 m | Main level | 3.57 m | |
| Living room | 4.51 m x 4.76 m | Main level | 4.76 m | |
| Primary Bedroom | 5.84 m x 3.94 m | Main level | 3.94 m |
Amenities
- Views
- New Construction
- Adult 55+
- Lease To Own
- No Strata Fees
- Furnished
- Primary On Main
- Air Conditioning
- Seller Finance
- Green
- Fixer Upper
- Horse
- Golf
- Fireplace
- Deck
- Garage
- Basement
- Pool

Property vs Single Family Average in T6W 0A2
Price
Year Built

 Copyright 2026 by the REALTORS® Association of Edmonton. All rights reserved.
Data is deemed reliable but is not guaranteed accurate by the REALTORS® Association of Edmonton.
The trademarks REALTOR®, REALTORS® and the REALTOR® logo are controlled by The Canadian Real Estate Association (CREA) and identify real estate professionals who are members of CREA. The trademarks MLS®, Multiple Listing Service® and the associated logos are owned by CREA and identify the quality of
Copyright 2026 by the REALTORS® Association of Edmonton. All rights reserved.
Data is deemed reliable but is not guaranteed accurate by the REALTORS® Association of Edmonton.
The trademarks REALTOR®, REALTORS® and the REALTOR® logo are controlled by The Canadian Real Estate Association (CREA) and identify real estate professionals who are members of CREA. The trademarks MLS®, Multiple Listing Service® and the associated logos are owned by CREA and identify the quality of