














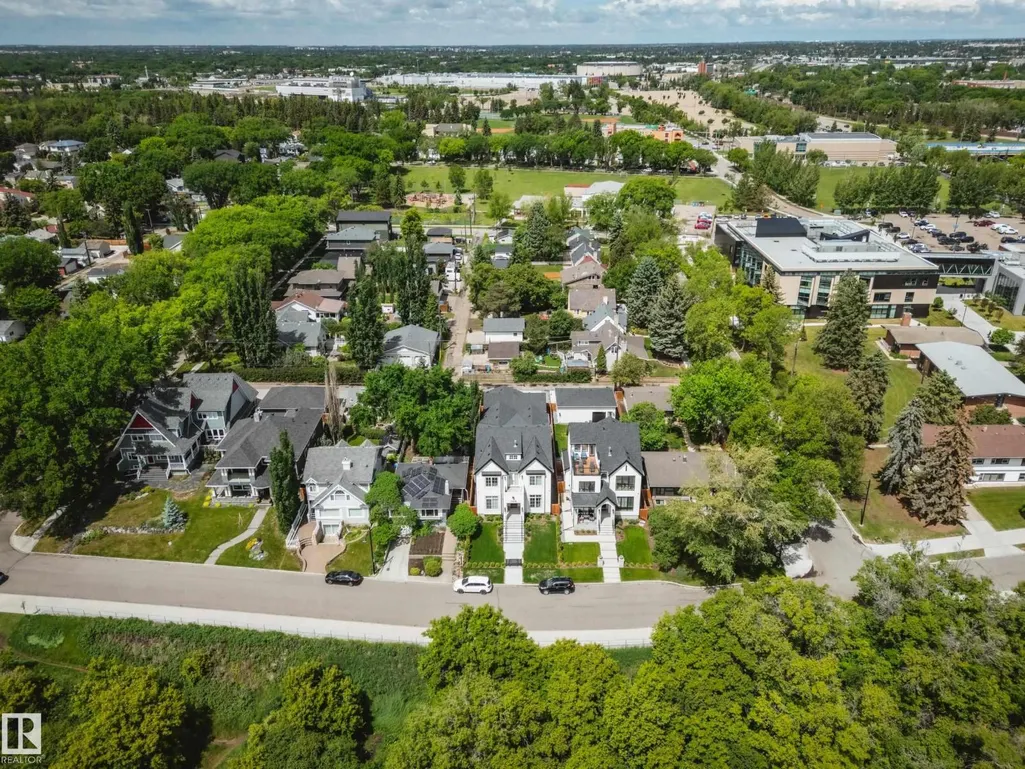
Address
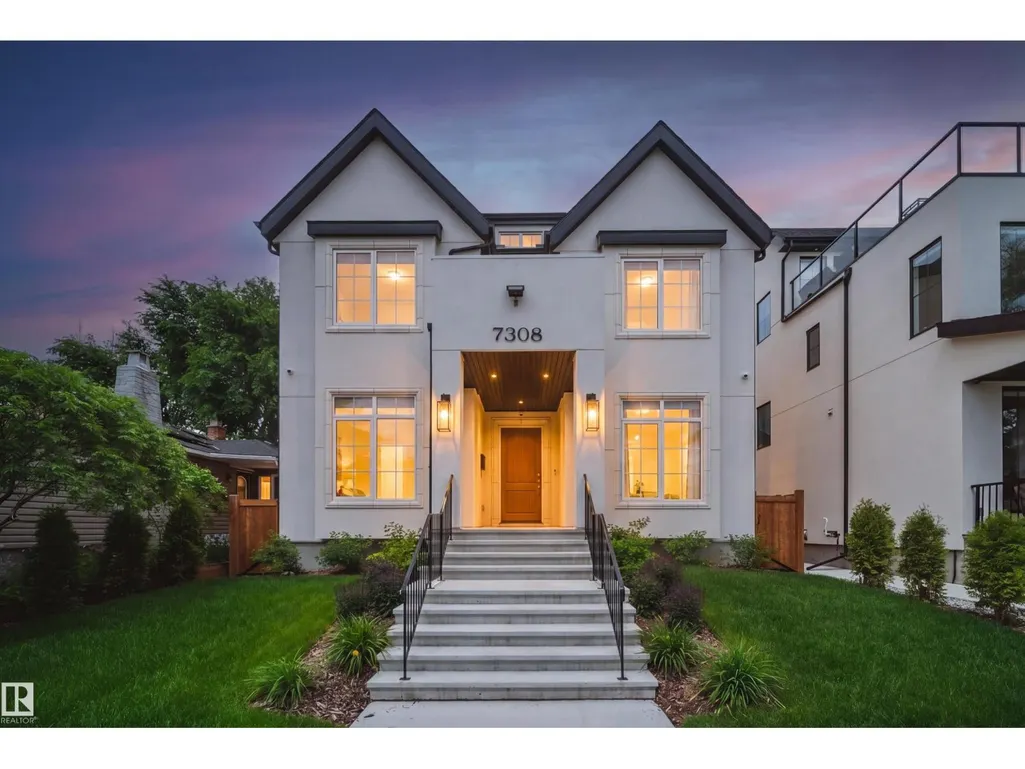
7308 Ada Bv Nw, Edmonton, AB
Price
$ 4,999,000
Property Attributes
- ID#E4495337
- TypeSingle Family
- Listing Status Active
- MunicipalityEdmonton
- CityEdmonton
- AreaEdmonton
- NeighbourhoodVirginia Park
- Postal CodeT5B 4E5
- Style
- Year Built2024
- Price$ 4,999,000
- Bedrooms7
- Bathrooms5
- Half Bathrooms2
- Sqr Footage4198
Data Source:
Canadian Real Estate Association (CREA)
Property Description
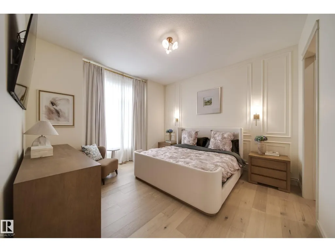
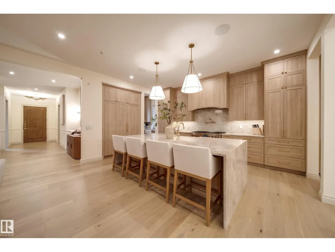
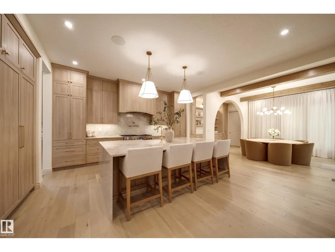
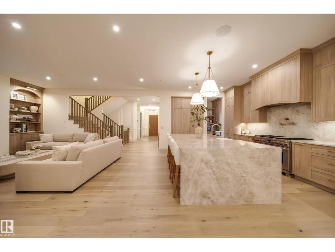
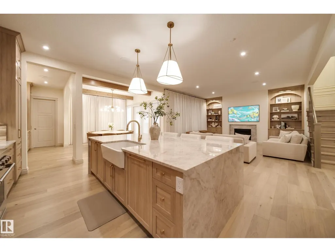
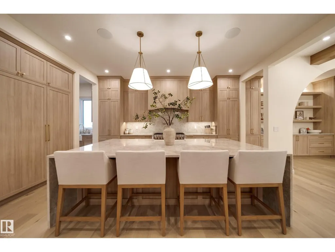
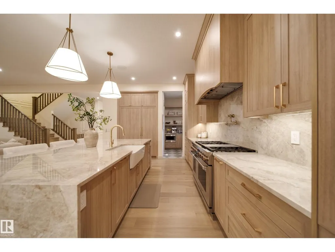
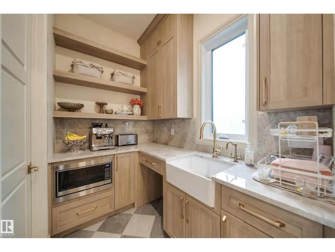
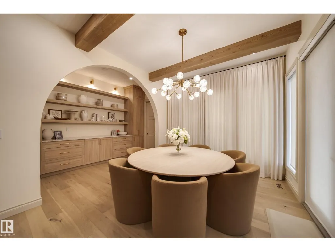
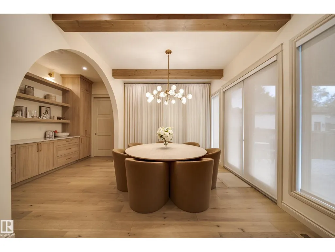
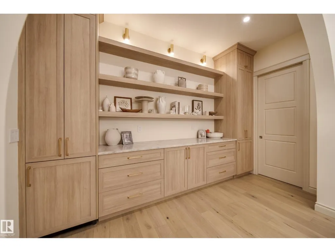
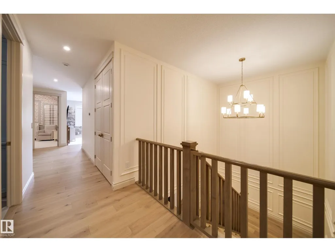
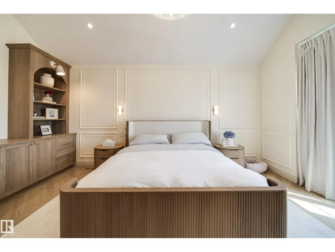
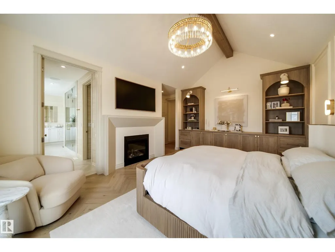
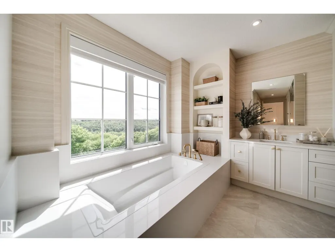
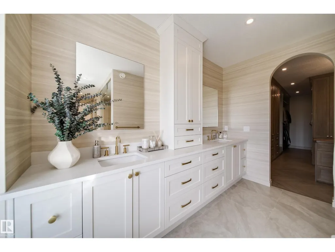
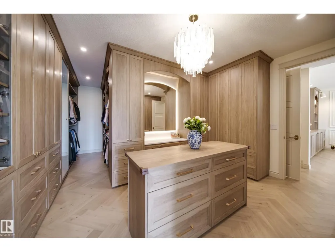
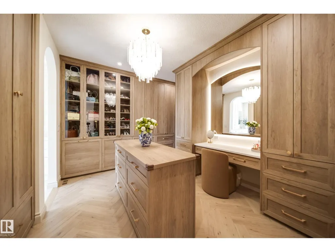
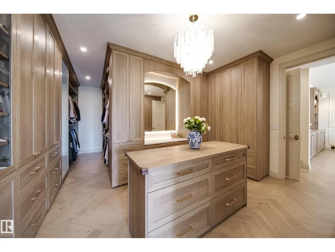
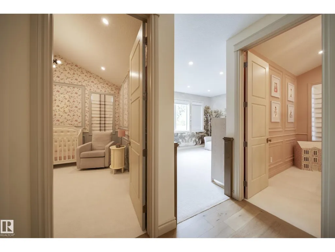
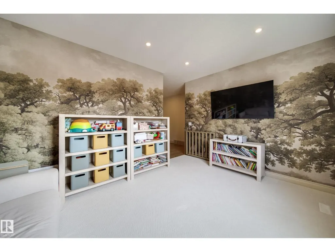
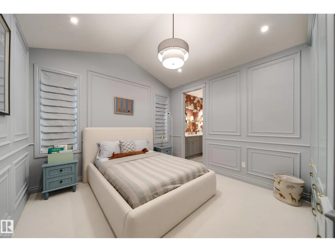
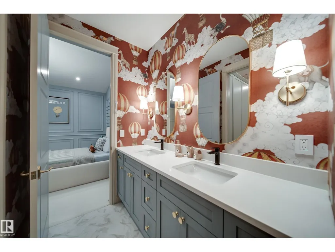
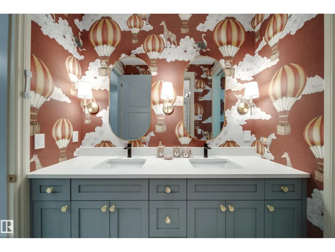
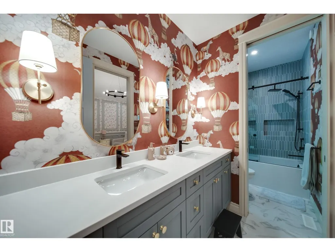
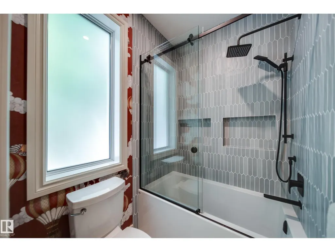
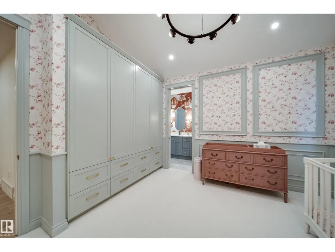
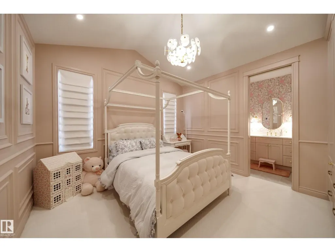
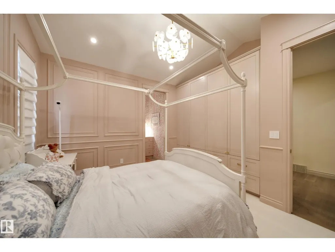
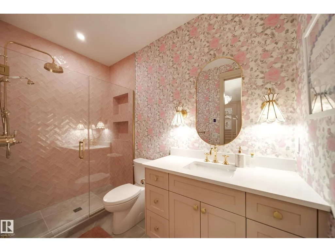
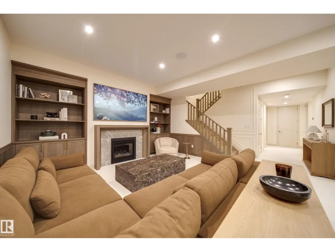
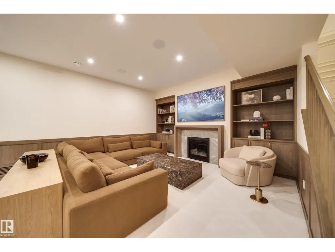
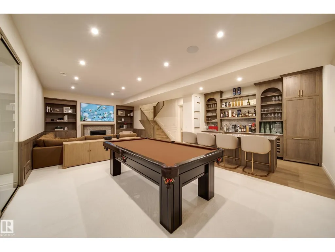
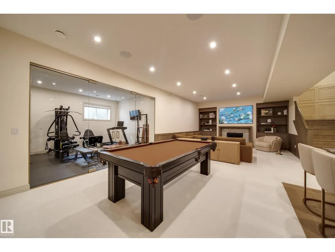
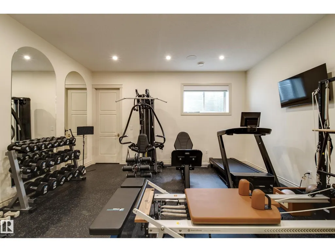
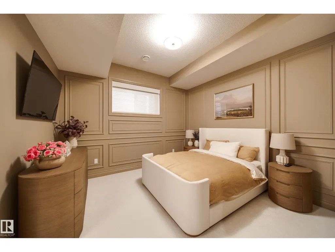
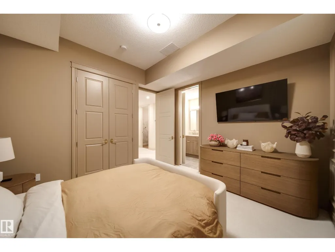
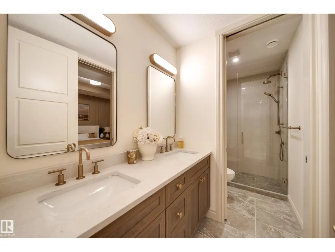
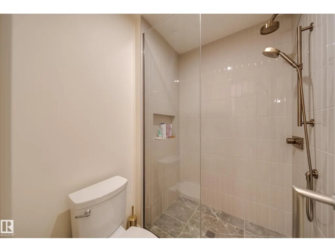
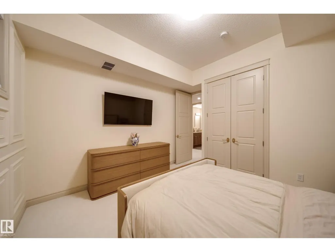
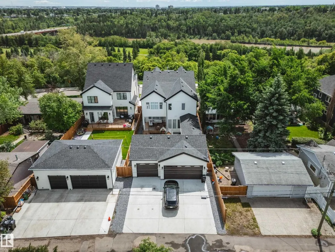
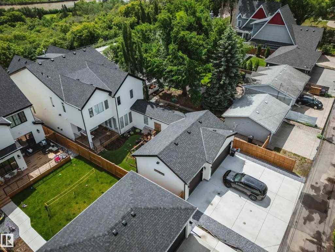
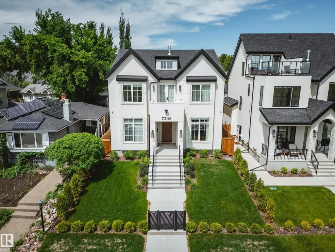
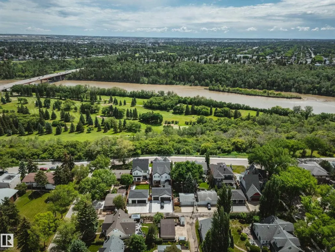
Welcome to this custom-built luxury residence on Ada Boulevard, situated on the area's deepest lots 170' & offering over 6,000 sq.ft. + of Luxury living space. This home features 7 bedrms, 7 bathrms, 10',10',& 9' ceilings. Main floor boasts a grand entrance, office, bedrm w/ full bath, spectacular great room w/ gas fireplace & built-ins, chef's kitchen showcasing Taj Mahal countertops, apron sink, Perrin & Rowe fixtures, pot filler, panel-ready Sub-Zero & Wolf appliances, a fully equipped butler's pantry. The spacious dining area leads through a breezeway to the massive heated ATTACHED TRIPLE garage (33'x24') w/ floor drain & hot/cold water! Upstairs offers 4 LARGE bedrooms, all w/ vaulted ceilings & ensuite access, a bonus room, laundry room, an incredible primary retreat overlooking the River Valley featuring a fireplace, built-in coffee bar, spa-inspired ensuite w/ soaker tub custom STEAM shower & MASSIVE WIC! FF Basment, complete w/ rec room 2 bedrms, 2 bathrms, Bar featuring marble countertops & Gym! (id:7434)
* Sold date and price as reported on the RAE's MLS® System.
General Features
| Features | Private setting, Park/reserve, Lane, No Smoking Home |
|---|---|
| Property Type | Single Family |
| Neighbourhood | Virginia Park |
| Amenities | Golf Course, Playground, Schools, Shopping |
| Building Amenities | Ceiling - 10ft, Ceiling - 9ft, Vinyl Windows |
| Building Appliances | Freezer, Garage door opener remote(s), Hood Fan, Microwave, Refrigerator, Gas stove(s), Window Coverings, Wine Fridge, See remarks, Dryer, Two Washers, Dishwasher |
| Building Cooling Type | Central air conditioning |
| Parking Space Total | 6 |
| Building Type | House |
| Ownership Type | Freehold |
| Building.StoriesTotal | 2 |
Interior Features
| Building Fireplace Present | True |
|---|---|
| Building Fireplace Type | Insert |
| Building Heating Type | Forced air |
| Basement Development | Finished |
| Basement Type | Full (Finished) |
| Ceiling Type | Vaulted |
| Construction Style Attachment | Detached |
| Fireplace Fuel | Gas |
| Living Area Range | 4198 |
| Bedrooms | 7 |
Exterior Features
| Structure | Deck, Patio(s) |
|---|---|
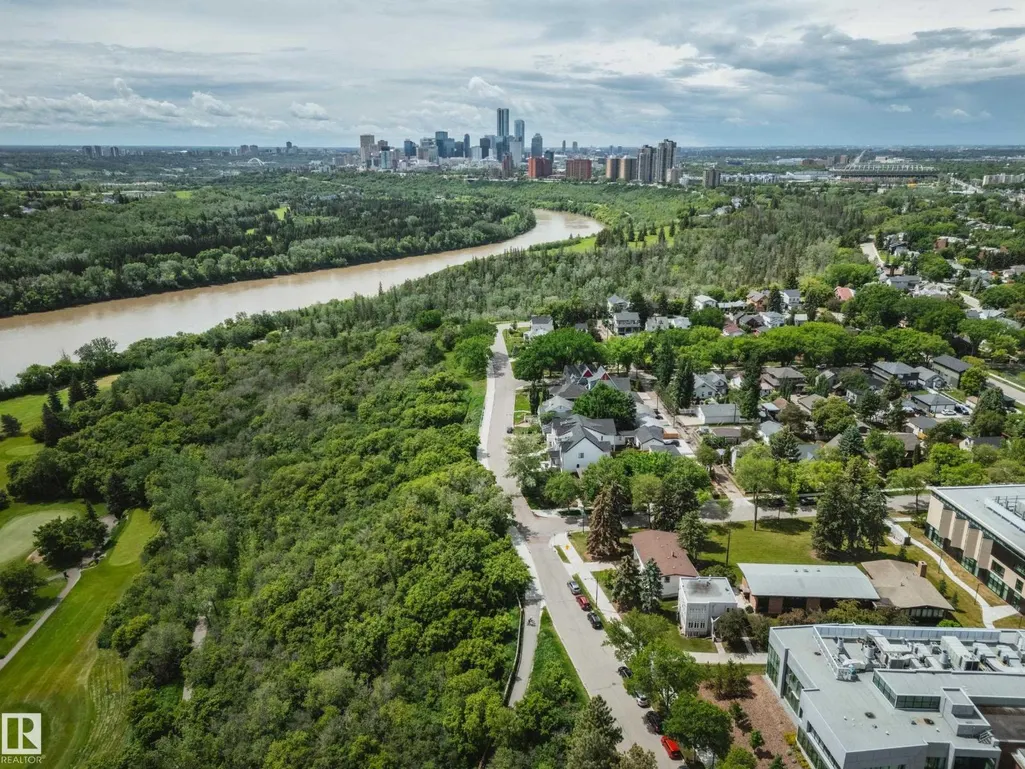
| ViewType | Valley view, City view |
| Land Amenities | Golf Course, Playground, Schools, Shopping |
| Fence Type | Fence |
Room Details
| Room | Dimensions | Level | Flooring | Details |
|---|---|---|---|---|
| Additional bedroom | 3.58 m x 3.85 m | Lower level | 3.85 m | |
| Bedroom 2 | 4.03 m x 4.08 m | Upper Level | 4.08 m | |
| Bedroom 3 | 4.27 m x 3.63 m | Upper Level | 3.63 m | |
| Bedroom 4 | 4.86 m x 3.81 m | Upper Level | 3.81 m | |
| Bedroom 5 | 4.03 m x 4.36 m | Main level | 4.36 m | |
| Bedroom 6 | 4.2 m x 4 m | Lower level | 4 m | |
| Bonus Room | 5.35 m x 3.26 m | Upper Level | 3.26 m | |
| Dining room | 5.6 m x 4.07 m | Main level | 4.07 m | |
| Family room | Measurements not available | Main level | ||
| Games room | Measurements not available | Lower level | ||
| Kitchen | 5.61 m x 6.32 m | Main level | 6.32 m | |
| Living room | 4.61 m x 5.2 m | Main level | 5.2 m | |
| Office | 4 m x 4 m | Main level | 4 m | |
| Primary Bedroom | 4.13 m x 6 m | Upper Level | 6 m | |
| Recreation room | 9.71 m x 6.71 m | Lower level | 6.71 m |
Amenities
- Views
- New Construction
- Adult 55+
- Lease To Own
- No Strata Fees
- Furnished
- Primary On Main
- Air Conditioning
- Seller Finance
- Green
- Fixer Upper
- Horse
- Golf
- Fireplace
- Deck
- Garage
- Basement
- Pool

Property vs Single Family Average in T5B 4E5
Price
Year Built

 Copyright 2026 by the REALTORS® Association of Edmonton. All rights reserved.
Data is deemed reliable but is not guaranteed accurate by the REALTORS® Association of Edmonton.
The trademarks REALTOR®, REALTORS® and the REALTOR® logo are controlled by The Canadian Real Estate Association (CREA) and identify real estate professionals who are members of CREA. The trademarks MLS®, Multiple Listing Service® and the associated logos are owned by CREA and identify the quality of
Copyright 2026 by the REALTORS® Association of Edmonton. All rights reserved.
Data is deemed reliable but is not guaranteed accurate by the REALTORS® Association of Edmonton.
The trademarks REALTOR®, REALTORS® and the REALTOR® logo are controlled by The Canadian Real Estate Association (CREA) and identify real estate professionals who are members of CREA. The trademarks MLS®, Multiple Listing Service® and the associated logos are owned by CREA and identify the quality of