





Address
277 50418 Rge Rd 202, Rural Beaver County, AB
Price
$ 899,000
Property Attributes
- ID#E4495088
- TypeSingle Family
- Listing Status Active
- MunicipalityRural Beaver County
- CityRural Beaver County
- AreaRural Beaver County
- NeighbourhoodBeaver Creek Estate
- Postal CodeT0B 4J2
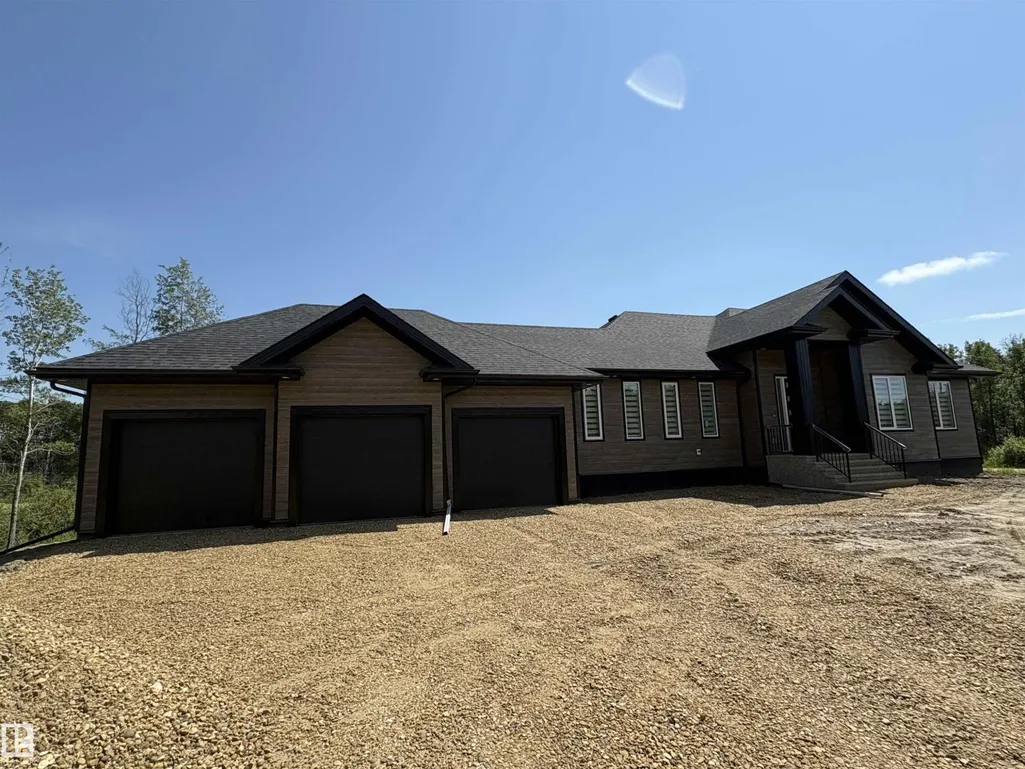
- StyleBungalow
- Year Built2025
- Price$ 899,000
- Bedrooms5
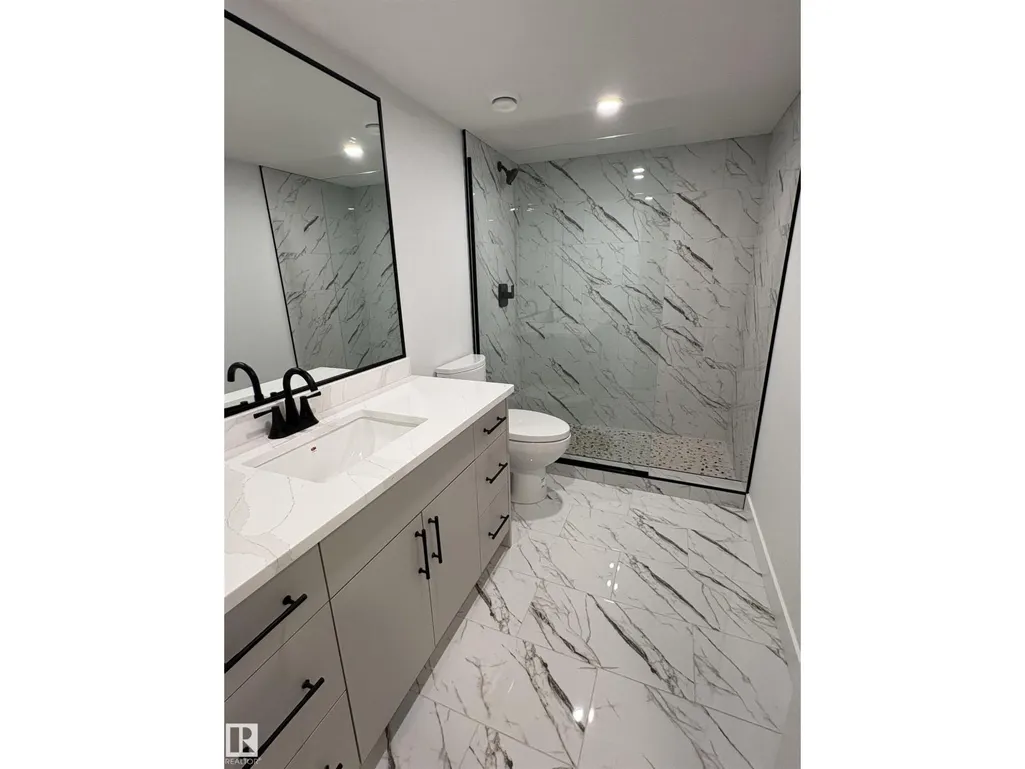
- Bathrooms3
- Half Bathrooms0
- Sqr Footage1807
- Lot Size3.02 Acres
Data Source:
Canadian Real Estate Association (CREA)
Property Description
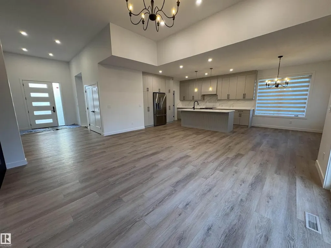
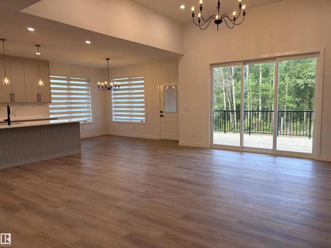
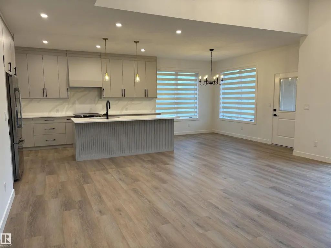
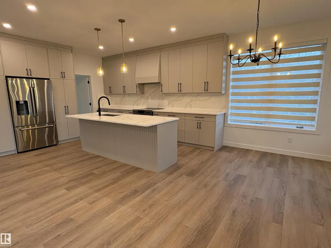
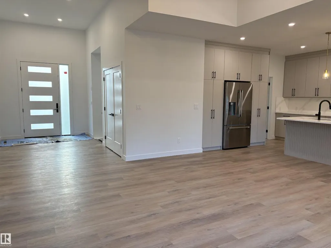
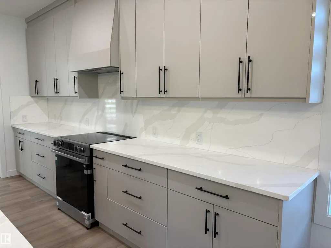
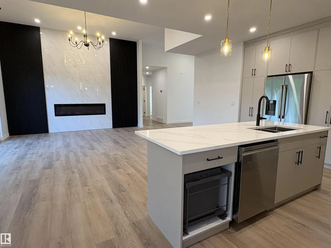
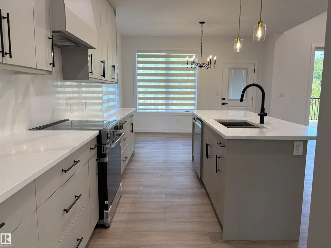
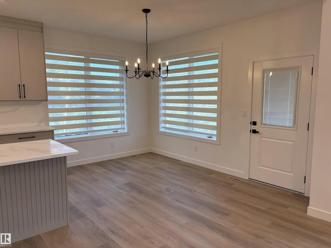
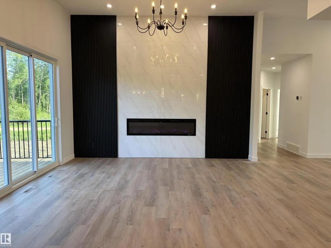
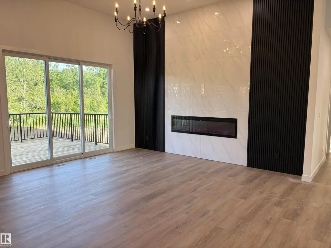
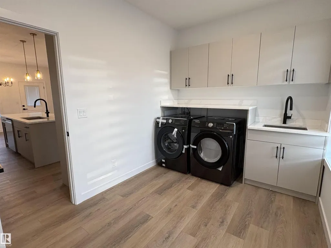
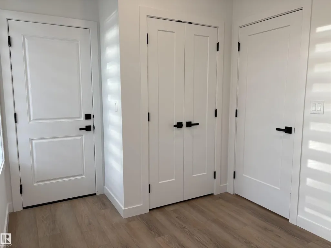
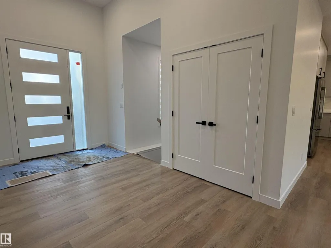
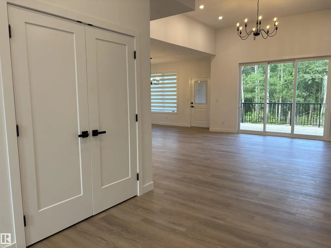
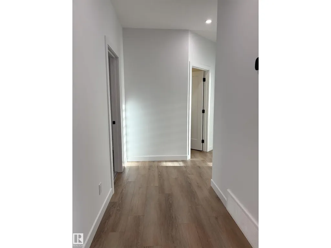
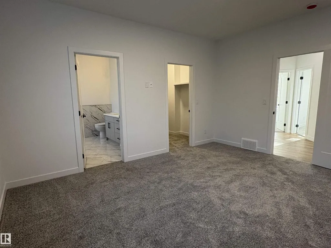
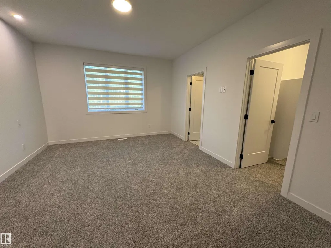
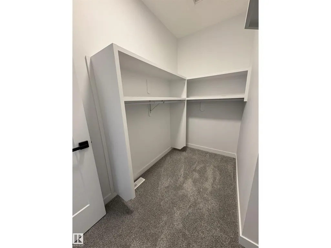
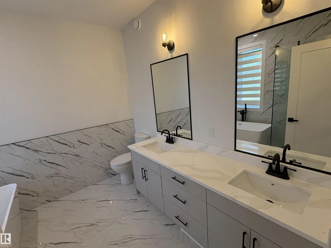
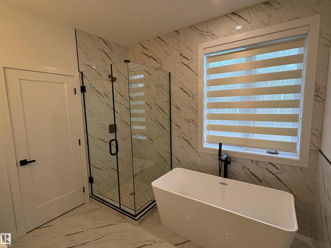
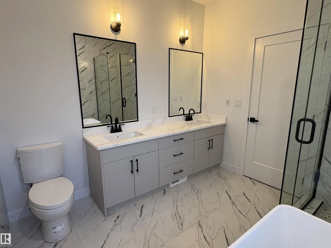
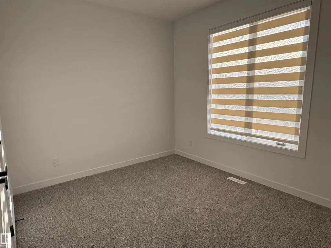
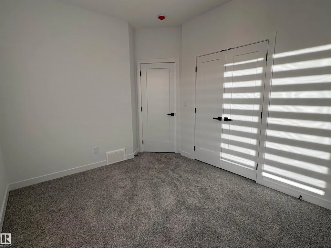
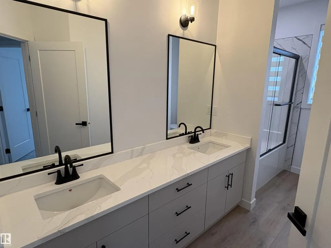
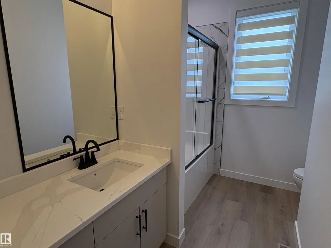
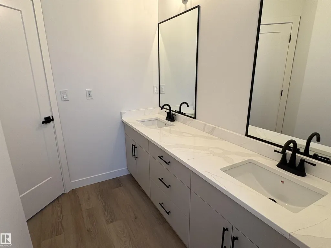
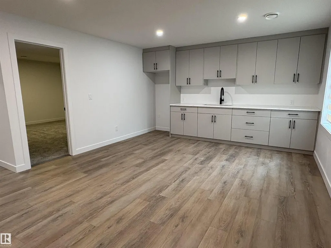
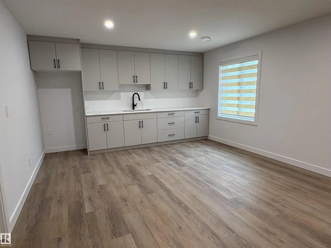
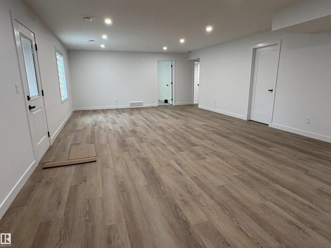
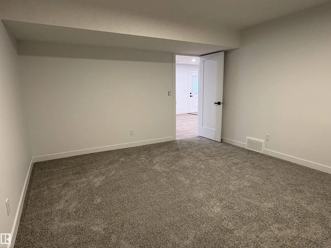
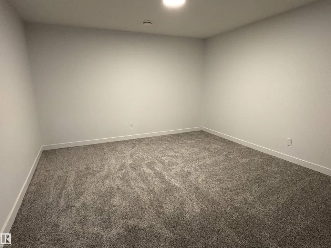
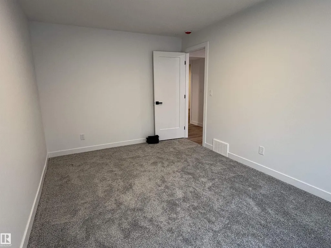
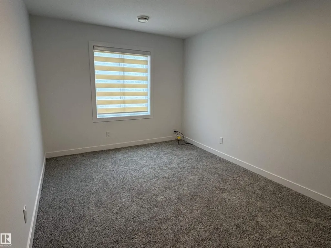
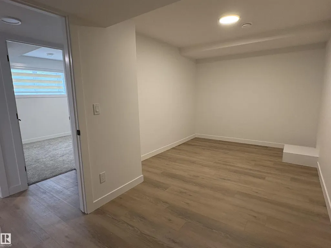
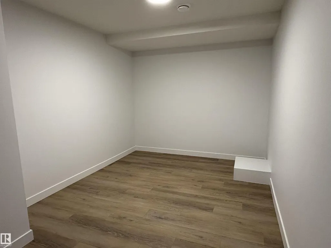
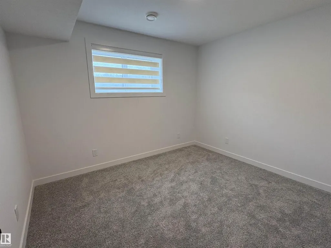
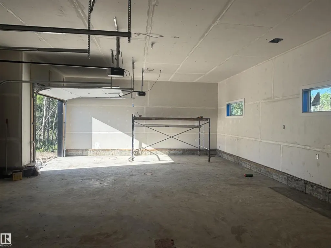
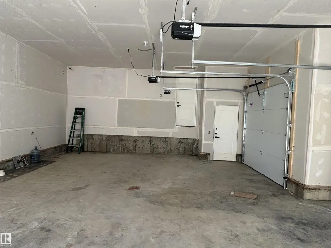
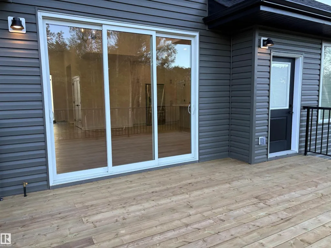
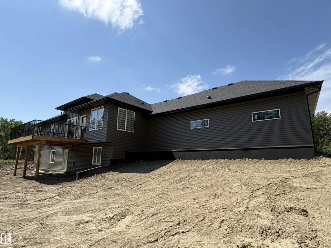
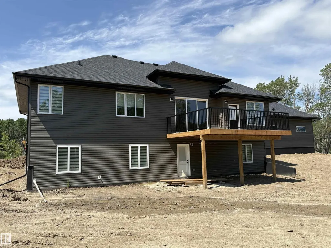
Substantial price reduction - motivated sellers! Brand new 1807 square foot 5 bedroom walkout basement bungalow for sale in western Beaver County, crafted by a local builder with 20 years of experience building in the area! Tastefully executed interior with a fully finished basement and triple attached garage, on 3.02 acres. Modern, desirable features throughout the home include engineered quartz countertops, stainless appliances, main floor laundry & mud room, second kitchen in basement, hot water on demand, 125 amp electrical service, theatre room and additional flex space, and recessed lighting throughout the home. Only 2.5km from the nearest county water station (making your cistern filling a breeze) and 3.5km from Highway 14, paved the entire way. Never touch gravel on your 30 minute commute to SE Edmonton, Sherwood Park, or Camrose. Welcome home! (id:7434)
* Sold date and price as reported on the RAE's MLS® System.
General Features
| Features | Corner Site, See remarks, Closet Organizers, No Animal Home, No Smoking Home |
|---|---|
| Property Type | Single Family |
| Neighbourhood | Beaver Creek Estate |
| Amenities | Golf Course |
| Building Amenities | Ceiling - 10ft, Vinyl Windows |
| Building Appliances | Dishwasher, Dryer, Refrigerator, Stove, Washer |
| Building Architectural Style | Bungalow |
| Building Type | House |
| Building.StoriesTotal | 1 |
Interior Features
| Building Fireplace Present | True |
|---|---|
| Building Fireplace Type | Unknown |
| Building Heating Type | Forced air |
| Basement Development | Finished |
| Basement Type | Full (Finished) |
| Construction Style Attachment | Detached |
| Fireplace Fuel | Electric |
| Living Area Range | 1807 |
| Bedrooms | 5 |
Exterior Features
| Structure | Deck |
|---|---|
| Land Amenities | Golf Course |
| Fence Type | Not fenced |
Room Details
| Room | Dimensions | Level | Flooring | Details |
|---|---|---|---|---|
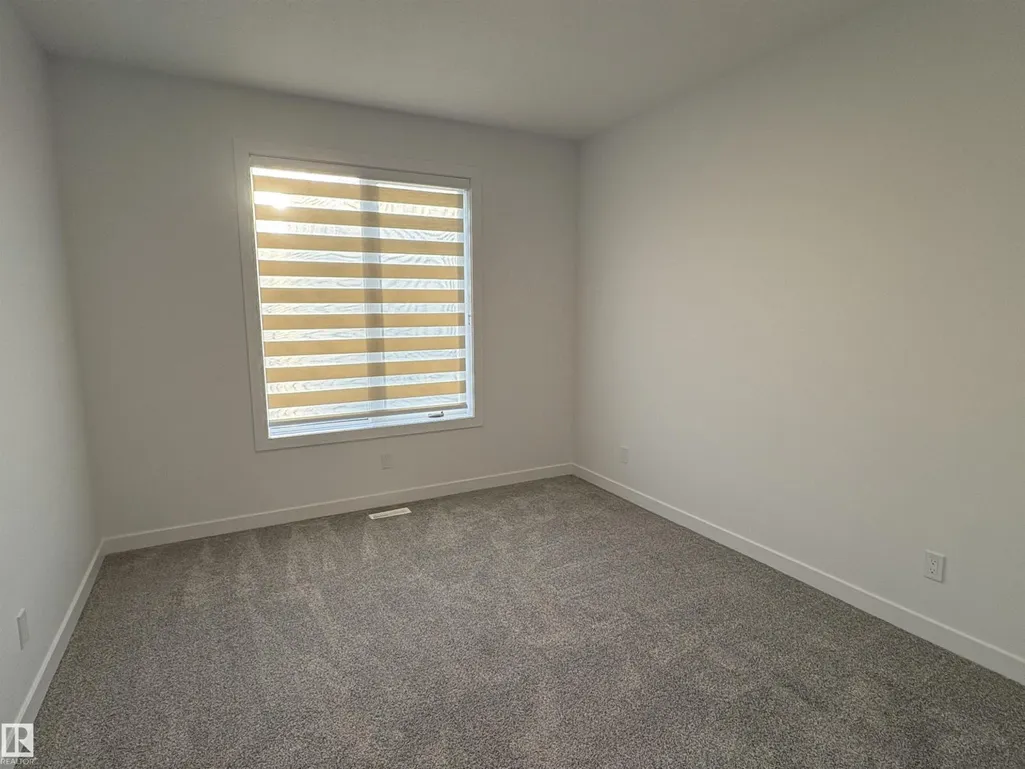
| Bedroom 2 | 3.52 m x 2.91 m | Main level | 2.91 m | |
| Bedroom 3 | 3.9 m x 3.32 m | Main level | 3.32 m | |
| Bedroom 4 | 4.54 m x 2.96 m | Basement | 2.96 m | |
| Bedroom 5 | 3.3 m x 2.95 m | Basement | 2.95 m | |
| Bonus Room | 5.41 m x 2.8 m | Basement | 2.8 m | |
| Den | 4.64 m x 3.86 m | Basement | 3.86 m | |
| Dining room | 4.07 m x 2.95 m | Main level | 2.95 m | |
| Family room | 7.3 m x 5.18 m | Basement | 5.18 m | |
| Kitchen | 4.15 m x 4.1 m | Main level | 4.1 m | |
| Laundry room | 4.03 m x 2.48 m | Main level | 2.48 m | |
| Living room | 4.58 m x 4.48 m | Main level | 4.48 m | |
| Primary Bedroom | 4.6 m x 3.92 m | Main level | 3.92 m | |
| Second Kitchen | 4.12 m x 2.98 m | Basement | 2.98 m | |
| Utility room | 4.55 m x 3.6 m | Basement | 3.6 m |
Amenities
- Views
- New Construction
- Adult 55+
- Lease To Own
- No Strata Fees
- Furnished
- Primary On Main
- Air Conditioning
- Seller Finance
- Green
- Fixer Upper
- Horse
- Golf
- Fireplace
- Deck
- Garage
- Basement
- Pool

Property vs Single Family Average in T0B 4J2
Price
Year Built

 Copyright 2026 by the REALTORS® Association of Edmonton. All rights reserved.
Data is deemed reliable but is not guaranteed accurate by the REALTORS® Association of Edmonton.
The trademarks REALTOR®, REALTORS® and the REALTOR® logo are controlled by The Canadian Real Estate Association (CREA) and identify real estate professionals who are members of CREA. The trademarks MLS®, Multiple Listing Service® and the associated logos are owned by CREA and identify the quality of
Copyright 2026 by the REALTORS® Association of Edmonton. All rights reserved.
Data is deemed reliable but is not guaranteed accurate by the REALTORS® Association of Edmonton.
The trademarks REALTOR®, REALTORS® and the REALTOR® logo are controlled by The Canadian Real Estate Association (CREA) and identify real estate professionals who are members of CREA. The trademarks MLS®, Multiple Listing Service® and the associated logos are owned by CREA and identify the quality of