

Address
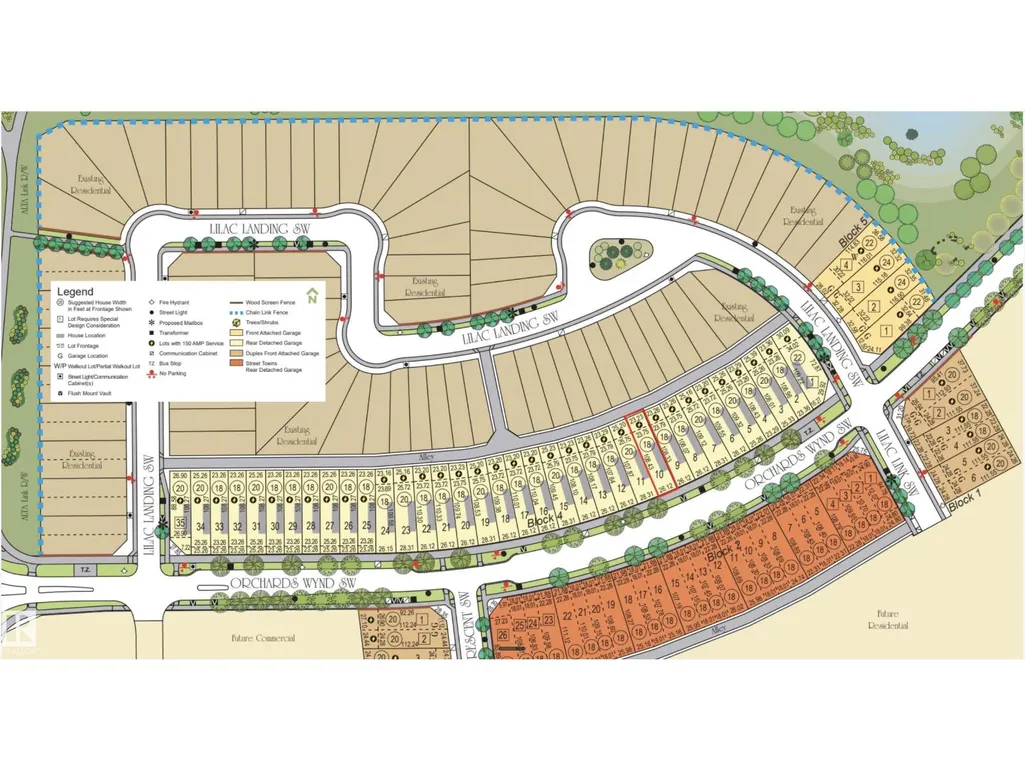
3220 Orchards Dr Sw, Edmonton, AB
Price
$ 434,301
Property Attributes
- ID#E4494860
- TypeSingle Family
- Listing Status Active
- MunicipalityEdmonton
- CityEdmonton
- AreaEdmonton
- NeighbourhoodThe Orchards At Ellerslie
- Postal CodeT6X 1V2
- Style
- Year Built2026
- Price$ 434,301
- Bedrooms3
- Bathrooms2
- Half Bathrooms1
- Sqr Footage1083
Data Source:
Canadian Real Estate Association (CREA)
Property Description
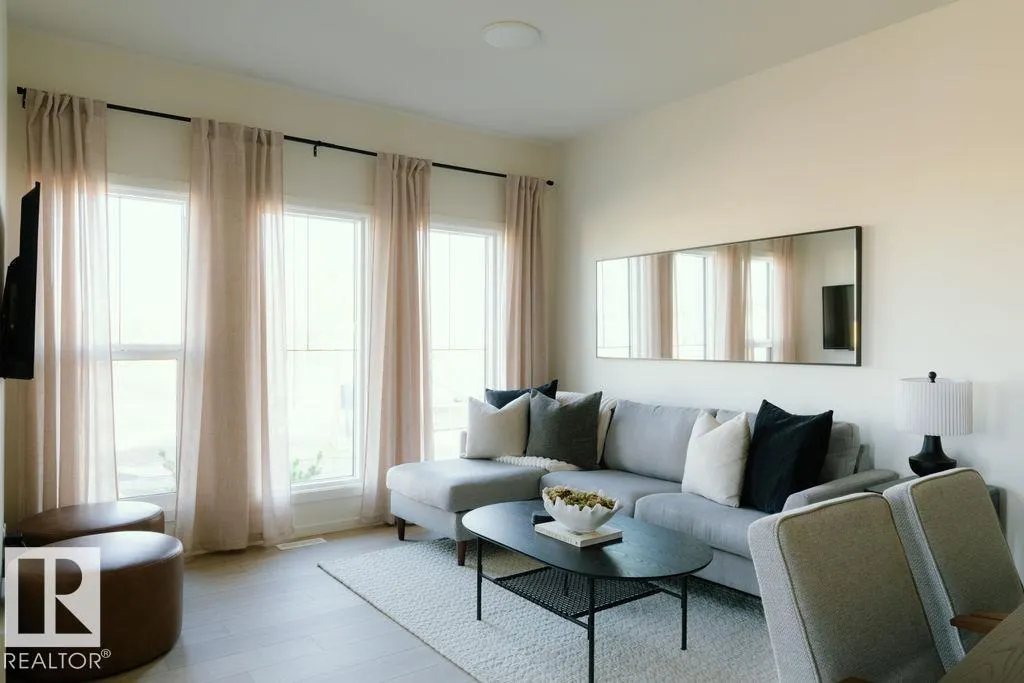
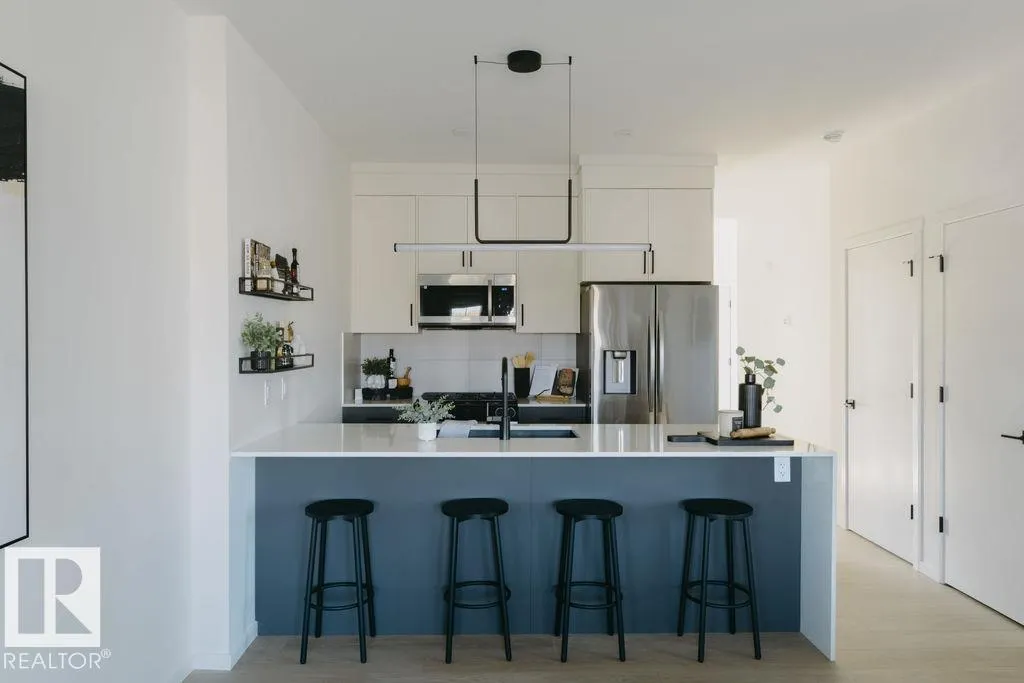
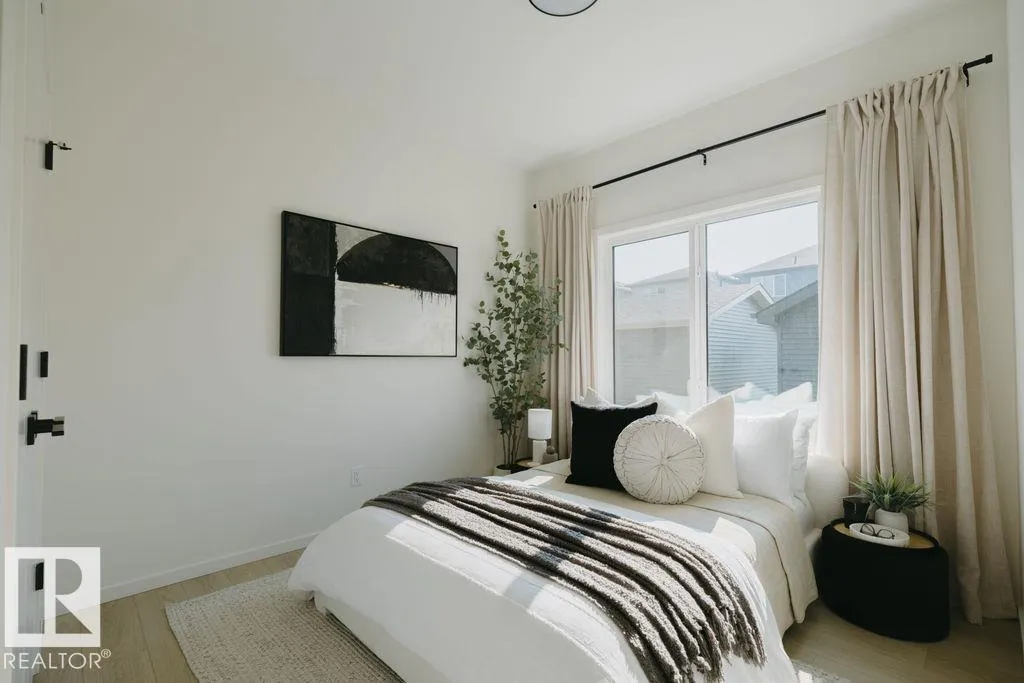
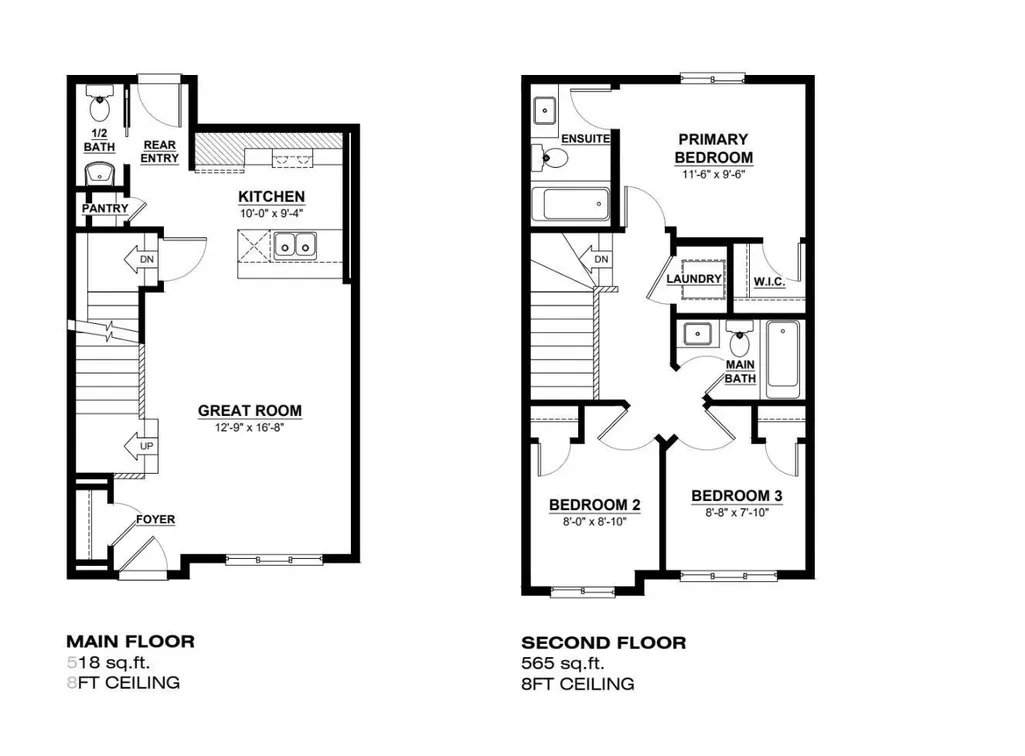
The Rio model by Daytona Homes delivers a brilliantly utilized 2-storey floor plan featuring 3 bedrooms and 2.5 bathrooms, built for modern family functionality. The bright, open-concept main floor connects a spacious great room and dining area with a streamlined kitchen, offering ample storage and an efficient workspace that keeps cooking organized. A private half bath completes the level, while a functional rear entry provides seamless access to the backyard. Upstairs revolves around a versatile central bonus room perfect for play or relaxation. The second level also hosts a convenient laundry closet, two comfortable secondary bedrooms, a full main bath, and a private primary retreat featuring a large walk-in closet and a beautifully appointed ensuite. Maximize your property's potential by adding the optional basement development to completely customize the home to your lifestyle. Pictures are of renderings. Actual colors and upgrades may vary. (id:7434)
* Sold date and price as reported on the RAE's MLS® System.
General Features
| Features | See remarks |
|---|---|
| Property Type | Single Family |
| Neighbourhood | The Orchards At Ellerslie |
| Amenities | Public Transit, Schools, Shopping |
| Building Appliances | Microwave Range Hood Combo |
| Building Type | House |
| Ownership Type | Freehold |
| Building.StoriesTotal | 2 |
Interior Features
| Building Fireplace Present | False |
|---|---|
| Building Heating Type | Forced air |
| Basement Development | Unfinished |
| Basement Type | Full (Unfinished) |
| Construction Style Attachment | Detached |
| Living Area Range | 1083 |
| Bedrooms | 3 |
Exterior Features
| Land Amenities | Public Transit, Schools, Shopping |
|---|
Room Details
| Room | Dimensions | Level | Flooring | Details |
|---|---|---|---|---|
| Bedroom 2 | Measurements not available | Upper Level | ||
| Bedroom 3 | Measurements not available | Upper Level | ||
| Dining room | Measurements not available | Main level | ||
| Family room | Measurements not available | Basement | ||
| Kitchen | Measurements not available | Main level | ||
| Laundry room | Measurements not available | Upper Level | ||
| Living room | Measurements not available | Main level | ||
| Primary Bedroom | Measurements not available | Upper Level |
Amenities
- Views
- New Construction
- Adult 55+
- Lease To Own
- No Strata Fees
- Furnished
- Primary On Main
- Air Conditioning
- Seller Finance
- Green
- Fixer Upper
- Horse
- Golf
- Fireplace
- Deck
- Garage
- Basement
- Pool

Property vs Single Family Average in T6X 1V2
Price
Year Built
In The Neighbourhood
Just Listed
Edmonton
$ 489,900
- Type
- Single Family
- Size
- 1,779 SqFt
- Rooms
- 3 Beds + 2.5 Baths
MaxWell Polaris
Just Listed
Edmonton
$ 738,000
- Type
- Single Family
- Size
- 2,623 SqFt
- Rooms
- 3 Beds + 3.5 Baths
Rimrock Real Estate
Just Listed
Edmonton
$ 649,900
- Type
- Single Family
- Size
- 1,831 SqFt
- Rooms
- 4 Beds + 3.5 Baths
MaxWell Polaris
Edmonton
$ 689,900
- Type
- Single Family
- Size
- 2,008 SqFt
- Rooms
- 4 Beds + 3.5 Baths
MaxWell Devonshire Realty
Edmonton
$ 569,900
- Type
- Single Family
- Size
- 1,682 SqFt
- Rooms
- 3 Beds + 2.5 Baths
Century 21 Signature Realty
Edmonton
$ 629,900
- Type
- Single Family
- Size
- 1,949 SqFt
- Rooms
- 4 Beds + 3 Baths
Century 21 Signature Realty

 Copyright 2026 by the REALTORS® Association of Edmonton. All rights reserved.
Data is deemed reliable but is not guaranteed accurate by the REALTORS® Association of Edmonton.
The trademarks REALTOR®, REALTORS® and the REALTOR® logo are controlled by The Canadian Real Estate Association (CREA) and identify real estate professionals who are members of CREA. The trademarks MLS®, Multiple Listing Service® and the associated logos are owned by CREA and identify the quality of
Copyright 2026 by the REALTORS® Association of Edmonton. All rights reserved.
Data is deemed reliable but is not guaranteed accurate by the REALTORS® Association of Edmonton.
The trademarks REALTOR®, REALTORS® and the REALTOR® logo are controlled by The Canadian Real Estate Association (CREA) and identify real estate professionals who are members of CREA. The trademarks MLS®, Multiple Listing Service® and the associated logos are owned by CREA and identify the quality of