























Address
#31 56110 Rge Road 13, Rural Lac Ste. Anne County, AB
Price
$ 650,000
Property Attributes
- ID#E4494385
- TypeSingle Family
- Listing Status Active
- MunicipalityRural Lac Ste. Anne County
- CityRural Lac Ste. Anne County
- AreaRural Lac Ste. Anne County
- NeighbourhoodBelle Vista Estates
- Postal CodeT0E 1V0
- StyleBungalow
- Year Built2012
- Price$ 650,000
- Bedrooms3
- Bathrooms2
- Half Bathrooms1
- Sqr Footage1394
- Lot Size2.4 Acres
Data Source:
Canadian Real Estate Association (CREA)
Property Description
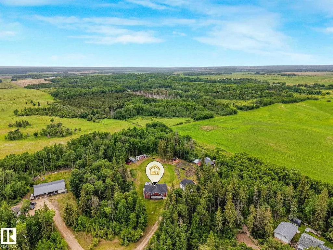
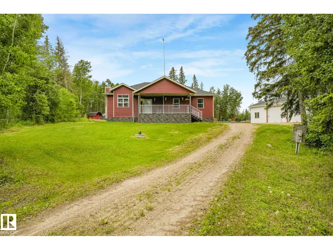
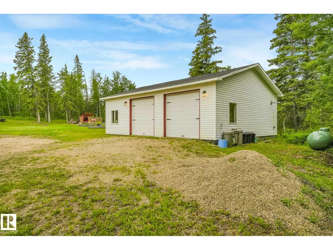
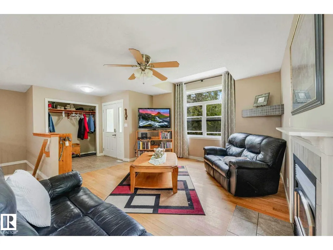
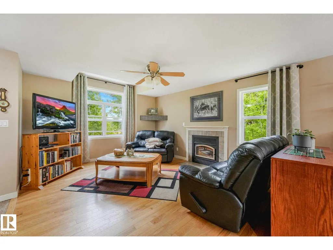
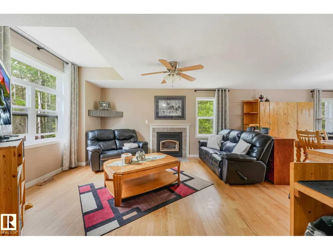
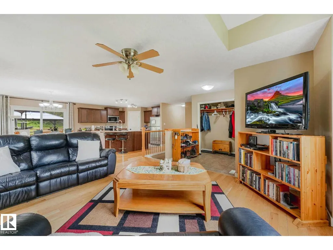
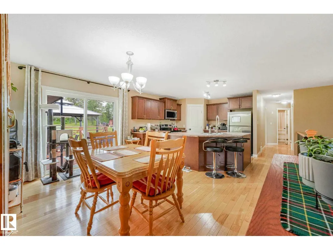
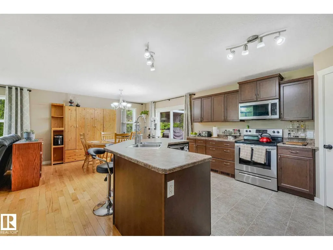
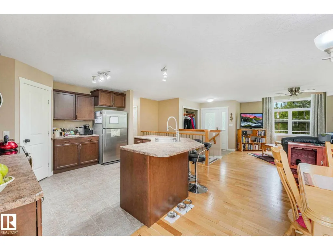
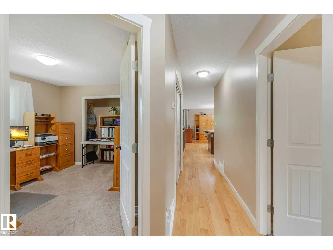
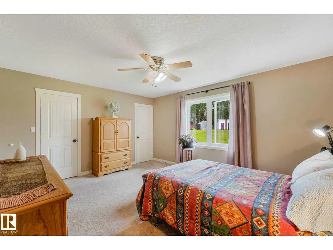
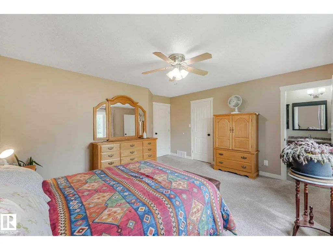
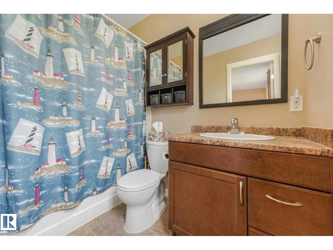
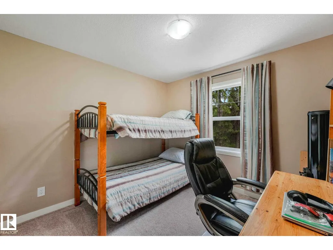
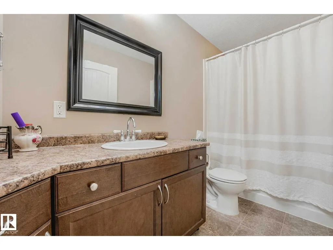
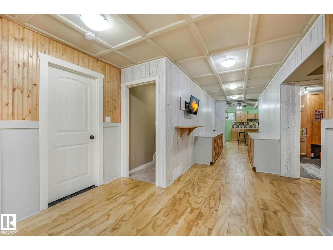
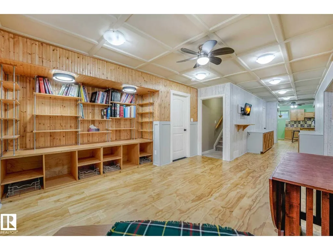
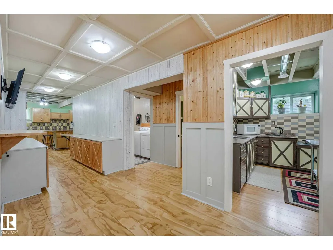
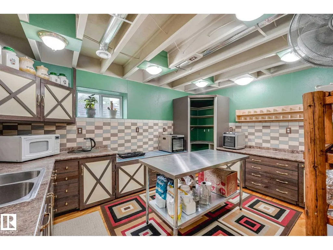
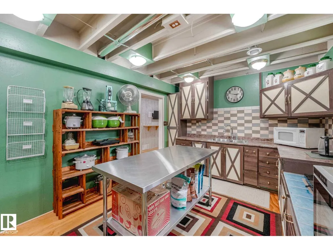
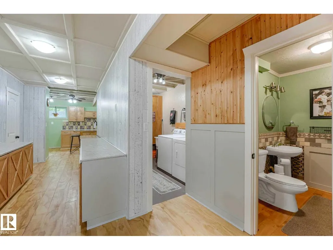
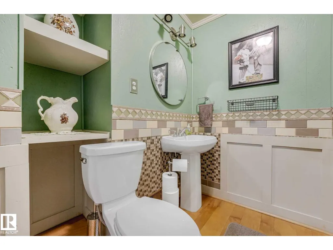
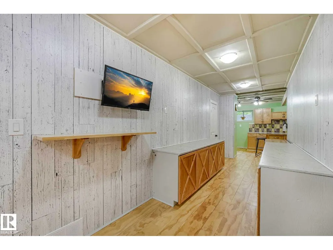
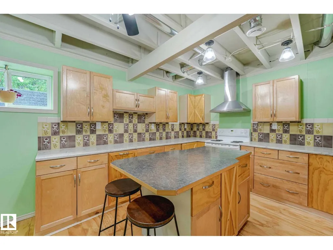
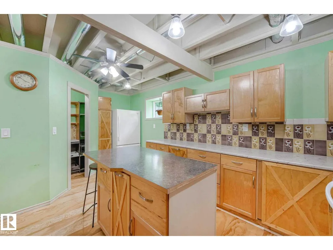
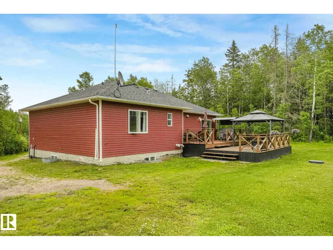
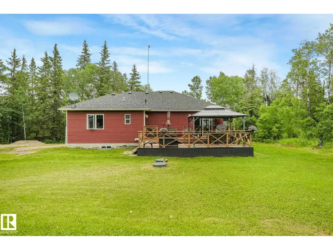
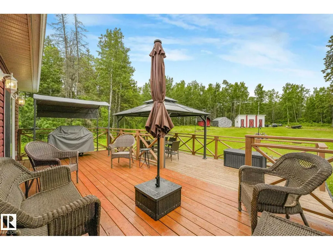
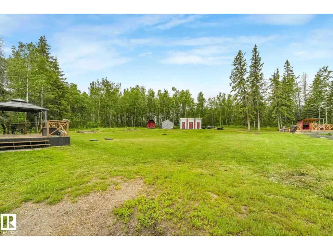
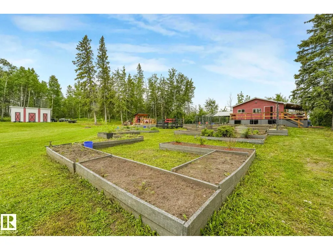
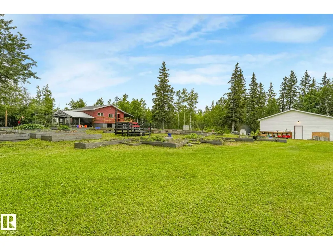
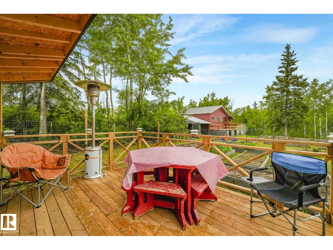
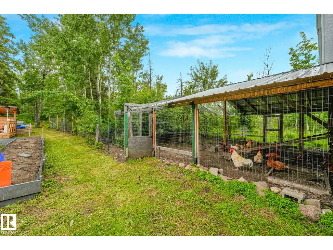
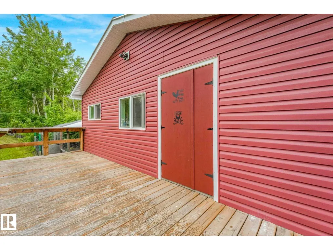
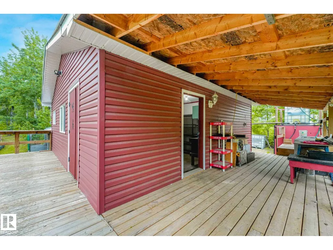
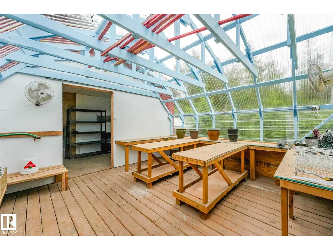
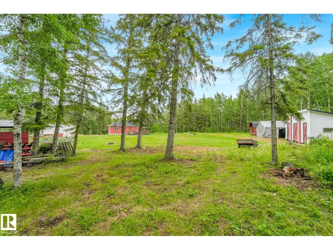
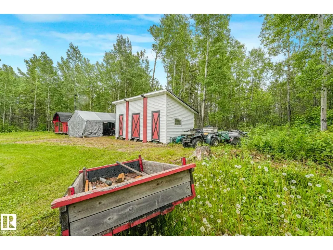
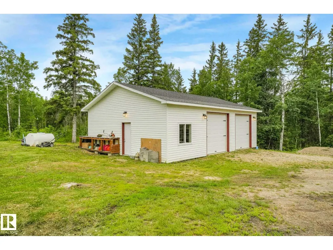
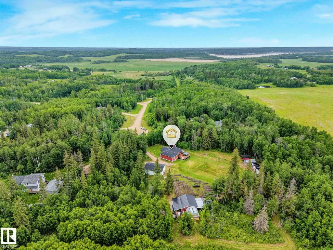
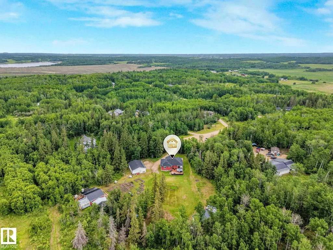
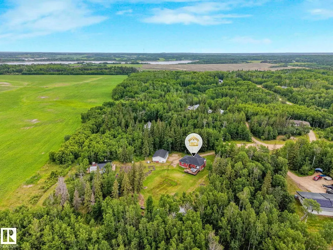
Embrace the freedom of country living on this well maintained 2.4 acreage nestled in Belle Vista Estates! For a family, morning routines will be a breeze with the SCHOOL BUS STOP LOCATED just a short 2–3-minute walk from your driveway. Surrounded by NATURE this inviting OPEN-CONCEPT main floor design with a wood burning fireplace, 3-bedrooms, 3-bathrooms, 1393 sq. ft home creates a warm and welcoming atmosphere. The fully finished basement features a SECOND KITCHEN, a HOBBY ROOM, LAUNDRY ROOM, COLD ROOM, DEN, and UTILITIY ROOM. In the mornings enjoy coffee on the NORTHEAST FACING COVERED VERANDA, in theafternoon/evenings relax on the back SOUTH FACING 2-TIER DECK (21 ft. x 24 ft.). Outside you’ll find a detached HEATED GARAGE/SHOP (28 ft. x 36 ft), BARN (24 ft. x 24 ft.) (wired/insulated), CHICKEN COOP, south facing GREENHOUSE (14 ft. x 16 ft.), OUTDOOR KITCHEN (12 ft x 14 ft), storage sheds and an herb drying shed. The perfect blend of freedom, function, and rural living. (id:7434)
* Sold date and price as reported on the RAE's MLS® System.
General Features
| Features | Private setting, Treed |
|---|---|
| Property Type | Single Family |
| Neighbourhood | Belle Vista Estates |
| Building Appliances | Dishwasher, Dryer, Hood Fan, Microwave Range Hood Combo, Washer, Two Refrigerators, Two stoves |
| Building Architectural Style | Bungalow |
| Building Type | House |
| Building.StoriesTotal | 1 |
Interior Features
| Building Fireplace Present | True |
|---|---|
| Building Fireplace Type | Unknown |
| Building Heating Type | Forced air |
| Basement Development | Finished |
| Basement Type | Full (Finished) |
| Construction Style Attachment | Detached |
| Fireplace Fuel | Wood |
| Living Area Range | 1394 |
| Bedrooms | 3 |
Exterior Features
| Structure | Deck, Porch, Greenhouse |
|---|
Room Details
| Room | Dimensions | Level | Flooring | Details |
|---|---|---|---|---|
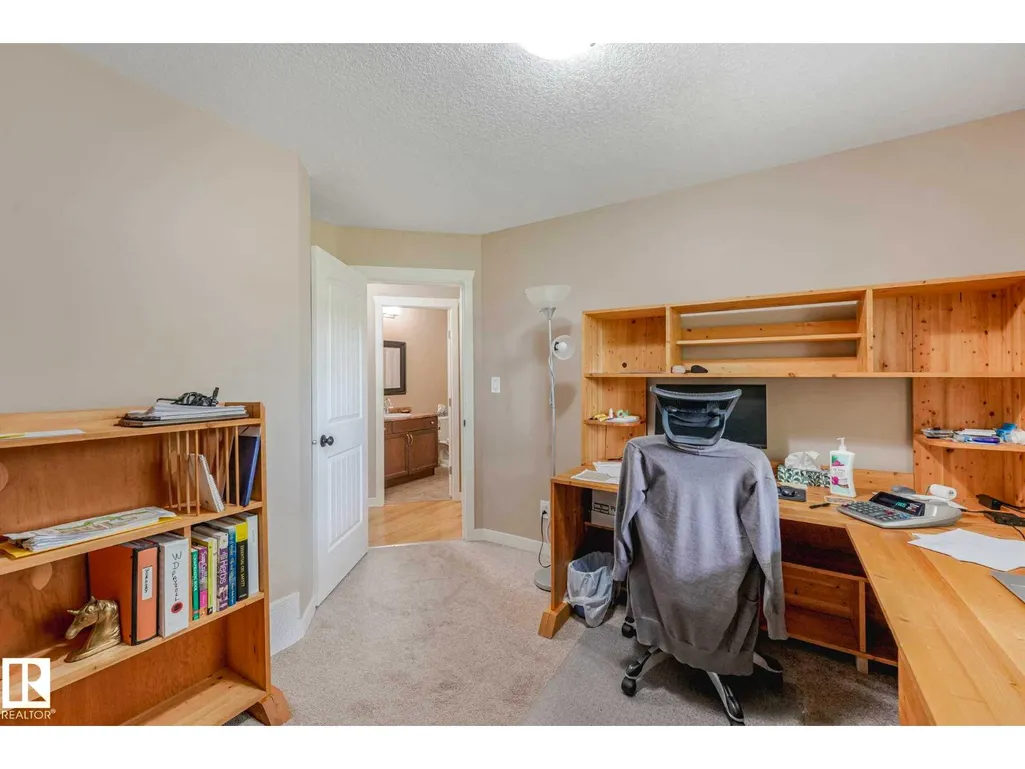
| Bedroom 2 | 3.76 m x 3.14 m | Main level | 3.14 m | |
| Bedroom 3 | 3.71 m x 3.12 m | Main level | 3.12 m | |
| Dining room | 4.45 m x 3.18 m | Main level | 3.18 m | |
| Kitchen | 4.4 m x 3.98 m | Main level | 3.98 m | |
| Living room | 4.71 m x 4.03 m | Main level | 4.03 m | |
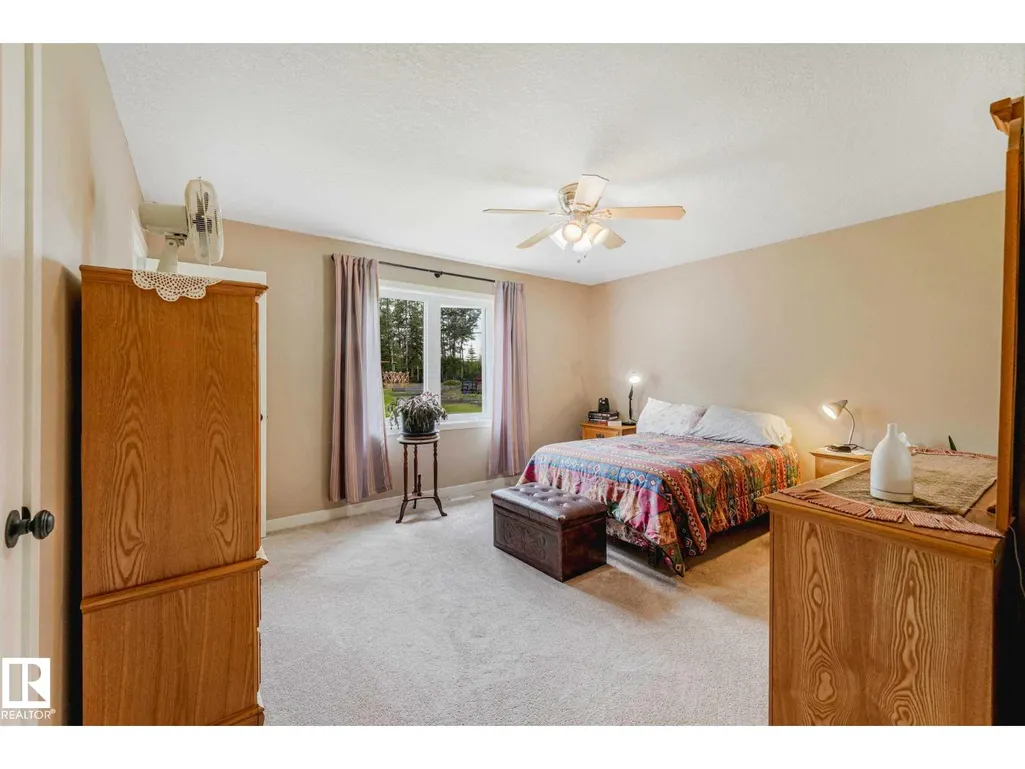
| Primary Bedroom | 4.5 m x 4.57 m | Main level | 4.57 m | |
| Recreation room | 5.09 m x 10.4 m | Basement | 10.4 m | |
| Second Kitchen | 5.35 m x 3.42 m | Basement | 3.42 m |
Amenities
- Views
- New Construction
- Adult 55+
- Lease To Own
- No Strata Fees
- Furnished
- Primary On Main
- Air Conditioning
- Seller Finance
- Green
- Fixer Upper
- Horse
- Golf
- Fireplace
- Deck
- Garage
- Basement
- Pool

Property vs Single Family Average in T0E 1V0
Price
Year Built

 Copyright 2026 by the REALTORS® Association of Edmonton. All rights reserved.
Data is deemed reliable but is not guaranteed accurate by the REALTORS® Association of Edmonton.
The trademarks REALTOR®, REALTORS® and the REALTOR® logo are controlled by The Canadian Real Estate Association (CREA) and identify real estate professionals who are members of CREA. The trademarks MLS®, Multiple Listing Service® and the associated logos are owned by CREA and identify the quality of
Copyright 2026 by the REALTORS® Association of Edmonton. All rights reserved.
Data is deemed reliable but is not guaranteed accurate by the REALTORS® Association of Edmonton.
The trademarks REALTOR®, REALTORS® and the REALTOR® logo are controlled by The Canadian Real Estate Association (CREA) and identify real estate professionals who are members of CREA. The trademarks MLS®, Multiple Listing Service® and the associated logos are owned by CREA and identify the quality of