
Address
6119 156 Av Nw, Edmonton, AB
Price
$ 625,000
Property Attributes
- ID#E4492415
- TypeSingle Family
- Listing Status Active
- MunicipalityEdmonton
- CityEdmonton
- AreaEdmonton
- NeighbourhoodMatt Berry
- Postal CodeT5Y 2N1
- Style
- Year Built1990
- Price$ 625,000
- Bedrooms6
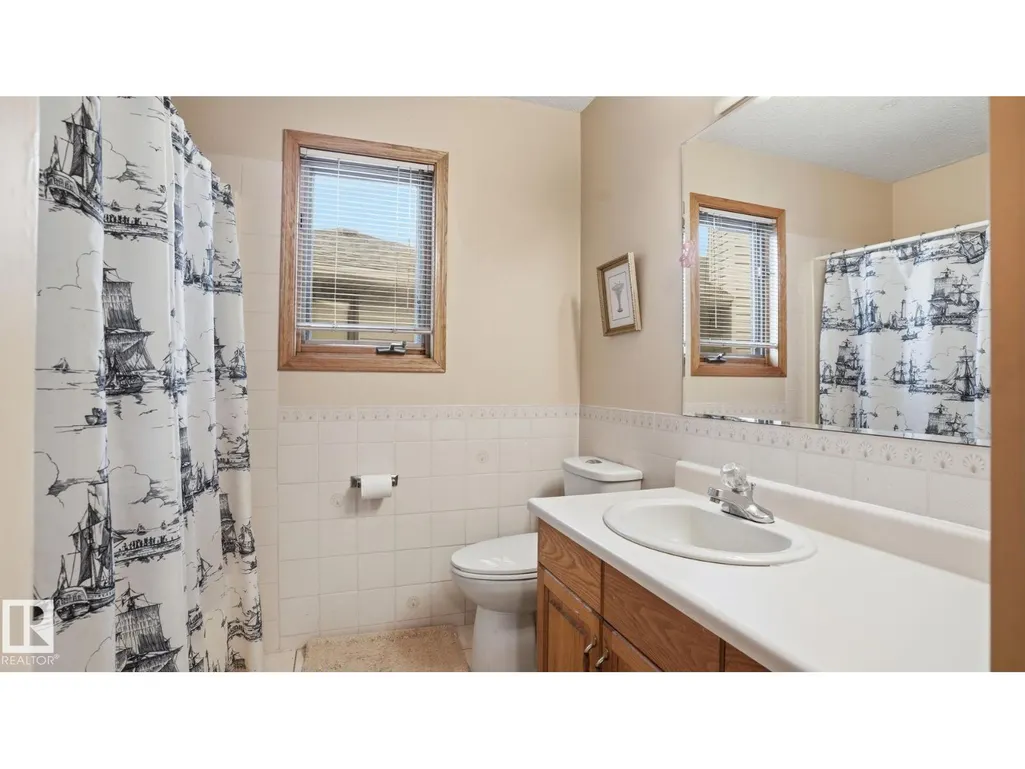
- Bathrooms3
- Half Bathrooms1
- Sqr Footage2324
Data Source:
Canadian Real Estate Association (CREA)
Property Description
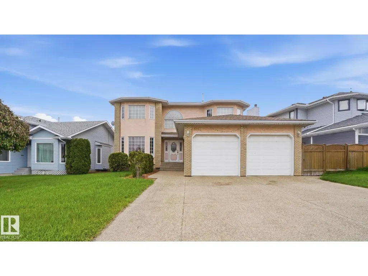
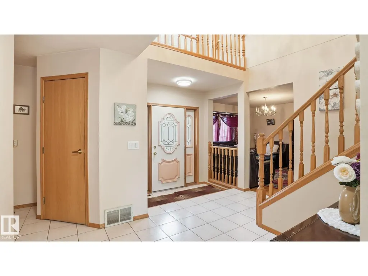
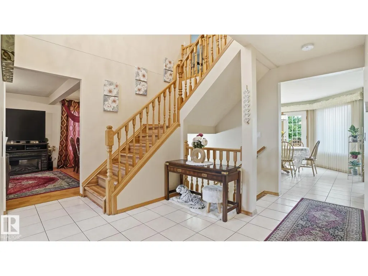
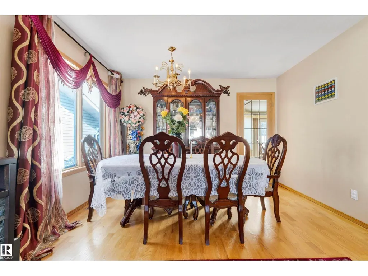
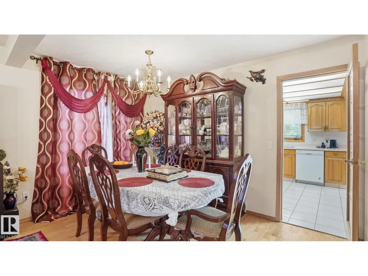
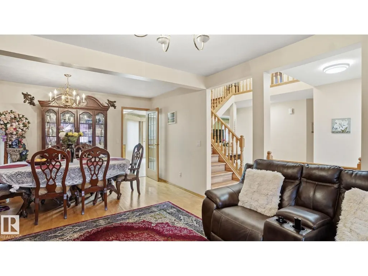
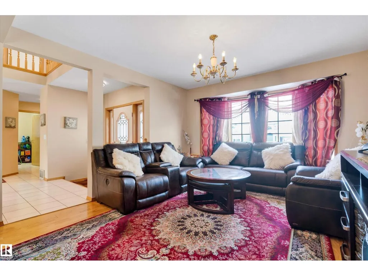
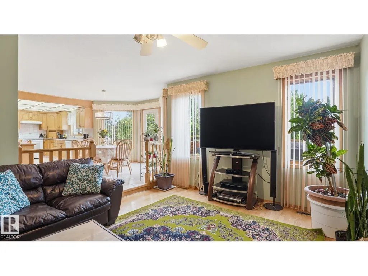
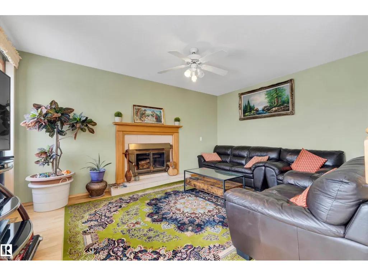
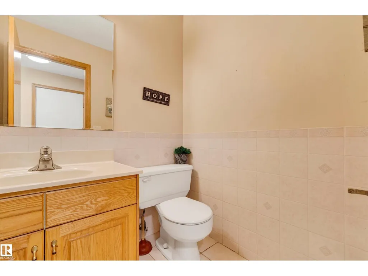
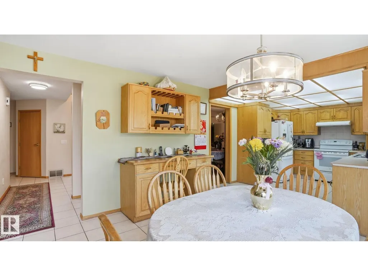
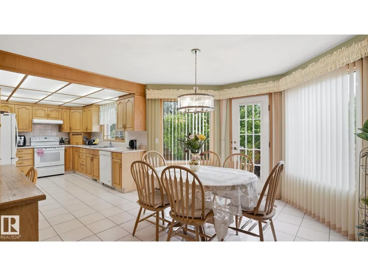
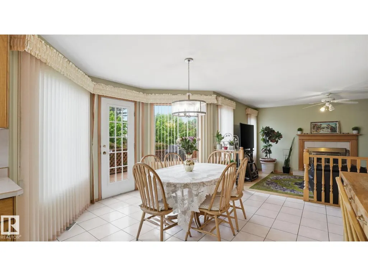
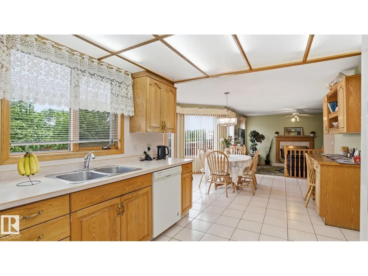
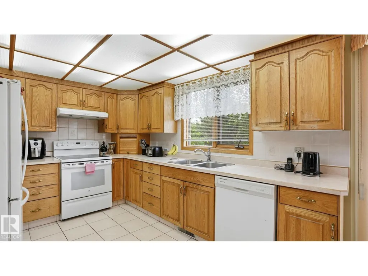
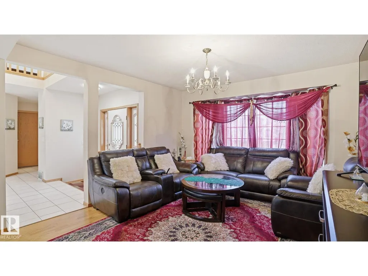
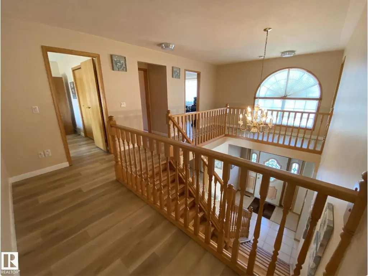
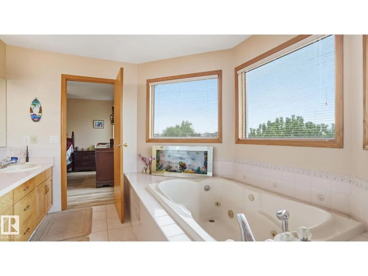
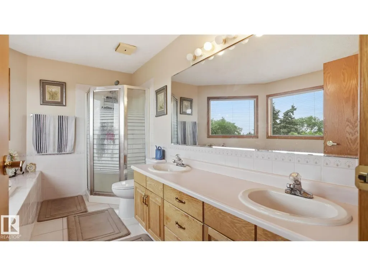
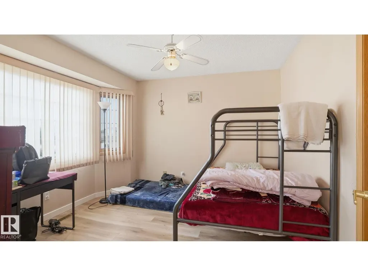
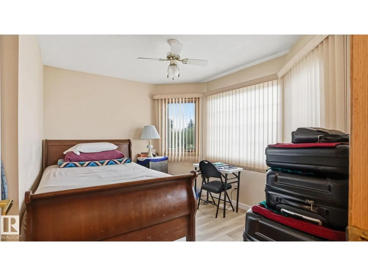
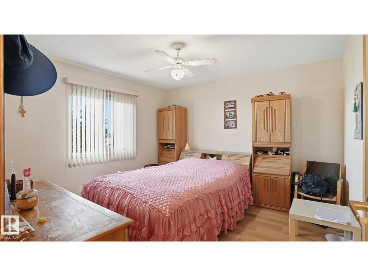
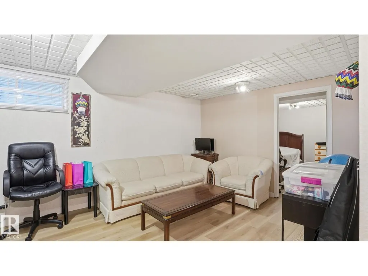
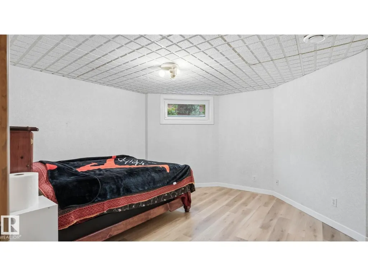
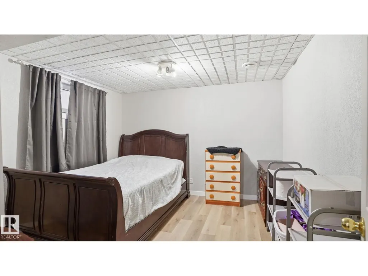
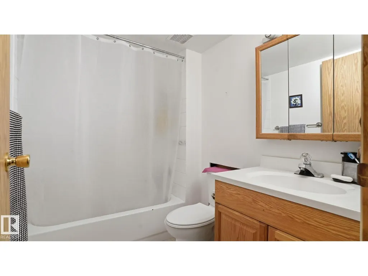
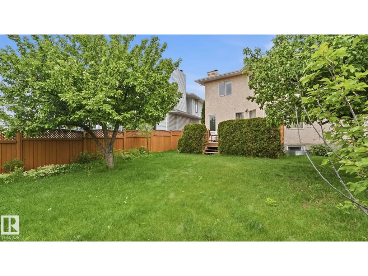
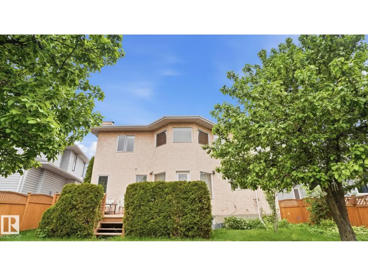
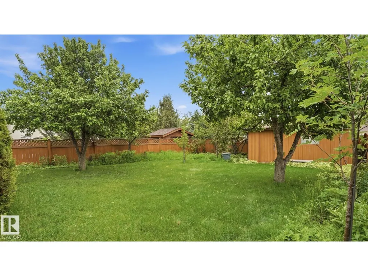
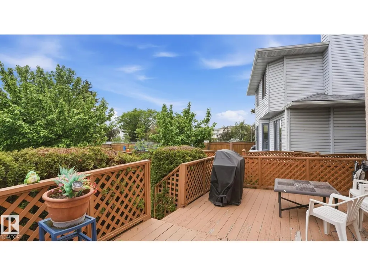
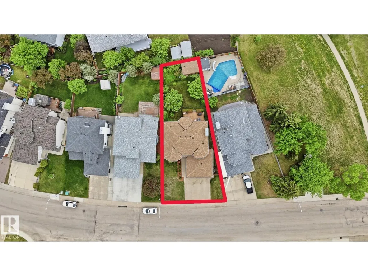
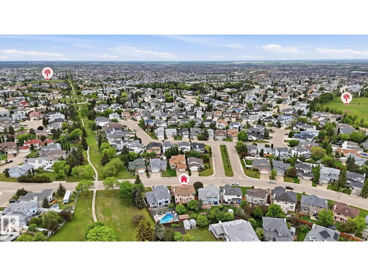
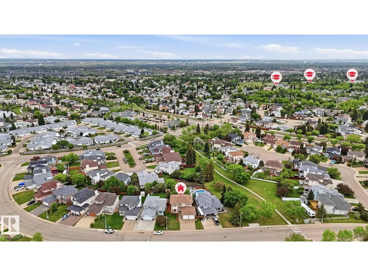
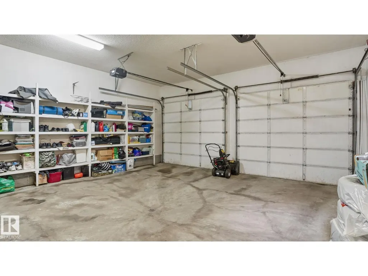
Welcome to this spacious family home in the desirable community of Matt Berry! Offering over 2,300 sq. ft. above grade, this well-maintained 2-storey home features 6 bedrooms and 3.5 bathrooms, providing plenty of space for growing families. A bright open-to-below foyer creates a grand first impression, while the functional layout offers generous living areas for everyday living and entertaining. The fully developed basement adds valuable living space with additional bedrooms and flexibility for extended family, a home office, or recreation area. Recent upgrades include new shingles, new basement bedroom windows, a newer furnace, a new hot water tank, and a new garage heater. Enjoy the beautifully landscaped backyard with an abundance of fruit-bearing trees and plants, plus an electrically powered shed for storage, hobbies, or gardening projects. Conveniently located close to schools, parks, shopping, public transit, and major commuter routes. (id:7434)
* Sold date and price as reported on the RAE's MLS® System.
General Features
| Features | See remarks, No Animal Home |
|---|---|
| Property Type | Single Family |
| Neighbourhood | Matt Berry |
| Amenities | Public Transit, Schools, Shopping |
| Building Amenities | Vinyl Windows |
| Building Appliances | Dishwasher, Dryer, Garage door opener remote(s), Hood Fan, Refrigerator, Storage Shed, Stove, Central Vacuum, Washer, Window Coverings |
| Parking Space Total | 4 |
| Building Type | House |
| Ownership Type | Freehold |
| Building.StoriesTotal | 2 |
Interior Features
| Building Fireplace Present | True |
|---|---|
| Building Fireplace Type | Unknown |
| Building Heating Type | Forced air |
| Basement Development | Finished |
| Basement Type | Full (Finished) |
| Construction Style Attachment | Detached |
| Fireplace Fuel | Gas |
| Living Area Range | 2324 |
| Bedrooms | 6 |
Exterior Features
| Structure | Deck |
|---|---|
| Land Amenities | Public Transit, Schools, Shopping |
| Fence Type | Fence |
Room Details
| Room | Dimensions | Level | Flooring | Details |
|---|---|---|---|---|
| Bedroom 2 | 3.42 m x 3.71 m | Upper Level | 3.71 m | |
| Bedroom 3 | 2.91 m x 3.7 m | Upper Level | 3.7 m | |
| Bedroom 4 | 3.72 m x 3.69 m | Upper Level | 3.69 m | |
| Bedroom 5 | 3.48 m x 3.62 m | Basement | 3.62 m | |
| Bedroom 6 | 3.96 m x 2.9 m | Basement | 2.9 m | |
| Breakfast | 4.34 m x 3.91 m | Main level | 3.91 m | |
| Cold room | 3.42 m x 2.9 m | Basement | 2.9 m | |
| Dining room | 2.55 m x 3.72 m | Main level | 3.72 m | |
| Family room | 4.95 m x 3.68 m | Main level | 3.68 m | |
| Kitchen | 3.1 m x 3.76 m | Main level | 3.76 m | |
| Living room | 3.75 m x 3.75 m | Main level | 3.75 m | |
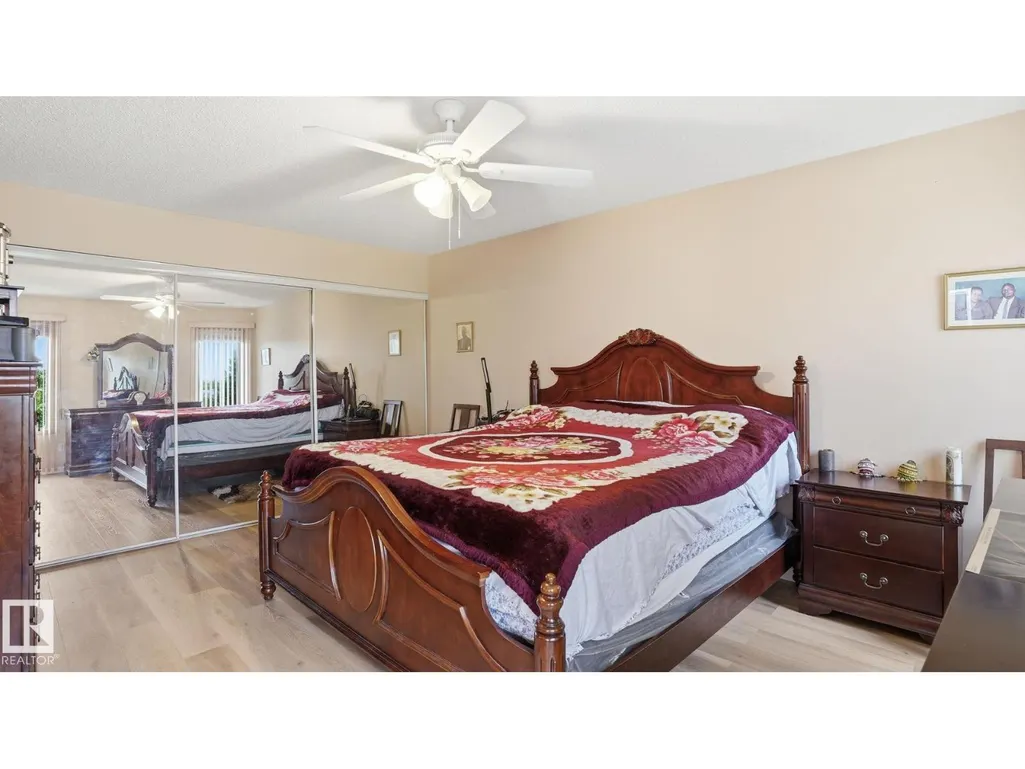
| Primary Bedroom | 5 m x 3.71 m | Upper Level | 3.71 m | |
| Recreation room | 3.48 m x 5.47 m | Basement | 5.47 m |
Amenities
- Views
- New Construction
- Adult 55+
- Lease To Own
- No Strata Fees
- Furnished
- Primary On Main
- Air Conditioning
- Seller Finance
- Green
- Fixer Upper
- Horse
- Golf
- Fireplace
- Deck
- Garage
- Basement
- Pool

Property vs Single Family Average in T5Y 2N1
Price
Year Built

 Copyright 2026 by the REALTORS® Association of Edmonton. All rights reserved.
Data is deemed reliable but is not guaranteed accurate by the REALTORS® Association of Edmonton.
The trademarks REALTOR®, REALTORS® and the REALTOR® logo are controlled by The Canadian Real Estate Association (CREA) and identify real estate professionals who are members of CREA. The trademarks MLS®, Multiple Listing Service® and the associated logos are owned by CREA and identify the quality of
Copyright 2026 by the REALTORS® Association of Edmonton. All rights reserved.
Data is deemed reliable but is not guaranteed accurate by the REALTORS® Association of Edmonton.
The trademarks REALTOR®, REALTORS® and the REALTOR® logo are controlled by The Canadian Real Estate Association (CREA) and identify real estate professionals who are members of CREA. The trademarks MLS®, Multiple Listing Service® and the associated logos are owned by CREA and identify the quality of