
Address
#37 26328 Twp Road 532 A, Rural Parkland County, AB
Price
$ 2,024,900
Property Attributes
- ID#E4475036
- TypeSingle Family
- Listing Status Active
- MunicipalityRural Parkland County
- CityRural Parkland County
- AreaRural Parkland County
- NeighbourhoodWalker Lake Estates
- Postal CodeT7X 4M1
- Style
- Year Built2010
- Price$ 2,024,900
- Bedrooms5
- Bathrooms5
- Half Bathrooms1
- Sqr Footage6161
- Lot Size1 Acres
Data Source:
Canadian Real Estate Association (CREA)
Property Description
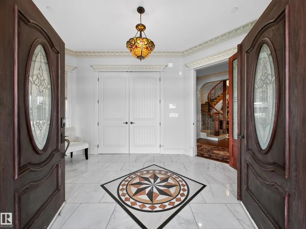
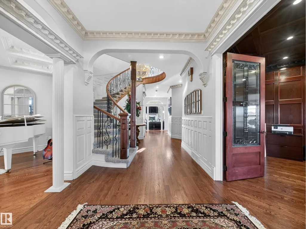
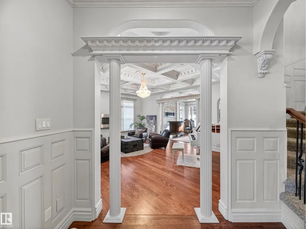
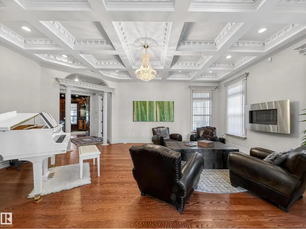
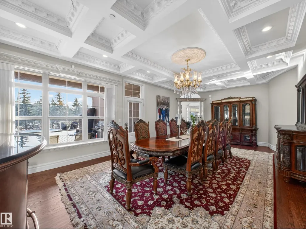
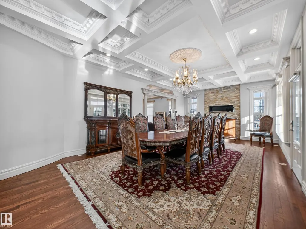
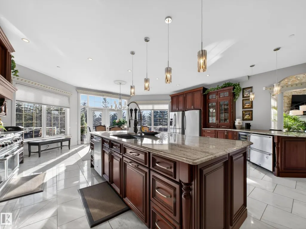
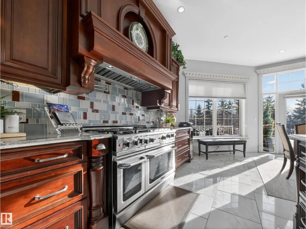
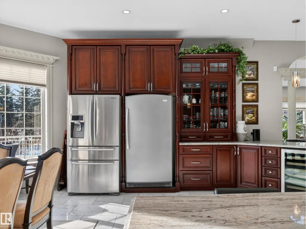
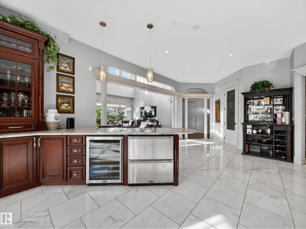
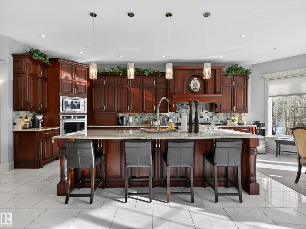
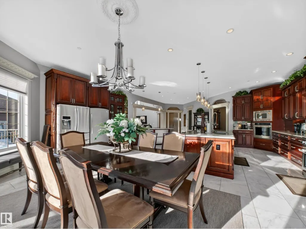
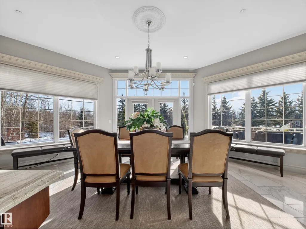
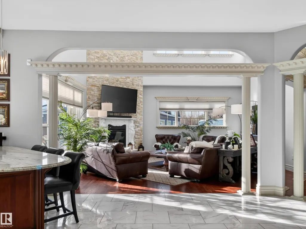
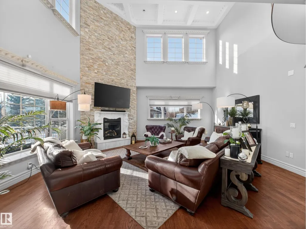
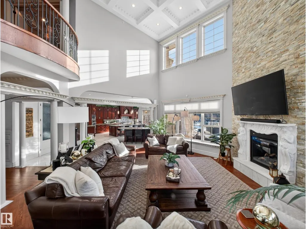
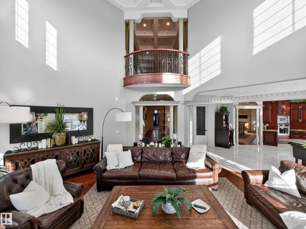
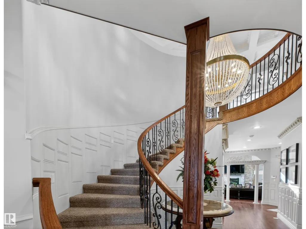
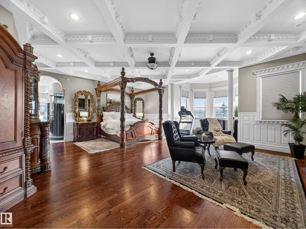
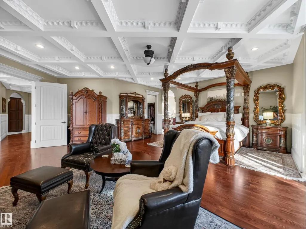
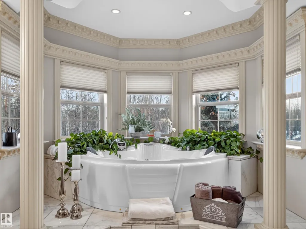
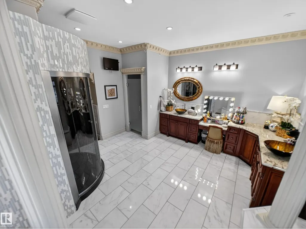
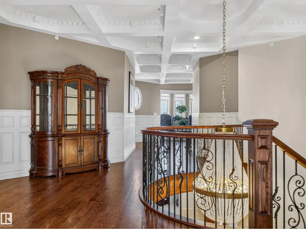
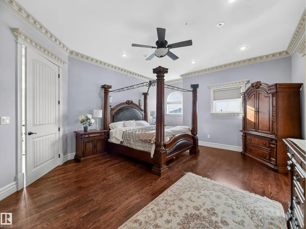
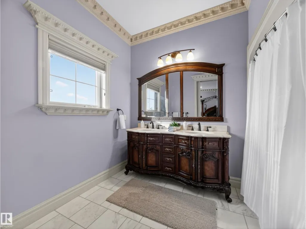
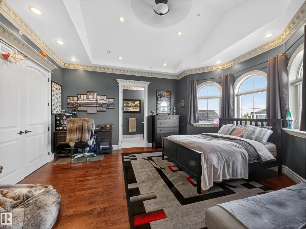
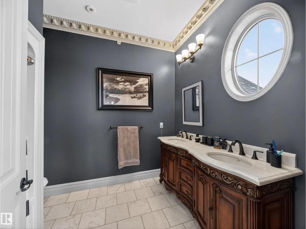
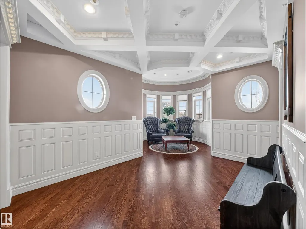
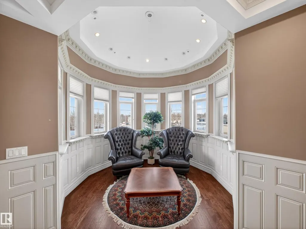
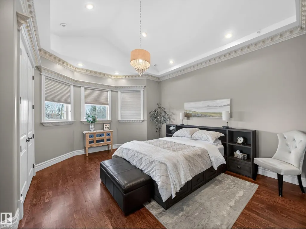
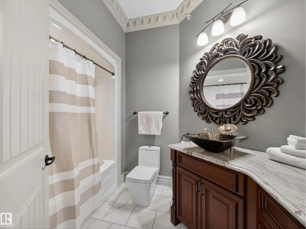
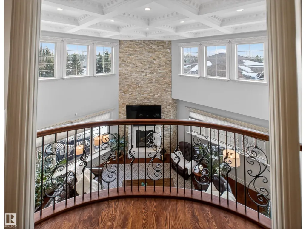
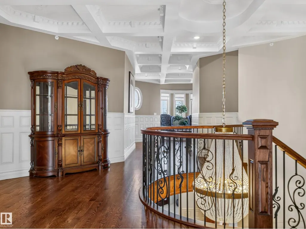
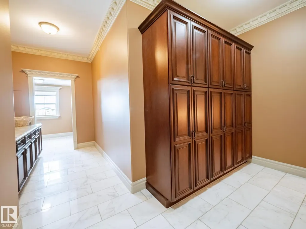
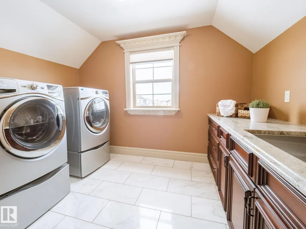
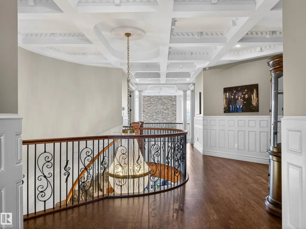
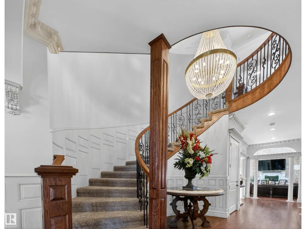
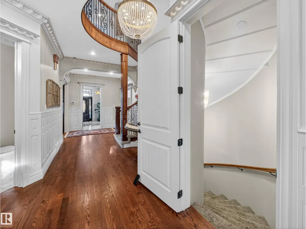
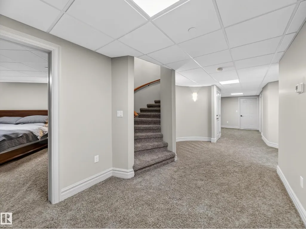
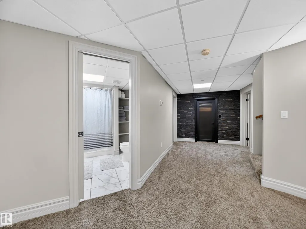
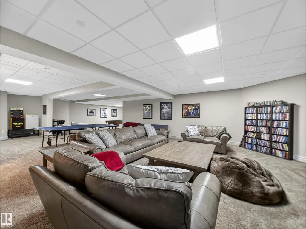
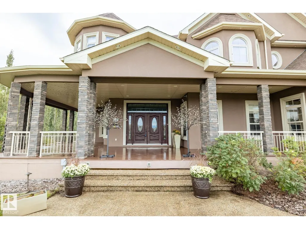
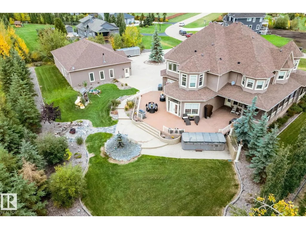
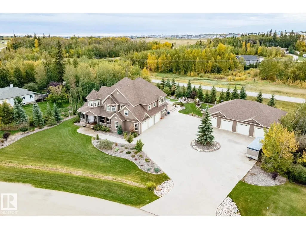
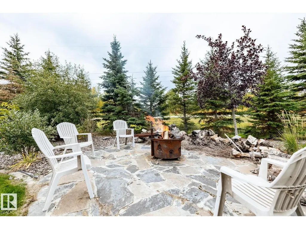
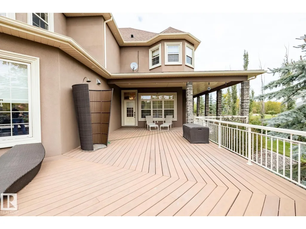
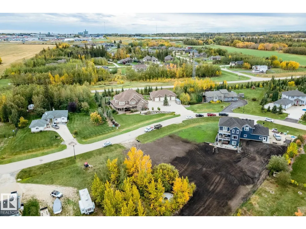
This stunning 9,000 sq. ft. custom-built estate is situated on 1 acre in the community of Walker Lake Estates offers an unparalleled living experience.The main floor showcases a grand dining room, elegant living room, inviting family room, and private den. At the heart of the home is a chef’s dream kitchen, flooded with natural light and featuring an enormous island & spacious breakfast nook, perfectly designed for entertaining on any scale.A breathtaking curved staircase leads to the upper level,a luxurious primary retreat complete with a cozy sitting area, expansive walk-in closet, & spa-inspired 5-piece ensuite. Three additional generously sized bedrooms each offer their own private ensuites, along with an upstairs laundry room.The fully finished basement, with separate access, provides incredible flexibility for multigenerational living or guest accommodations.Step outside to a beautifully landscaped backyard, & detached four-bay garage/shop.This extraordinary estate offers luxury, space,& versatility (id:7434)
* Sold date and price as reported on the RAE's MLS® System.
General Features
| Features | Flat site |
|---|---|
| Property Type | Single Family |
| Neighbourhood | Walker Lake Estates |
| Building Appliances | Dishwasher, Dryer, Freezer, Garage door opener remote(s), Garage door opener, Hood Fan, Refrigerator, Gas stove(s), Washer, Window Coverings, Wine Fridge |
| Building Cooling Type | Central air conditioning |
| Building Type | House |
| Building.StoriesTotal | 2 |
Interior Features
| Building Fireplace Present | False |
|---|---|
| Building Heating Type | Forced air |
| Basement Development | Finished |
| Basement Type | Full (Finished) |
| Construction Style Attachment | Detached |
| Living Area Range | 6161 |
| Bedrooms | 5 |
Exterior Features
| Structure | Deck, Fire Pit, Porch |
|---|---|
| Fence Type | Fence |
Room Details
| Room | Dimensions | Level | Flooring | Details |
|---|---|---|---|---|
| Bedroom 2 | 5.57 m x 4.78 m | Upper Level | 4.78 m | |
| Bedroom 3 | 5.2 m x 4.66 m | Upper Level | 4.66 m | |
| Bedroom 4 | 5.15 m x 4.02 m | Upper Level | 4.02 m | |
| Bedroom 5 | 5.32 m x 4.44 m | Basement | 4.44 m | |
| Breakfast | 7.31 m x 3.87 m | Main level | 3.87 m | |
| Den | 5 m x 4.69 m | Main level | 4.69 m | |
| Dining room | 8.15 m x 4.55 m | Main level | 4.55 m | |
| Family room | 8.15 m x 4.55 m | Main level | 4.55 m | |
| Kitchen | 8.78 m x 7.31 m | Main level | 7.31 m | |
| Laundry room | 3.36 m x 2.28 m | Upper Level | 2.28 m | |
| Living room | 6.28 m x 6.22 m | Main level | 6.22 m | |
| Primary Bedroom | 10.9 m x 7.34 m | Upper Level | 7.34 m | |
| Recreation room | 8.91 m x 4.45 m | Basement | 4.45 m |
Amenities
- Views
- New Construction
- Adult 55+
- Lease To Own
- No Strata Fees
- Furnished
- Primary On Main
- Air Conditioning
- Seller Finance
- Green
- Fixer Upper
- Horse
- Golf
- Fireplace
- Deck
- Garage
- Basement
- Pool

Property vs Single Family Average in T7X 4M1
Price
Year Built

 Copyright 2026 by the REALTORS® Association of Edmonton. All rights reserved.
Data is deemed reliable but is not guaranteed accurate by the REALTORS® Association of Edmonton.
The trademarks REALTOR®, REALTORS® and the REALTOR® logo are controlled by The Canadian Real Estate Association (CREA) and identify real estate professionals who are members of CREA. The trademarks MLS®, Multiple Listing Service® and the associated logos are owned by CREA and identify the quality of
Copyright 2026 by the REALTORS® Association of Edmonton. All rights reserved.
Data is deemed reliable but is not guaranteed accurate by the REALTORS® Association of Edmonton.
The trademarks REALTOR®, REALTORS® and the REALTOR® logo are controlled by The Canadian Real Estate Association (CREA) and identify real estate professionals who are members of CREA. The trademarks MLS®, Multiple Listing Service® and the associated logos are owned by CREA and identify the quality of