
Open House Sat, Sep 26th 01:00 PM - 04:00 PM










Address
21 Ascot Crescent Sw, Calgary, AB
Price
$ 1,389,000
Open House Sat, Sep 26th 01:00 PM - 04:00 PM
Property Attributes
- ID#A2347548
- TypeSingle Family
- Listing Status Active
- MunicipalityCalgary
- CityCalgary
- AreaAspen Woods
- NeighbourhoodAspen Woods
- Postal CodeT3H 0T9
- Style
- Year Built2011
- Price$ 1,389,000
- Bedrooms4
- Bathrooms2
- Half Bathrooms1
- Sqr Footage2691
Data Source:
Canadian Real Estate Association (CREA)
Property Description
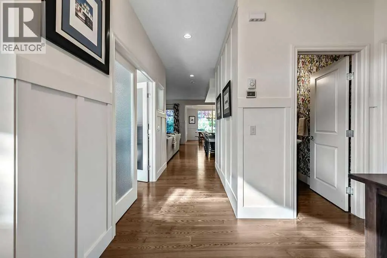
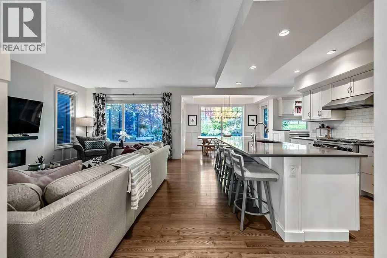
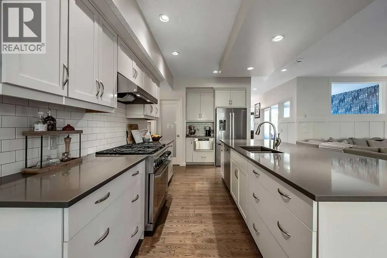
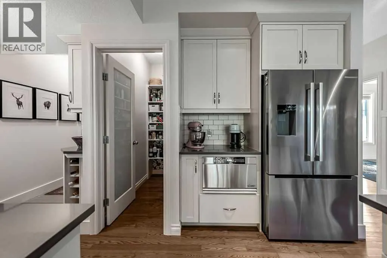
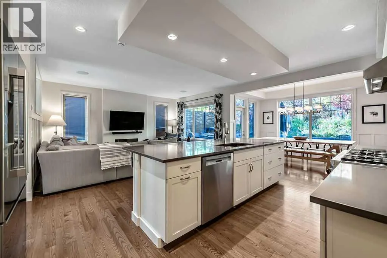
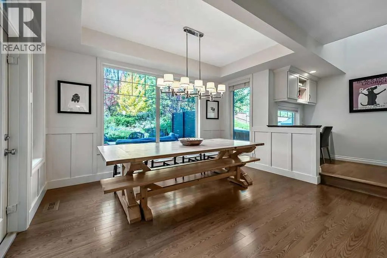
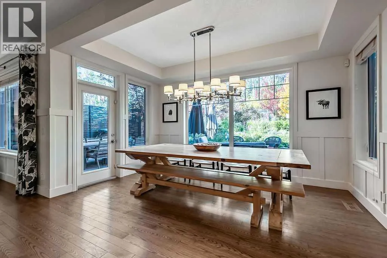
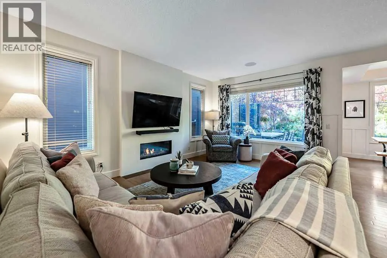
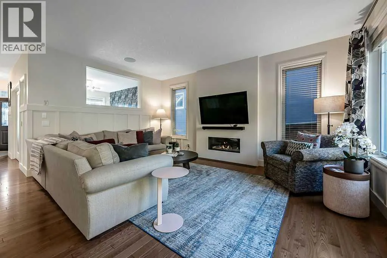
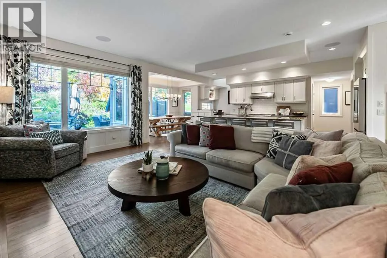
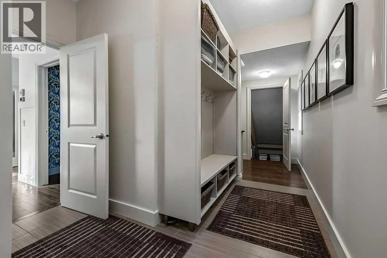
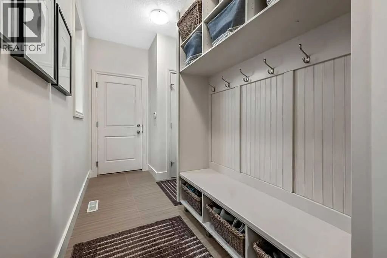
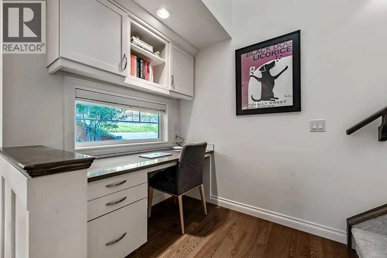
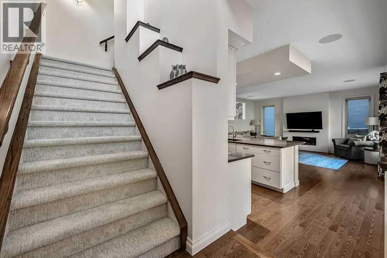
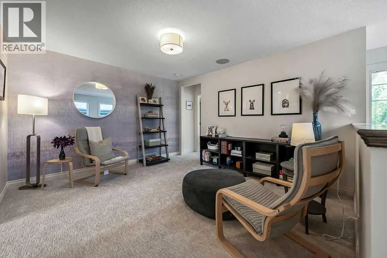
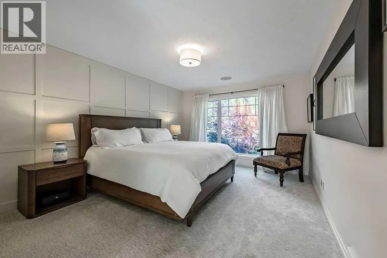
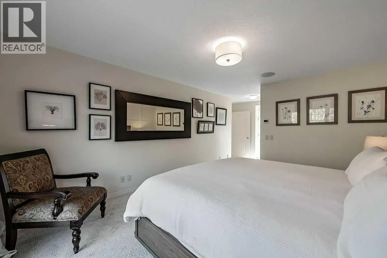
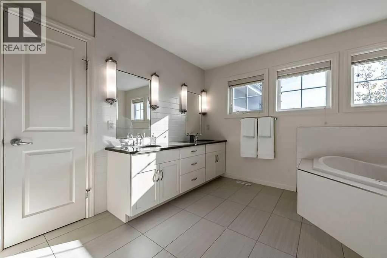
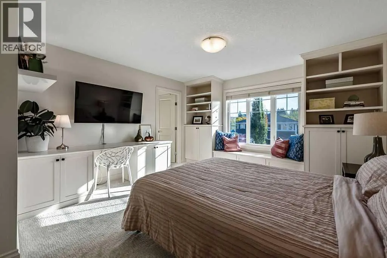
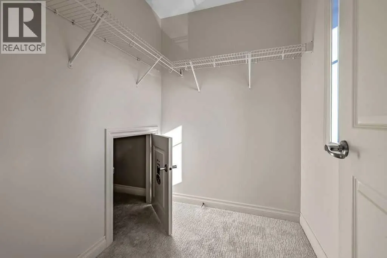
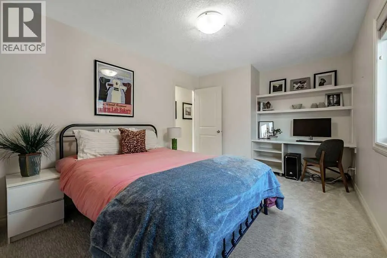
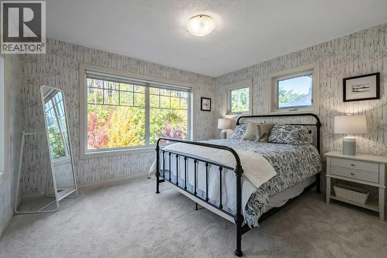
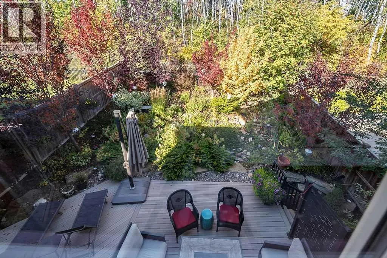
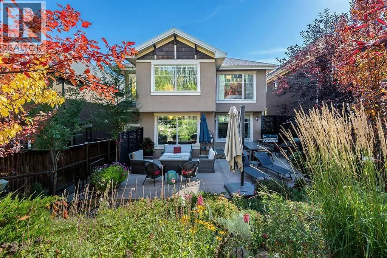
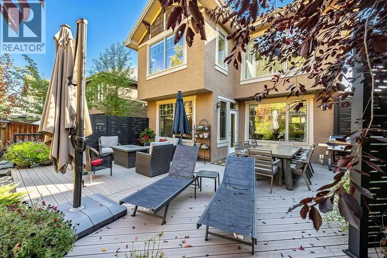
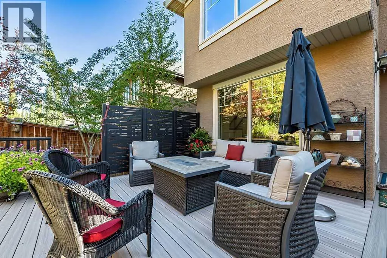
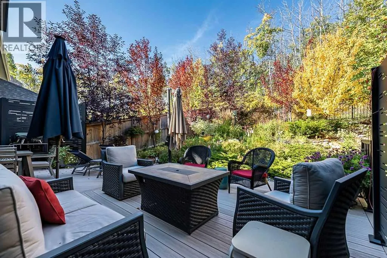
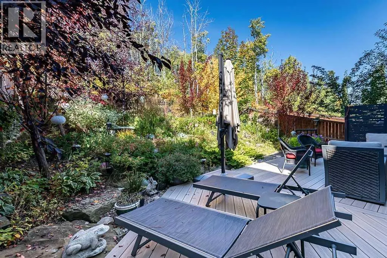
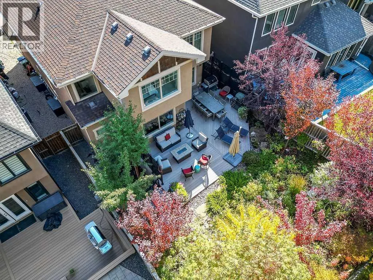
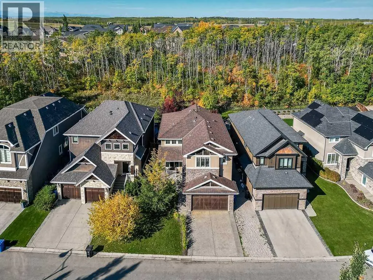
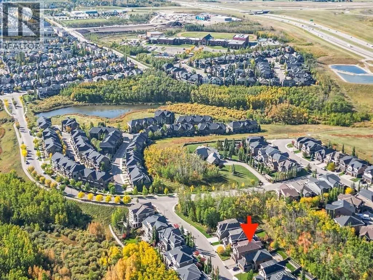
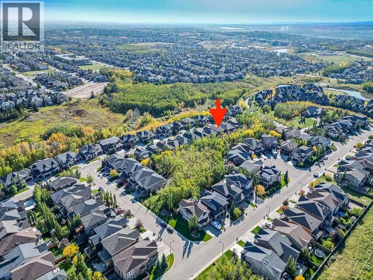
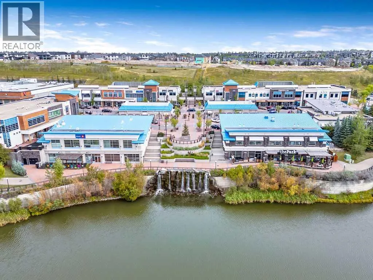
OPEN HOUSE: Sat, Sept 26, 1-4 pm | Welcome to 'Castle Keep'—an exceptional enclave of executive homes within Aspen Woods. Surrounded by gorgeous mature trees and beautifully landscaped gardens, this nature-rich setting feels private and peaceful, yet remains wonderfully connected to some of Calgary’s most sought-after schools such as Webber Academy and Calgary Academy. This upscale 'West Hill' location boasts an easy commute to Downtown, quick access onto Stoney Trail/HWY 1 and countless local amenities to enjoy, including Aspen Landing and Westside Rec Centre. Built with care by Greenboro Homes in 2011 and recently updated with fresh paint and brand new carpet, this stylish and thoughtfully designed residence offers 2,691 sf above grade, including four bedrooms, a main-floor den, an upper-level family room, and partially developed basement with a flexible recreation space. The main floor is tailor-made for both everyday living and effortless entertaining showcasing beautiful hardwood floors and creative decor touches throughout the spacious and connected floor plan that is anchored by the re-designed gas fireplace and surround. The "Foodies" out there will adore this spacious and sociable kitchen featuring a 6 burner gas range, central island (large enough to seat 5), a large walk-in pantry and convenient access to the mudroom and garage entry, complete with built-in lockers and ample storage space. The extra large windows frame the beautifully landscaped garden, creating a constantly changing backdrop of colour, texture, and seasonal beauty enjoyed throughout the great room. A spacious main-floor den offers exceptional flexibility—use it as a home office, music room, creative studio, or playroom. Upstairs, the natural light and stunning views are enjoyed throughout the four generously sized bedrooms and upper family room; a serene space for reading, homework, or relaxed family time. The primary suite is a warm and welcoming retreat, complete with walk-in closet and a timelessly stylish 5 piece ensuite. The partially developed basement adds even more versatility for families with the large recreation room (ready for games, exercise, or media) and oodles of space for storage, hobbies or future development. The double attached garage is equipped with a gas heater and upgraded (100 amp) sub-panel with 240V power and capability to charge two EVs. Step outside to enjoy the truly magnificent backyard "oasis" from the west facing and sprawling, composite deck. Private and beautifully established, it is the perfect place to relax, entertain, and take in the changing seasons. There is also central A/C (2019), a newer hot water tank (2018), central vacuum system and a water softener. With it's mature natural setting, generous family spaces, thoughtful details, and exceptional school access, this 'Castle Keep' residence offers a rare combination of comfort, style, and long-term livability in ever-popular Aspen Woods. (id:7434)
* Sold date and price as reported on the RAE's MLS® System.
General Features
| Features | Treed, PVC window, Closet Organizers |
|---|---|
| Property Type | Single Family |
| Zoning Description | R-G |
| CommunityName | Aspen Woods |
| Amenities | Schools, Shopping |
| Building Appliances | Washer, Refrigerator, Gas stove(s), Dishwasher, Dryer, Microwave, Hood Fan, Window Coverings, Garage door opener |
| Building Cooling Type | Central air conditioning |
| Parking Space Total | 4 |
| Foundation Type | Poured Concrete |
| Building Type | House |
| Ownership Type | Freehold |
| Building.StoriesTotal | 2 |
Interior Features
| Building Fireplace Present | True |
|---|---|
| Building Fireplace Total | 1 |
| Building Heating Type | Forced air |
| Basement Development | Partially finished |
| Basement Type | Full (Partially finished) |
| Construction Material | Wood frame |
| Construction Style Attachment | Detached |
| Flooring Type | Carpeted, Ceramic Tile, Hardwood |
| Living Area Range | 2691 |
| Bedrooms | 4 |
Exterior Features
| Structure | Deck |
|---|---|
| Land Amenities | Schools, Shopping |
| Landscape Features | Landscaped, Lawn |
| Exterior Finish | Stone, Stucco |
| Fence Type | Fence |
Room Details
| Room | Dimensions | Level | Flooring | Details |
|---|---|---|---|---|
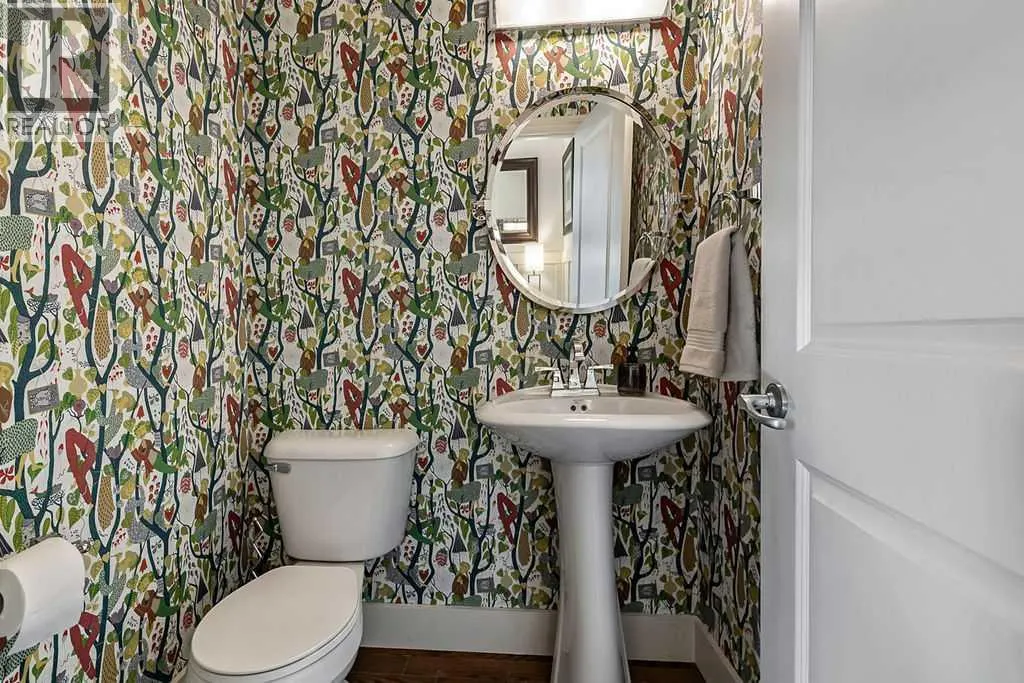
| 2pc Bathroom | 4.42 Ft x 5.00 Ft | Main level | ||
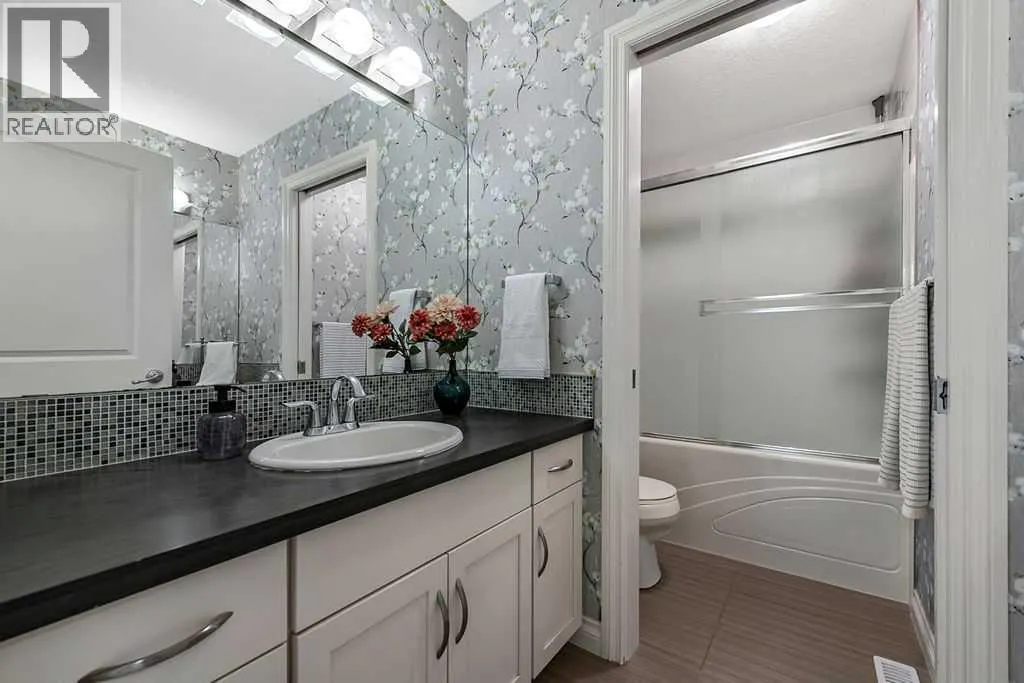
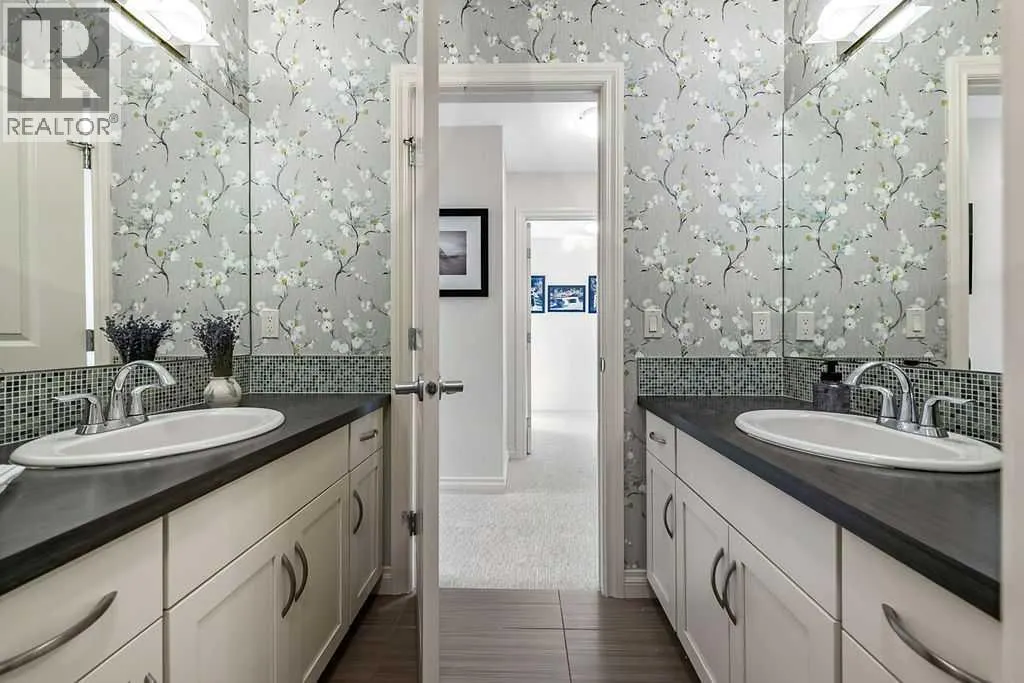
| 5pc Bathroom | 10.50 Ft x 11.58 Ft | Upper Level | ||
| Bedroom | 13.00 Ft x 14.33 Ft | Upper Level | ||
| Bonus Room | 12.00 Ft x 13.25 Ft | Upper Level | ||
| Dining room | 8.08 Ft x 13.00 Ft | Main level | ||
| Family room | 16.58 Ft x 26.00 Ft | Lower level | ||
| Kitchen | 9.58 Ft x 15.75 Ft | Main level | ||
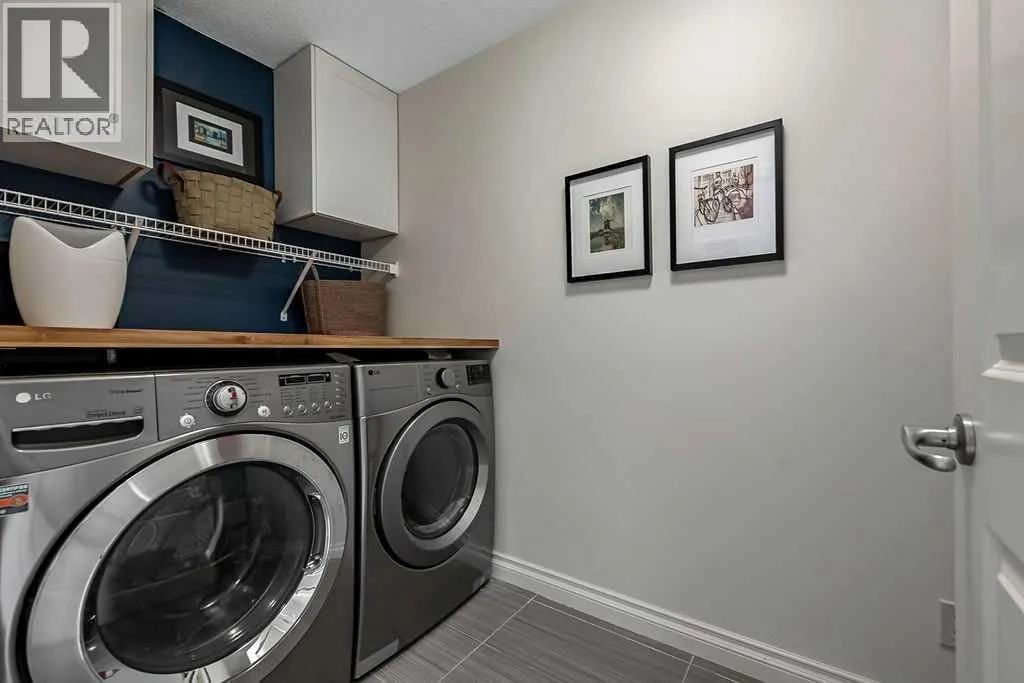
| Laundry room | 5.00 Ft x 10.00 Ft | Upper Level | ||
| Living room | 12.00 Ft x 17.50 Ft | Main level | ||
| Office | 11.33 Ft x 13.00 Ft | Main level | ||
| Other | 3.67 Ft x 5.42 Ft | Main level | ||
| Primary Bedroom | 12.00 Ft x 15.00 Ft | Upper Level |
Amenities
- Views
- New Construction
- Adult 55+
- Lease To Own
- No Strata Fees
- Furnished
- Primary On Main
- Air Conditioning
- Seller Finance
- Green
- Fixer Upper
- Horse
- Golf
- Fireplace
- Deck
- Garage
- Basement
- Pool

Property vs Single Family Average in T3H 0T9
Price
Year Built
In The Neighbourhood
Just Listed
Calgary
$ 1,680,000
- Type
- Single Family
- Size
- 2,739 SqFt
- Rooms
- 4 Beds + 3.5 Baths
eXp Realty
Calgary
$ 1,799,900
- Type
- Single Family
- Size
- 3,067 SqFt
- Rooms
- 4 Beds + 3.5 Baths
Grassroots Realty Group
Open House
Calgary
$ 1,099,900
- Type
- Single Family
- Size
- 2,695 SqFt
- Rooms
- 3 Beds + 3.5 Baths
2% Realty
Open House
Calgary
$ 2,375,000
- Type
- Single Family
- Size
- 3,683 SqFt
- Rooms
- 5 Beds + 4.5 Baths
Sotheby's International Realty Canada
Open House
Calgary
$ 1,599,800
- Type
- Single Family
- Size
- 2,965 SqFt
- Rooms
- 4 Beds + 3.5 Baths
CIR Realty

 Copyright 2026 by the REALTORS® Association of Edmonton. All rights reserved.
Data is deemed reliable but is not guaranteed accurate by the REALTORS® Association of Edmonton.
The trademarks REALTOR®, REALTORS® and the REALTOR® logo are controlled by The Canadian Real Estate Association (CREA) and identify real estate professionals who are members of CREA. The trademarks MLS®, Multiple Listing Service® and the associated logos are owned by CREA and identify the quality of
Copyright 2026 by the REALTORS® Association of Edmonton. All rights reserved.
Data is deemed reliable but is not guaranteed accurate by the REALTORS® Association of Edmonton.
The trademarks REALTOR®, REALTORS® and the REALTOR® logo are controlled by The Canadian Real Estate Association (CREA) and identify real estate professionals who are members of CREA. The trademarks MLS®, Multiple Listing Service® and the associated logos are owned by CREA and identify the quality of