
Just Listed







Address
59 Village Crescent, Red Deer, AB
Price
$ 519,900
Property Attributes
- ID#A2347283
- TypeSingle Family
- Listing Status Active
- MunicipalityRed Deer
- CityRed Deer
- AreaVanier East
- NeighbourhoodVanier East
- Postal CodeT4R 0P3
- Style
- Year Built2014
- Price$ 519,900
- Bedrooms4+1
- Bathrooms3
- Half Bathrooms1
- Sqr Footage1560
Data Source:
Canadian Real Estate Association (CREA)
Property Description
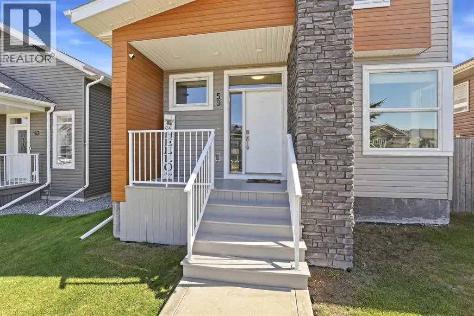
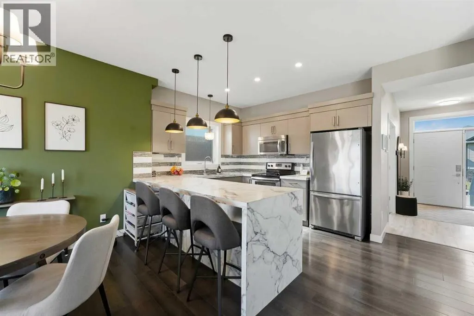
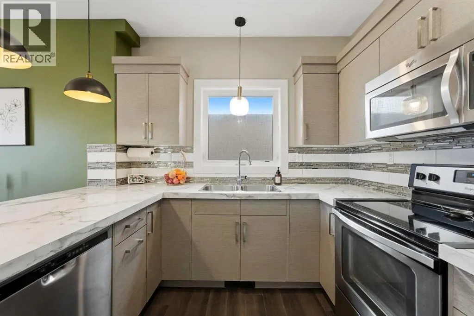
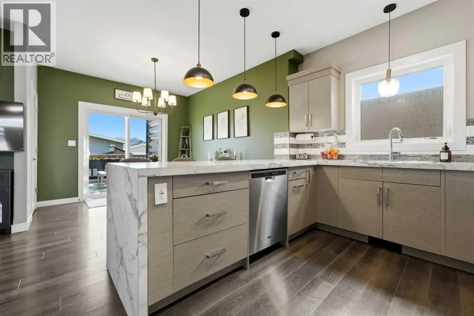
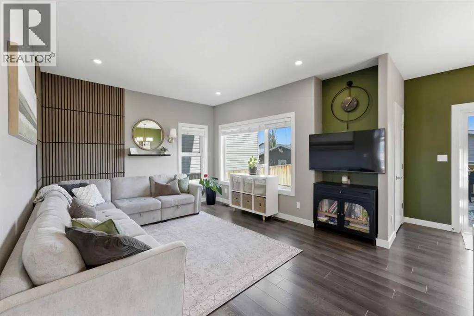
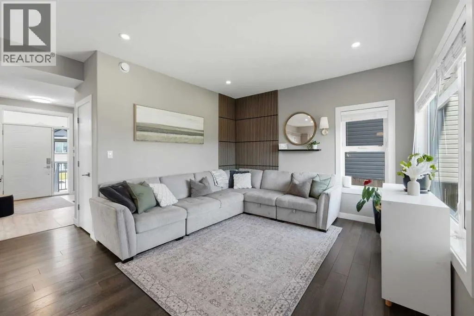
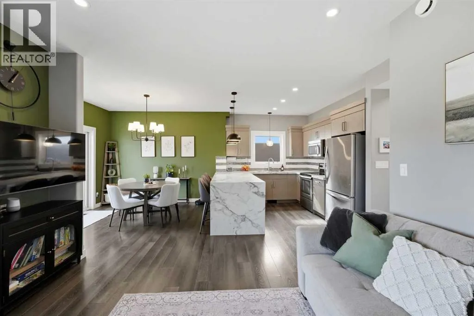
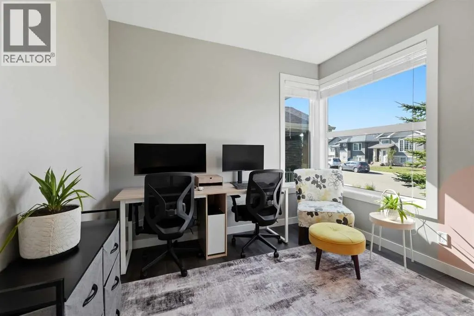
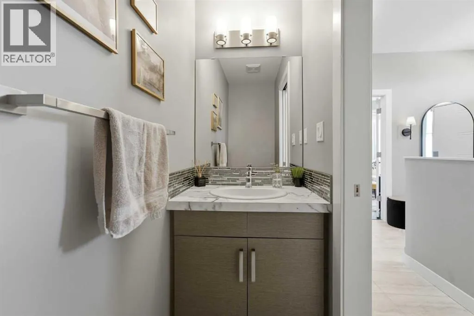
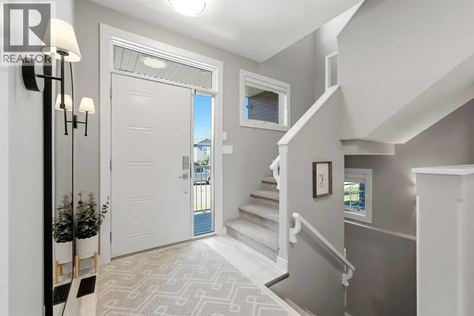
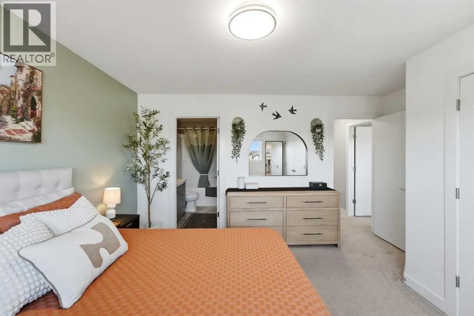
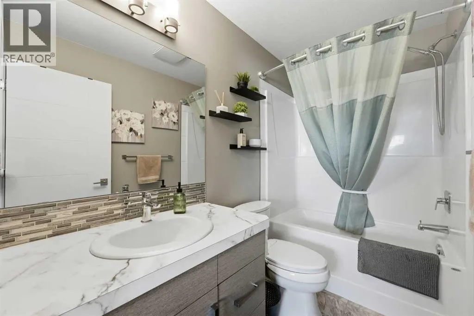
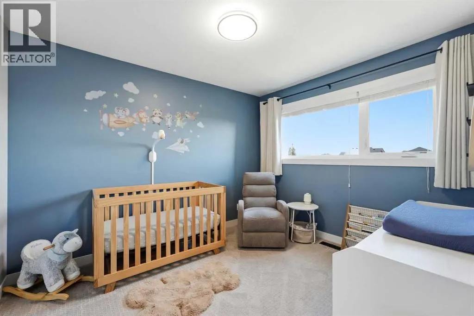
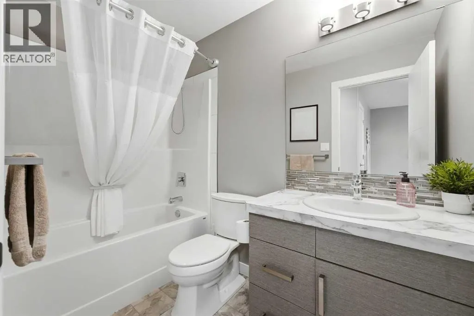
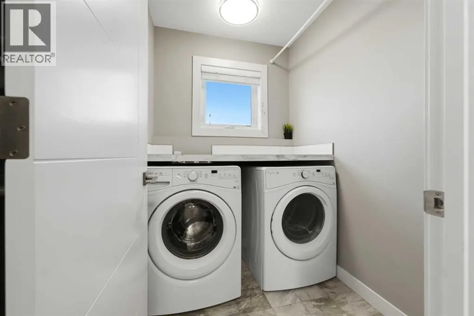
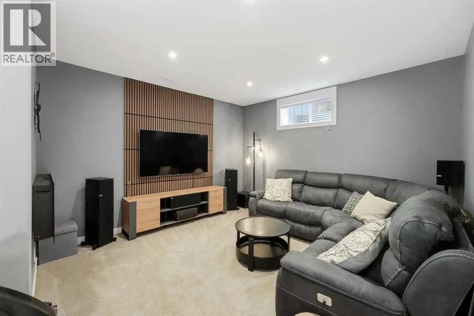
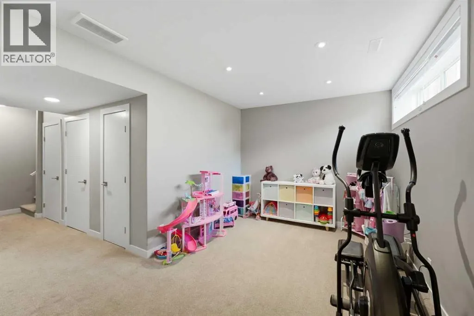
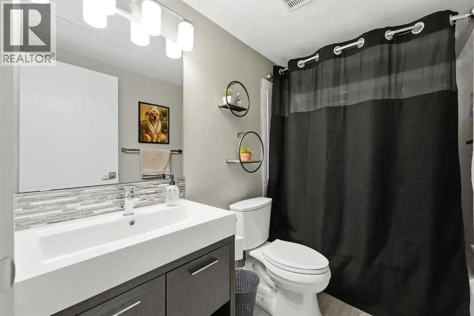
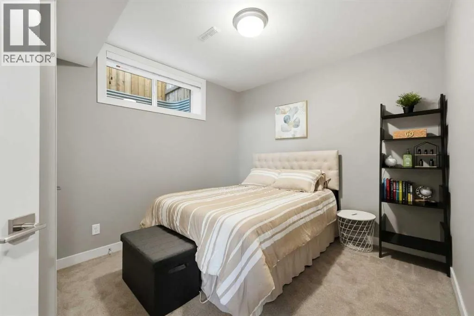
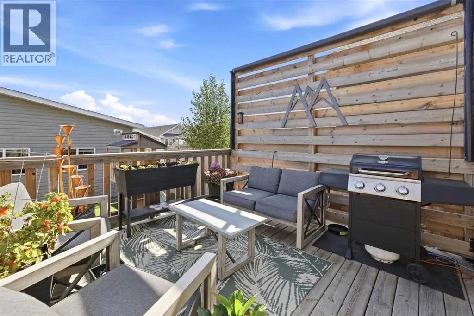
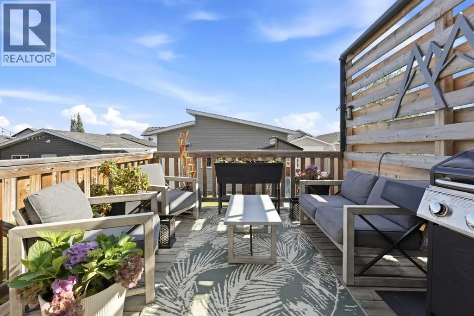
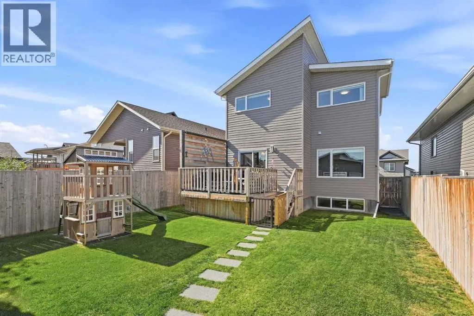
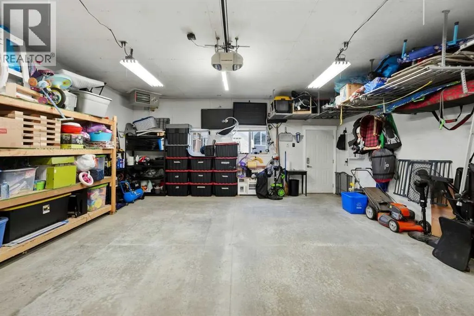
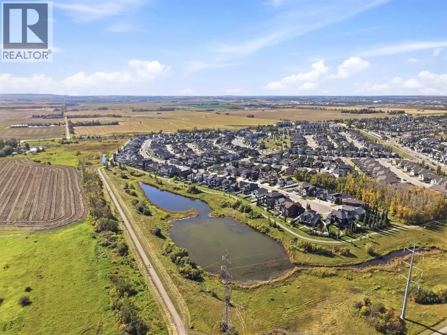
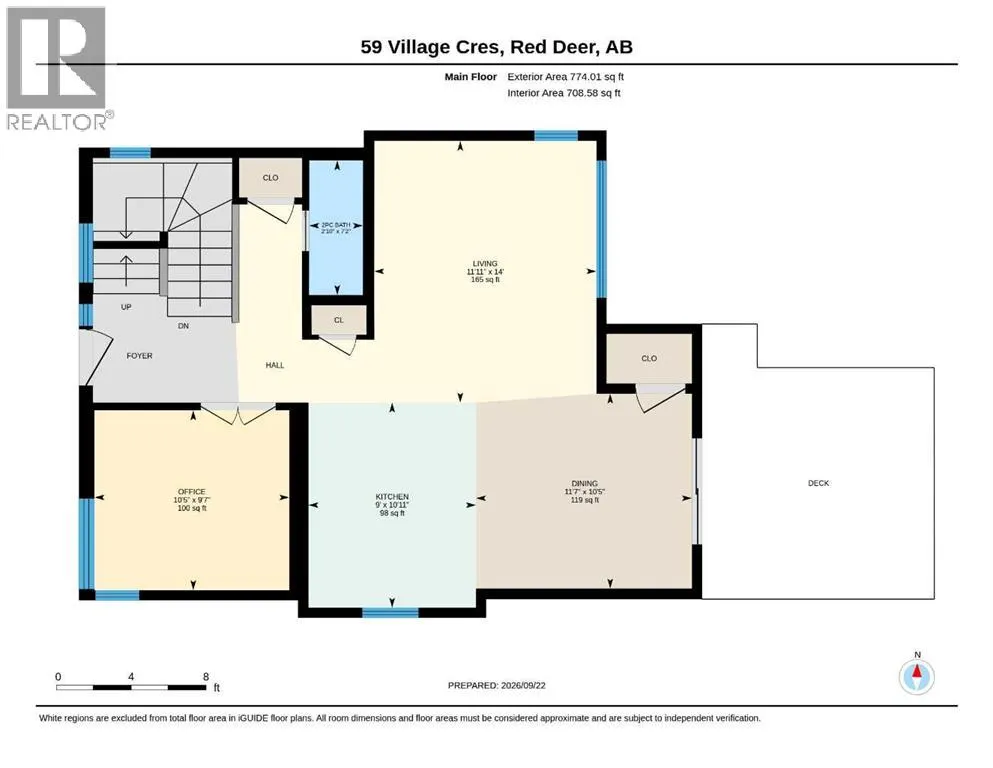
Welcome to 59 Village Crescent in desirable Vanier East, Red Deer. This stylish, fully finished 1,560 sq. ft. two-storey offers 5 bedrooms, 3.5 bathrooms, and a detached heated double garage. Modern rooflines, wood-grain siding accents, a covered composite front porch, and stone detailing create impressive curb appeal. Inside, the open-concept kitchen, dining, and living area is filled with natural light from the abundance of windows overlooking the backyard. The kitchen features modern cabinetry, upgraded stainless steel appliances, and a breakfast bar. The living room is highlighted by a stylish wood feature wall, while the dining area offers more views of the back deck and yard through the sliding glass door. A versatile office, which could also be used as a bedroom if desired, along with the front entryway and a 2-piece bathroom, completes the main floor. Upstairs, the primary bedroom features a 4-piece ensuite, while two additional bedrooms, another 4-piece bathroom, and conveniently located laundry complete the second level. The fully finished basement adds even more living space with a family and recreation room featuring another wood accent wall, an additional bedroom, a 4-piece bathroom, storage, and utility room space. Outside, enjoy the back deck with a custom built-in privacy wall, a storage shed, and the heated double garage. Newer central A/C and Govee perimeter lighting add even more comfort and appeal. Located just steps from the walking and biking trails around Vanier Pond, as well as parks and playgrounds, with schools, shopping, and the Collicutt Centre nearby, this home offers an excellent blend of style, comfort, and convenience. (id:7434)
* Sold date and price as reported on the RAE's MLS® System.
General Features
| Features | Back lane |
|---|---|
| Property Type | Single Family |
| Zoning Description | R-N |
| CommunityName | Vanier East |
| Amenities | Park, Playground, Schools, Shopping |
| Building Appliances | Refrigerator, Dishwasher, Range, Microwave, Window Coverings, Washer & Dryer |
| Building Cooling Type | Central air conditioning |
| Parking Space Total | 3 |
| Foundation Type | Poured Concrete |
| Building Type | House |
| Ownership Type | Freehold |
| Building.StoriesTotal | 2 |
Interior Features
| Building Fireplace Present | False |
|---|---|
| Building Heating Type | Forced air |
| Basement Development | Finished |
| Basement Type | Full (Finished) |
| Construction Style Attachment | Detached |
| Flooring Type | Carpeted, Laminate |
| Living Area Range | 1560 |
| Bedrooms | 4+1 |
Exterior Features
| Structure | Deck |
|---|---|
| Land Amenities | Park, Playground, Schools, Shopping |
| Landscape Features | Landscaped |
| Exterior Finish | Vinyl siding |
| Fence Type | Fence |
Room Details
| Room | Dimensions | Level | Flooring | Details |
|---|---|---|---|---|
| 2pc Bathroom | 2.83 Ft x 7.17 Ft | Main level | ||
| 4pc Bathroom | 4.83 Ft x 7.42 Ft | Basement | ||
| Bedroom | 10.42 Ft x 9.58 Ft | Main level | ||
| Dining room | 11.58 Ft x 10.42 Ft | Main level | ||
| Family room | 15.08 Ft x 22.75 Ft | Basement | ||
| Kitchen | 9.00 Ft x 10.92 Ft | Main level | ||
| Laundry room | 6.17 Ft x 5.33 Ft | Second level | ||
| Living room | 11.92 Ft x 14.00 Ft | Main level | ||
| Primary Bedroom | 12.42 Ft x 14.17 Ft | Second level |
Amenities
- Views
- New Construction
- Adult 55+
- Lease To Own
- No Strata Fees
- Furnished
- Primary On Main
- Air Conditioning
- Seller Finance
- Green
- Fixer Upper
- Horse
- Golf
- Fireplace
- Deck
- Garage
- Basement
- Pool

Property vs Single Family Average in T4R 0P3
Price
Year Built
In The Neighbourhood
Red Deer
$ 639,900
- Type
- Single Family
- Size
- 1,898 SqFt
- Rooms
- 4 Beds + 3.5 Baths
RE/MAX real estate central alberta
Red Deer
$ 584,900
- Type
- Single Family
- Size
- 1,253 SqFt
- Rooms
- 5 Beds + 3 Baths
RE/MAX real estate central alberta
Red Deer
$ 559,900
- Type
- Single Family
- Size
- 1,616 SqFt
- Rooms
- 4 Beds + 3.5 Baths
Lime Green Realty Central

 Copyright 2026 by the REALTORS® Association of Edmonton. All rights reserved.
Data is deemed reliable but is not guaranteed accurate by the REALTORS® Association of Edmonton.
The trademarks REALTOR®, REALTORS® and the REALTOR® logo are controlled by The Canadian Real Estate Association (CREA) and identify real estate professionals who are members of CREA. The trademarks MLS®, Multiple Listing Service® and the associated logos are owned by CREA and identify the quality of
Copyright 2026 by the REALTORS® Association of Edmonton. All rights reserved.
Data is deemed reliable but is not guaranteed accurate by the REALTORS® Association of Edmonton.
The trademarks REALTOR®, REALTORS® and the REALTOR® logo are controlled by The Canadian Real Estate Association (CREA) and identify real estate professionals who are members of CREA. The trademarks MLS®, Multiple Listing Service® and the associated logos are owned by CREA and identify the quality of