






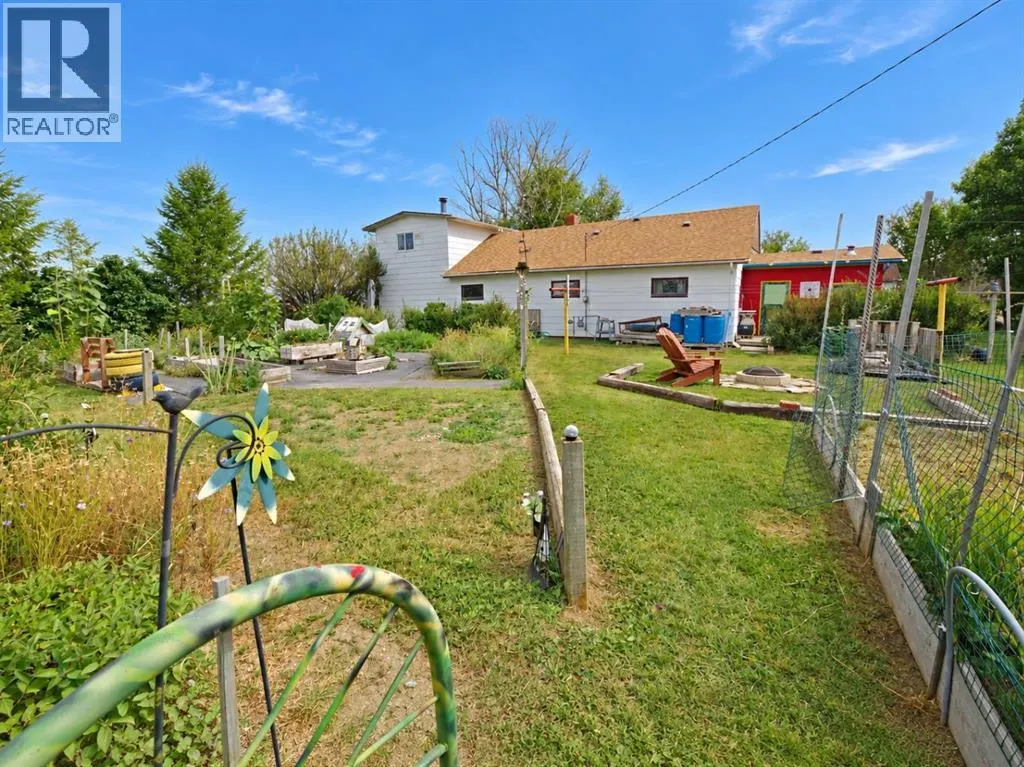
Address
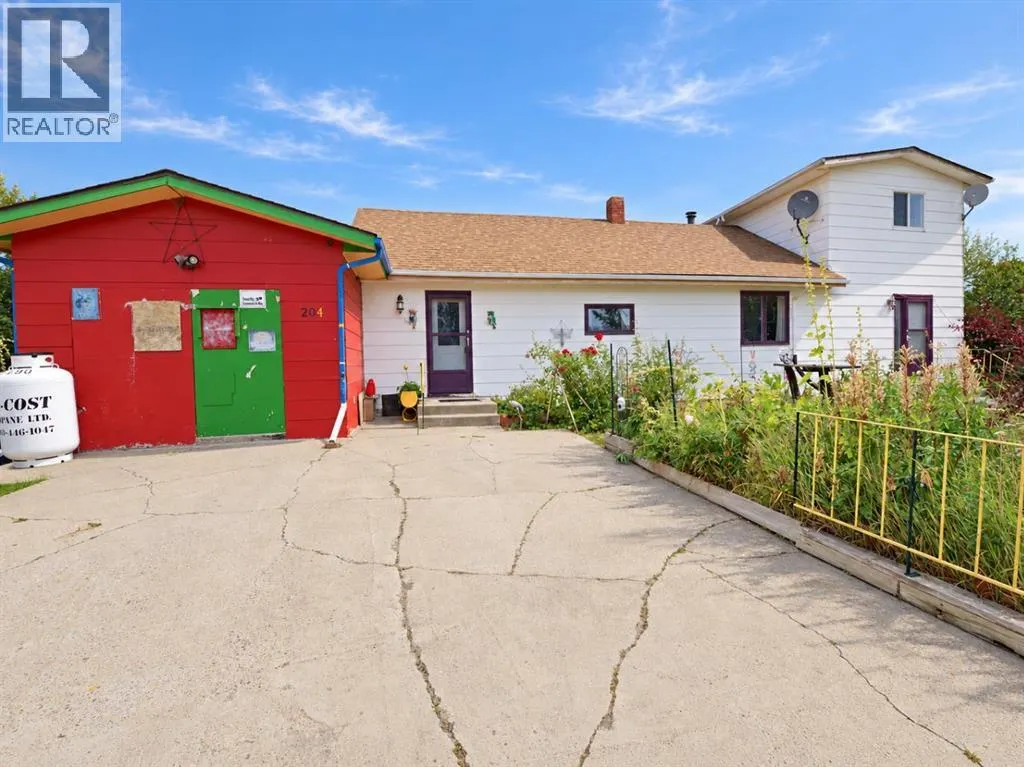
204 Cady St, Wrentham, AB
Price
$ 275,000
Property Attributes
- ID#A2344050
- TypeSingle Family
- Listing Status Active
- MunicipalityWrentham
- CityWrentham
- AreaWrentham
- Postal CodeT0K 2P0
- Style
- Price$ 275,000
- Bedrooms4
- Bathrooms1
- Half Bathrooms1
- Sqr Footage1829
- Lot Size0.33 Acres
Data Source:
Canadian Real Estate Association (CREA)
Property Description
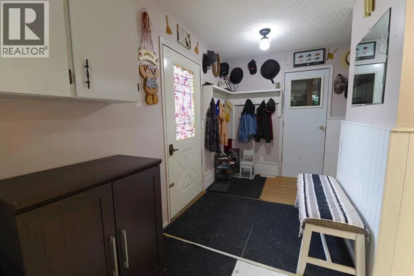
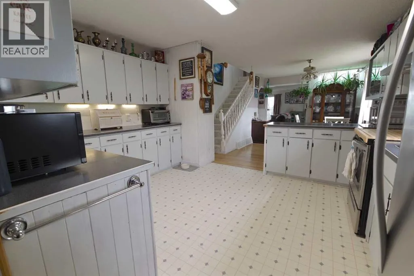
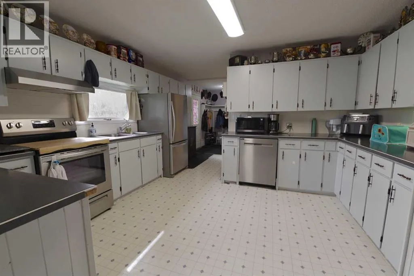
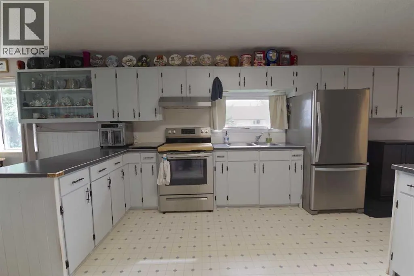
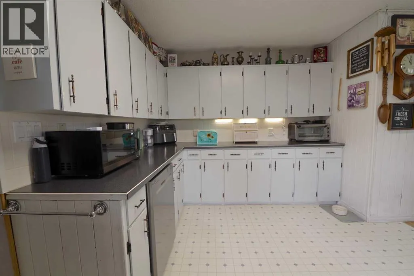
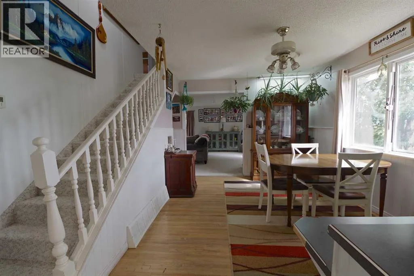
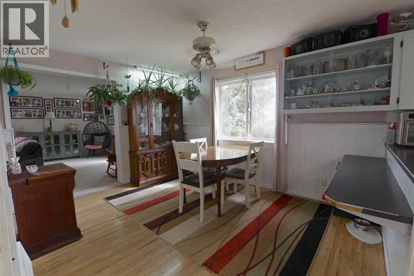
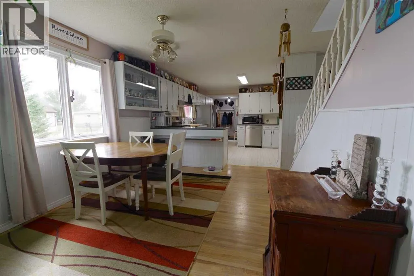
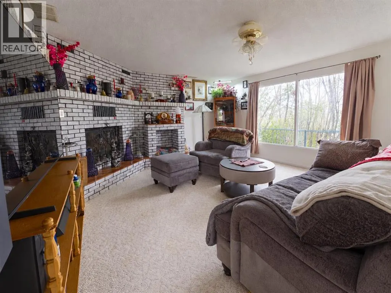
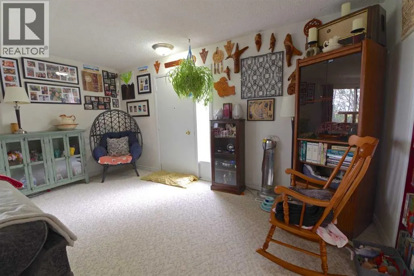
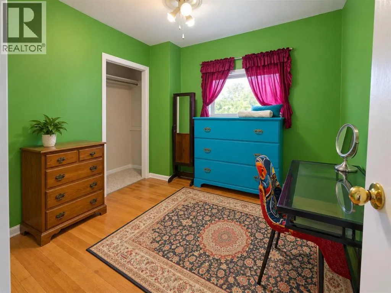
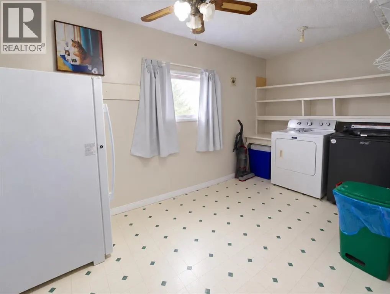
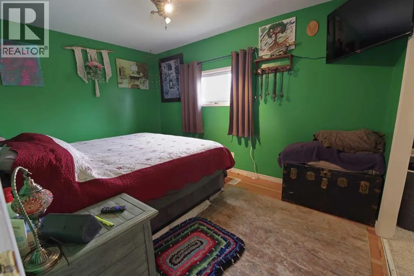
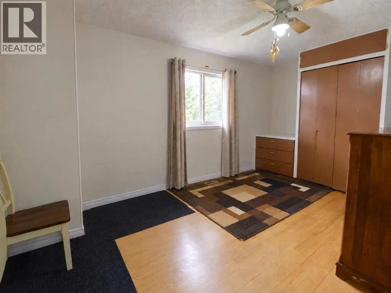
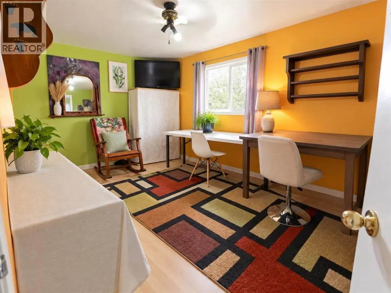
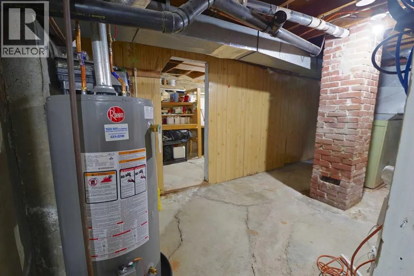
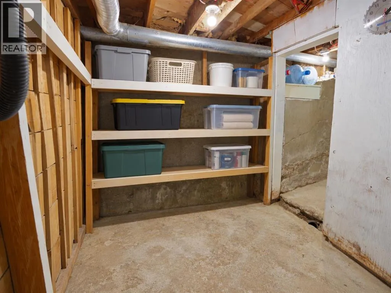
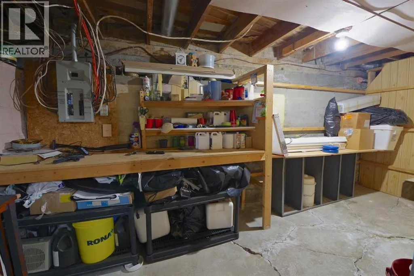
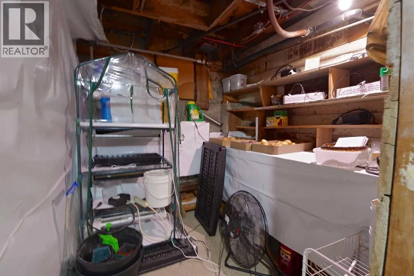
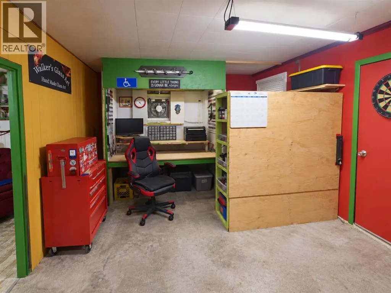
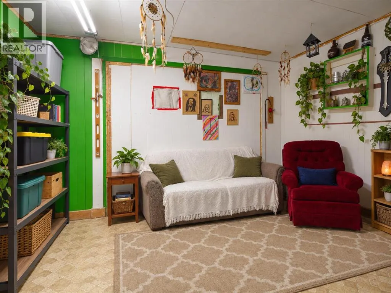
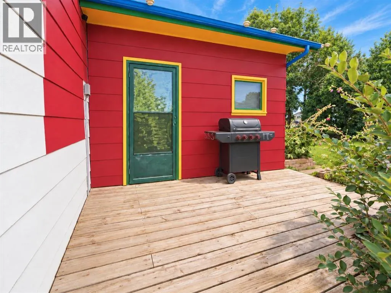
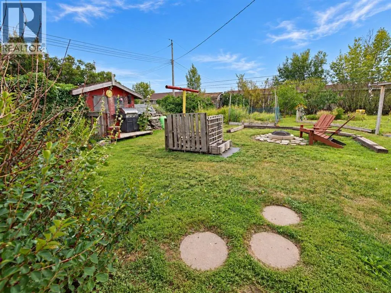
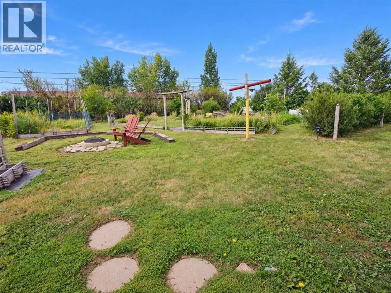
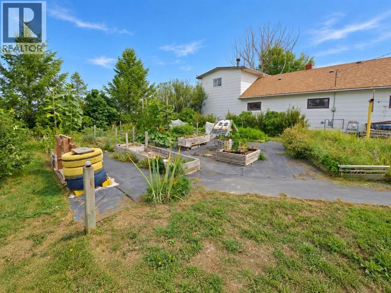
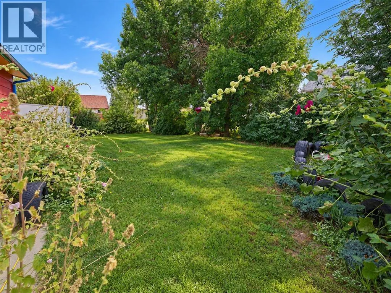
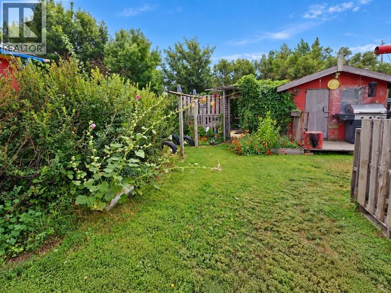
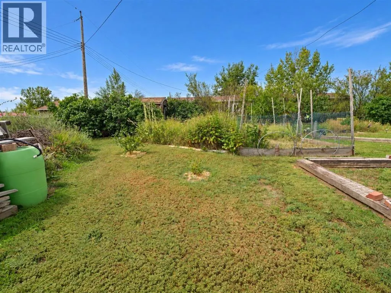
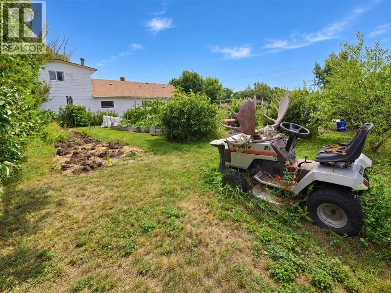
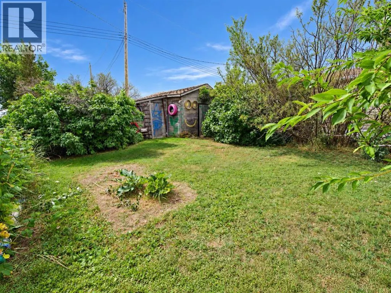
Affordable country living with municipal water and sewer! This large double lot, complete with numerous fruit and berry trees and generous garden space, offers plenty of room to fit your lifestyle. The smoke-free home features a large, open kitchen with all appliances replaced within the last four years, and a spacious primary bedroom that walks through to an adjoining bedroom — easily converted into a walk-in closet, nursery, or office. The main floor also offers a large, open living room, with two additional bedrooms upstairs. The basement provides ample cellar storage and a hot water tank that is only two years old. The single attached garage has been converted into a glass shop but could easily be returned to a single-car garage. (id:7434)
* Sold date and price as reported on the RAE's MLS® System.
General Features
| Features | Other, No Smoking Home |
|---|---|
| Property Type | Single Family |
| Zoning Description | R |
| Building Age | Age is unknown |
| Building Appliances | Refrigerator, Dishwasher, Stove, Microwave Range Hood Combo, Washer & Dryer |
| Building Cooling Type | None |
| Parking Space Total | 3 |
| Foundation Type | Poured Concrete |
| Building Type | House |
| Ownership Type | Freehold |
| Building.StoriesTotal | 1.5 |
Interior Features
| Building Fireplace Present | True |
|---|---|
| Building Fireplace Total | 1 |
| Building Heating Type | Forced air |
| Building Heating Fuel | Natural gas |
| Basement Development | Unfinished |
| Basement Type | See Remarks (Unfinished) |
| Construction Style Attachment | Detached |
| Flooring Type | Carpeted, Hardwood, Linoleum |
| Living Area Range | 1829 |
| Bedrooms | 4 |
Exterior Features
| Structure | None |
|---|---|
| Landscape Features | Fruit trees, Garden Area, Landscaped, Lawn |
| Exterior Finish | Composite Siding |
| Fence Type | Partially fenced |
Room Details
| Room | Dimensions | Level | Flooring | Details |
|---|---|---|---|---|
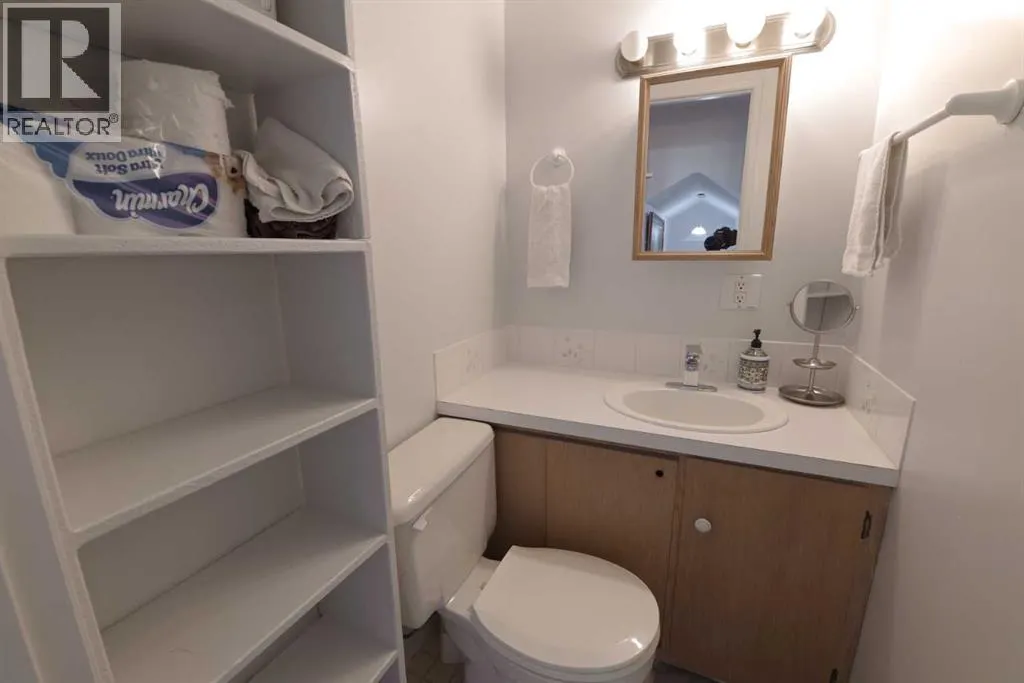
| 2pc Bathroom | 3.83 Ft x 4.83 Ft | Upper Level | ||
| 4pc Bathroom | 7.83 Ft x 5.25 Ft | Main level | ||
| Bedroom | 10.42 Ft x 15.42 Ft | Upper Level | ||
| Dining room | 10.75 Ft x 14.33 Ft | Main level | ||
| Furnace | 21.92 Ft x 23.67 Ft | Basement | ||
| Kitchen | 13.67 Ft x 17.00 Ft | Main level | ||
| Laundry room | 10.17 Ft x 13.92 Ft | Main level | ||
| Living room | 23.50 Ft x 15.50 Ft | Main level | ||
| Other | 13.00 Ft x 8.08 Ft | Main level | ||
| Primary Bedroom | 9.92 Ft x 15.42 Ft | Upper Level | ||
| Storage | 6.42 Ft x 15.75 Ft | Basement |
Amenities
- Views
- New Construction
- Adult 55+
- Lease To Own
- No Strata Fees
- Furnished
- Primary On Main
- Air Conditioning
- Seller Finance
- Green
- Fixer Upper
- Horse
- Golf
- Fireplace
- Deck
- Garage
- Basement
- Pool

Property vs Single Family Average in T0K 2P0
Price

 Copyright 2026 by the REALTORS® Association of Edmonton. All rights reserved.
Data is deemed reliable but is not guaranteed accurate by the REALTORS® Association of Edmonton.
The trademarks REALTOR®, REALTORS® and the REALTOR® logo are controlled by The Canadian Real Estate Association (CREA) and identify real estate professionals who are members of CREA. The trademarks MLS®, Multiple Listing Service® and the associated logos are owned by CREA and identify the quality of
Copyright 2026 by the REALTORS® Association of Edmonton. All rights reserved.
Data is deemed reliable but is not guaranteed accurate by the REALTORS® Association of Edmonton.
The trademarks REALTOR®, REALTORS® and the REALTOR® logo are controlled by The Canadian Real Estate Association (CREA) and identify real estate professionals who are members of CREA. The trademarks MLS®, Multiple Listing Service® and the associated logos are owned by CREA and identify the quality of