











Address
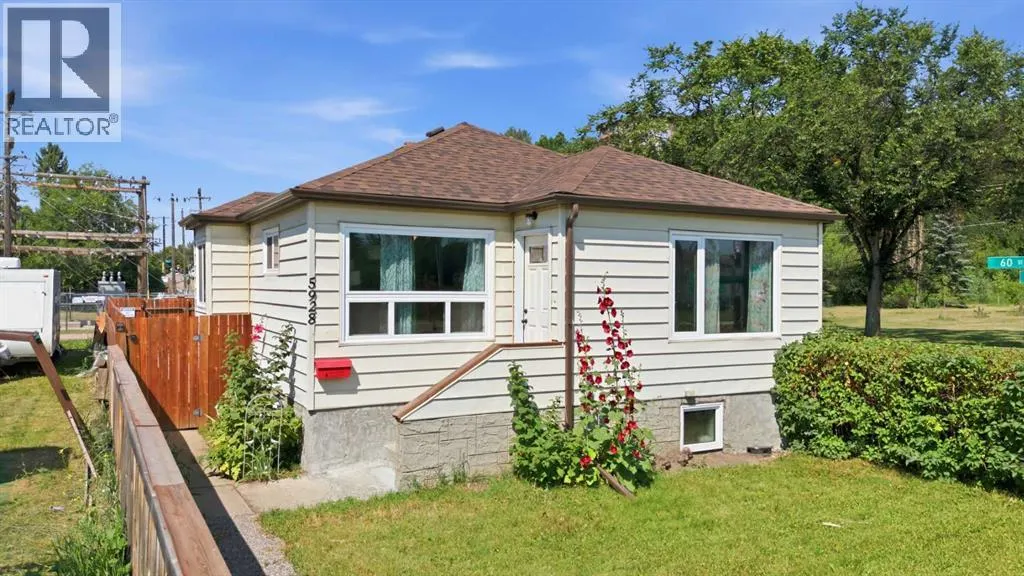
5928 51 Avenue, Red Deer, AB
Price
$ 224,900
Property Attributes
- ID#A2343847
- TypeSingle Family
- Listing Status Active
- MunicipalityRed Deer
- CityRed Deer
- AreaRiverside Meadows
- NeighbourhoodRiverside Meadows
- Postal CodeT4N 4H9
- StyleBungalow
- Year Built1947
- Price$ 224,900
- Bedrooms2+1
- Bathrooms1
- Half Bathrooms0
- Sqr Footage716
Data Source:
Canadian Real Estate Association (CREA)
Property Description
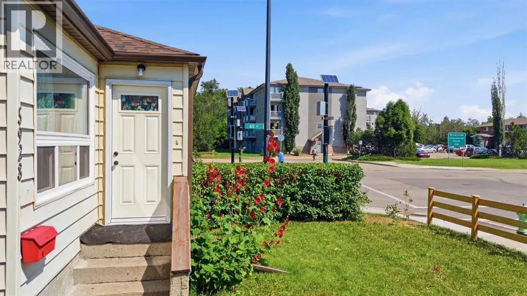
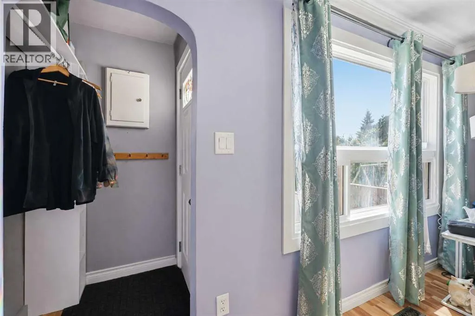
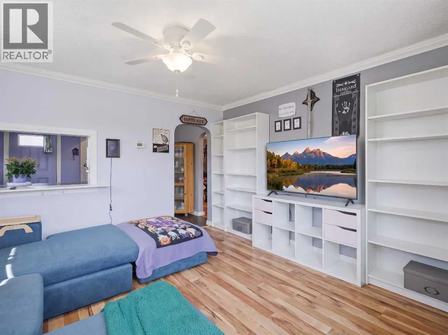
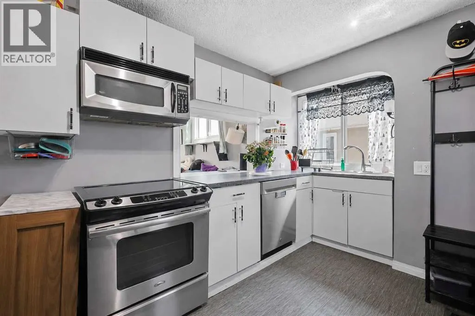
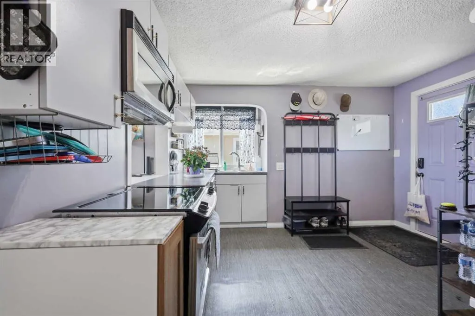
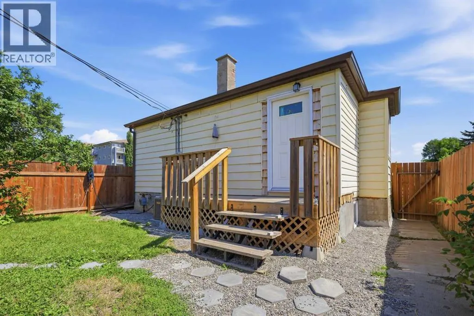
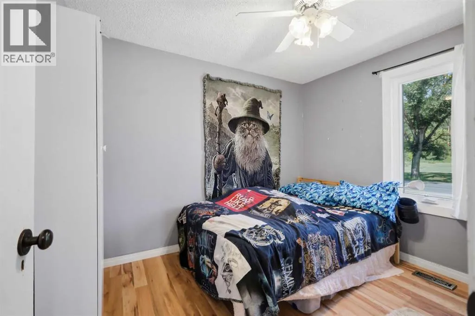
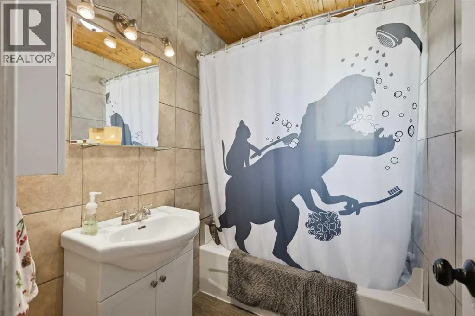
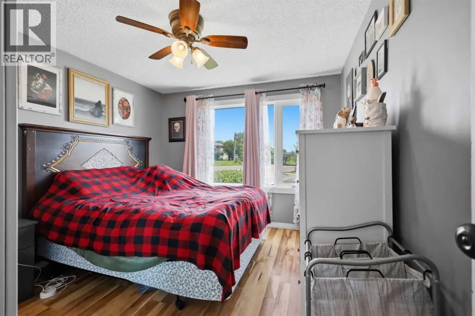
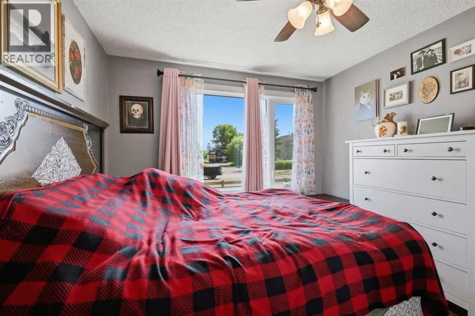
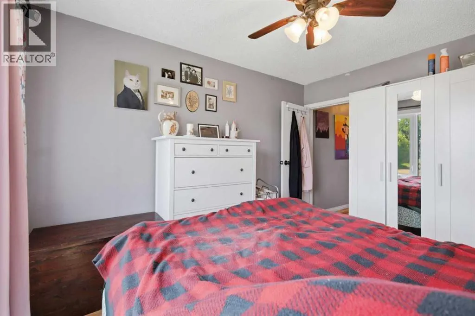
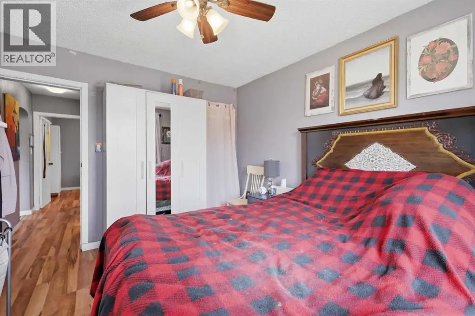
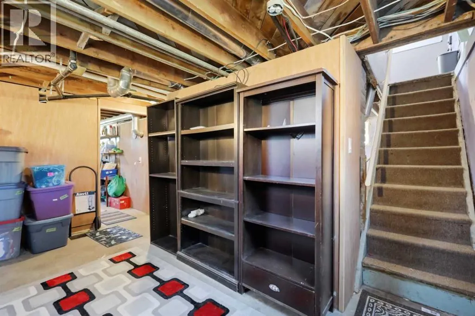
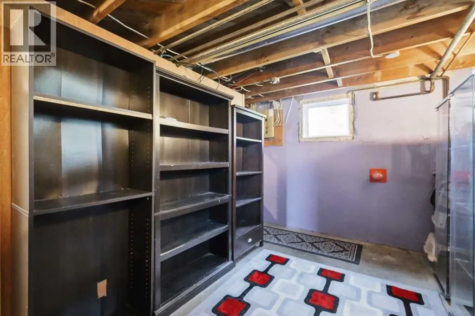
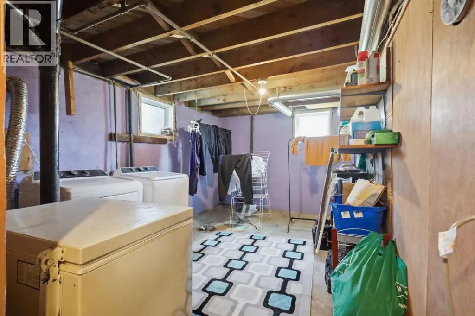
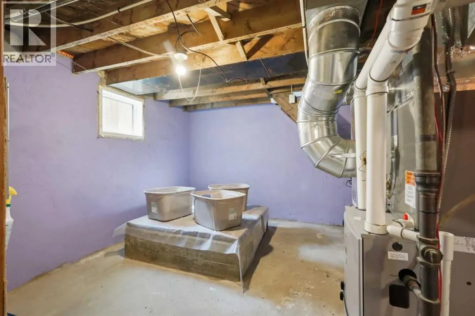
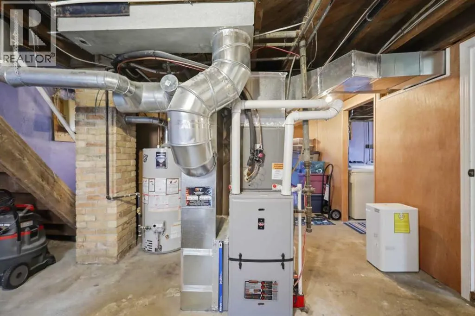
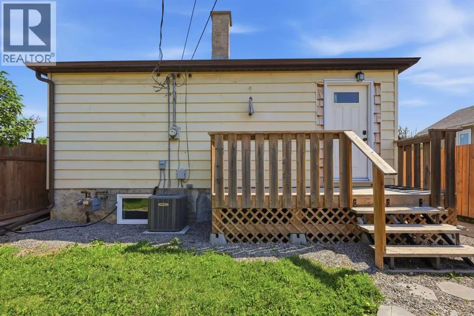
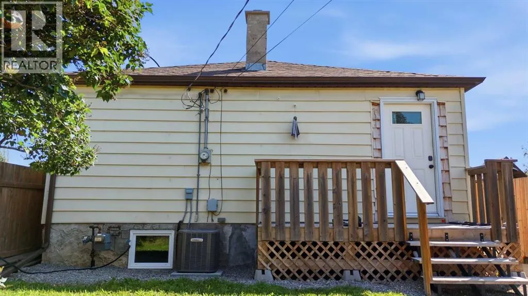
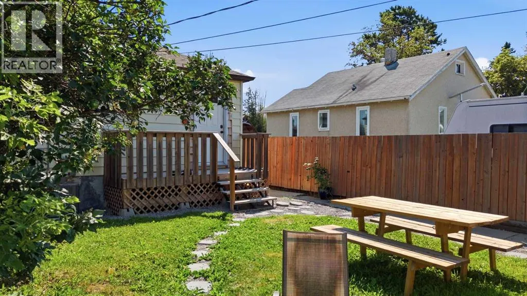
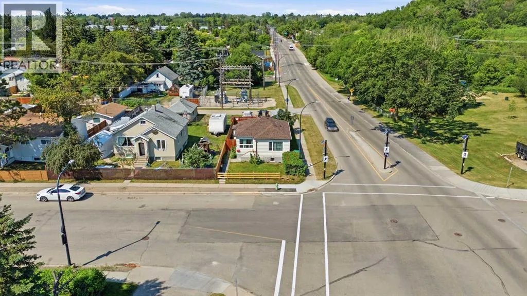
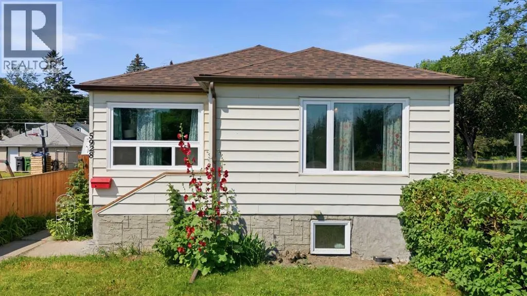
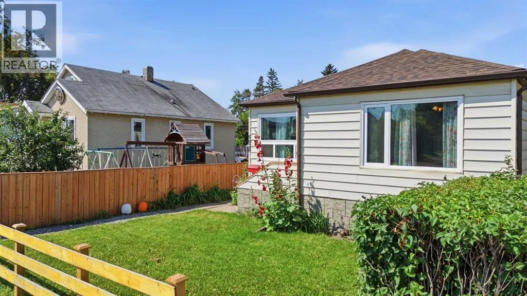
Cute and charming 3 bedroom bungalow with plenty of important updates in a convenient location. The bright main floor features a comfortable living room with laminate flooring & crown molding. The kitchen is equipped with stainless steel appliances, a double sink and a newer dishwasher installed in 2023. There's a back entrance door that leads out to the deck & fenced yard. Also on the main floor, is two bedrooms and an updated four-piece bathroom with a new vanity and convenient built-in storage. The full, partially finished basement offers laundry, additional storage and a versatile finished flex room.Major improvements include triple-pane windows and exterior doors completed in 2024, a high-efficiency furnace and hot water tank replaced in 2022, central air conditioning added in 2023, updated asphalt shingles and eavestroughs completed in 2023, and a newer deck. Outside, enjoy the fenced yard, storage shed and gravel parking pad with room for multiple vehicles. Also nearby Parkland Mall, Burger Boy, Bower Ponds, other parks & schools. This inviting home is a wonderful opportunity for a first-time buyer, downsizer or investor! (id:7434)
* Sold date and price as reported on the RAE's MLS® System.
General Features
| Features | Back lane, PVC window, No neighbours behind |
|---|---|
| Property Type | Single Family |
| Zoning Description | R-M |
| CommunityName | Riverside Meadows |
| Amenities | Park, Playground, Schools, Shopping |
| Building Appliances | Refrigerator, Dishwasher, Stove, Microwave Range Hood Combo, Window Coverings, Washer & Dryer |
| Building Architectural Style | Bungalow |
| Building Cooling Type | Central air conditioning |
| Parking Space Total | 3 |
| Foundation Type | Poured Concrete |
| Building Type | House |
| Ownership Type | Freehold |
| Building.StoriesTotal | 1 |
Interior Features
| Building Fireplace Present | False |
|---|---|
| Building Heating Type | Forced air |
| Building Heating Fuel | Natural gas |
| Basement Development | Partially finished |
| Basement Type | Full (Partially finished) |
| Construction Material | Poured concrete, Wood frame |
| Construction Style Attachment | Detached |
| Flooring Type | Laminate, Linoleum |
| Living Area Range | 716 |
| Bedrooms | 2+1 |
Exterior Features
| Structure | Deck |
|---|---|
| Land Amenities | Park, Playground, Schools, Shopping |
| Landscape Features | Fruit trees, Lawn |
| Exterior Finish | Concrete, Vinyl siding |
| Fence Type | Fence |
Room Details
| Room | Dimensions | Level | Flooring | Details |
|---|---|---|---|---|
| 4pc Bathroom | 6.92 Ft x 7.33 Ft | Main level | ||
| Bedroom | 10.25 Ft x 9.33 Ft | Main level | ||
| Furnace | 14.00 Ft x 14.42 Ft | Basement | ||
| Kitchen | 14.83 Ft x 12.08 Ft | Main level | ||
| Laundry room | 13.33 Ft x 14.08 Ft | Basement | ||
| Living room | 12.75 Ft x 12.83 Ft | Main level | ||
| Primary Bedroom | 10.25 Ft x 11.92 Ft | Main level | ||
| Storage | 9.75 Ft x 14.42 Ft | Basement |
Amenities
- Views
- New Construction
- Adult 55+
- Lease To Own
- No Strata Fees
- Furnished
- Primary On Main
- Air Conditioning
- Seller Finance
- Green
- Fixer Upper
- Horse
- Golf
- Fireplace
- Deck
- Garage
- Basement
- Pool

Property vs Single Family Average in T4N 4H9
Price
Year Built

 Copyright 2026 by the REALTORS® Association of Edmonton. All rights reserved.
Data is deemed reliable but is not guaranteed accurate by the REALTORS® Association of Edmonton.
The trademarks REALTOR®, REALTORS® and the REALTOR® logo are controlled by The Canadian Real Estate Association (CREA) and identify real estate professionals who are members of CREA. The trademarks MLS®, Multiple Listing Service® and the associated logos are owned by CREA and identify the quality of
Copyright 2026 by the REALTORS® Association of Edmonton. All rights reserved.
Data is deemed reliable but is not guaranteed accurate by the REALTORS® Association of Edmonton.
The trademarks REALTOR®, REALTORS® and the REALTOR® logo are controlled by The Canadian Real Estate Association (CREA) and identify real estate professionals who are members of CREA. The trademarks MLS®, Multiple Listing Service® and the associated logos are owned by CREA and identify the quality of