
Open House Sat, Sep 26th 02:00 PM - 04:00 PM















Address
254 Hidden Spring Mews Nw, Calgary, AB
Price
$ 649,786
Open House Sat, Sep 26th 02:00 PM - 04:00 PM
Property Attributes
- ID#A2342354
- TypeSingle Family
- Listing Status Active
- MunicipalityCalgary
- CityCalgary
- AreaHidden Valley
- NeighbourhoodHidden Valley
- Postal CodeT3A 5N3
- Style
- Year Built1996
- Price$ 649,786
- Bedrooms4
- Bathrooms3
- Half Bathrooms1
- Sqr Footage1485
Data Source:
Canadian Real Estate Association (CREA)
Property Description
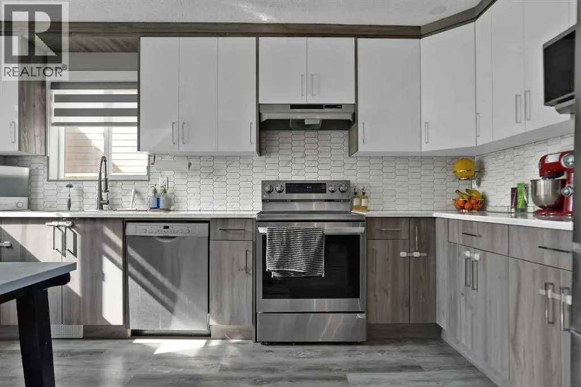
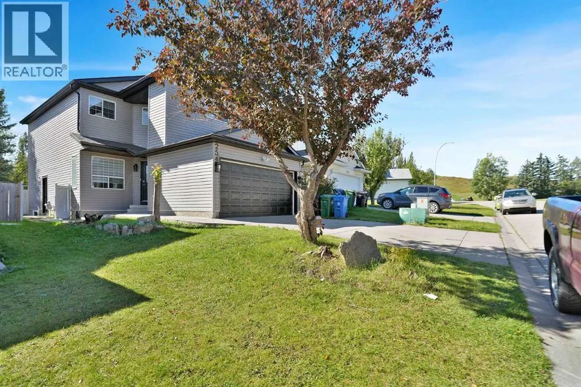
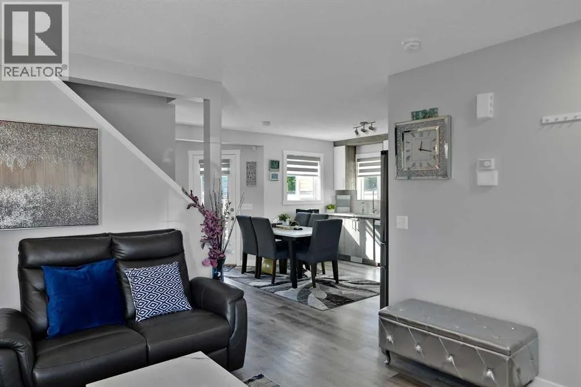
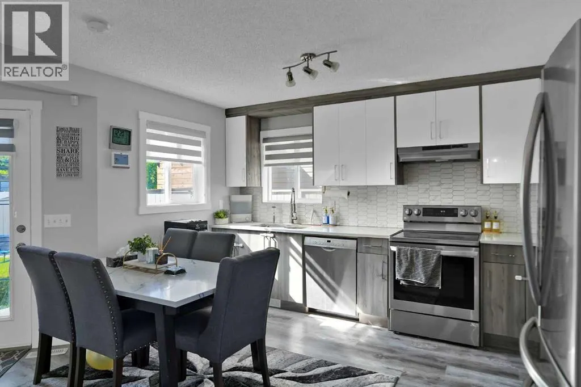
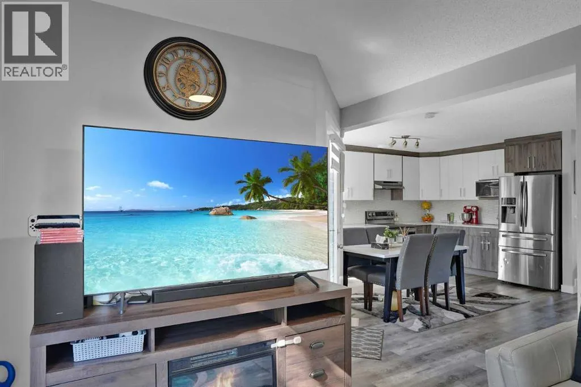
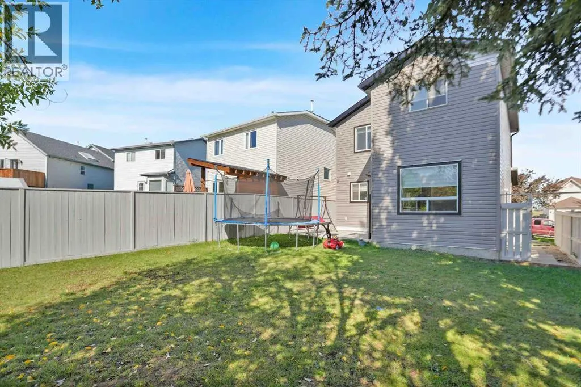
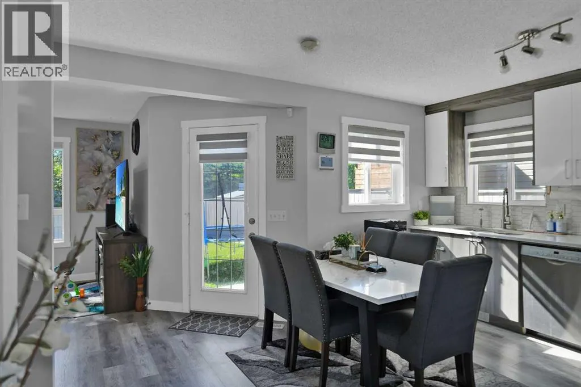
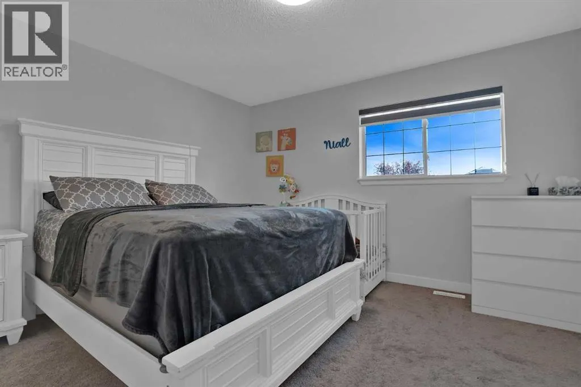
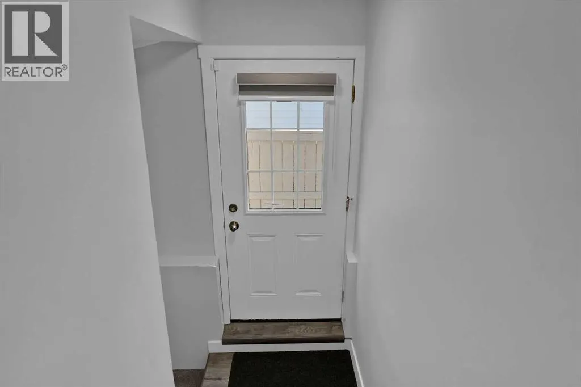
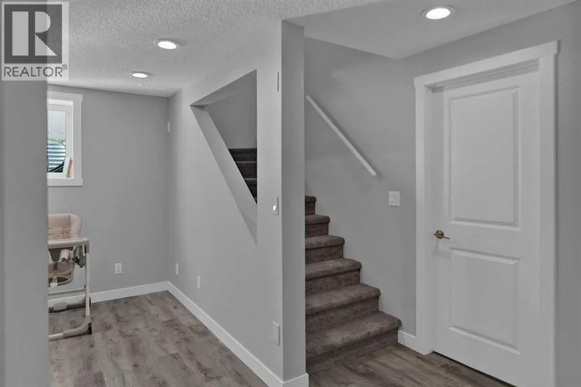
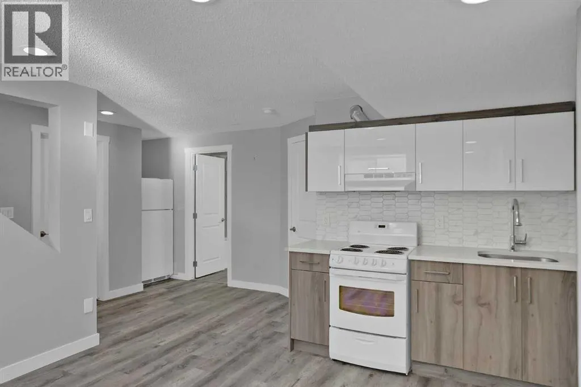
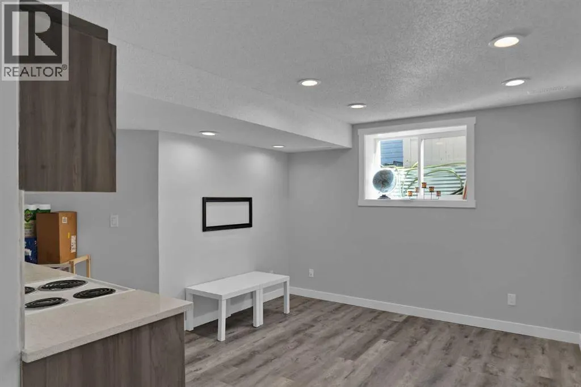
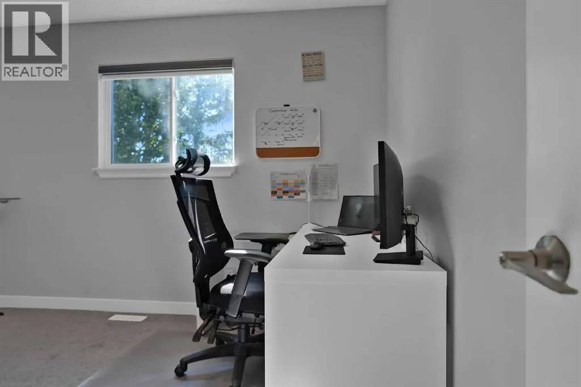
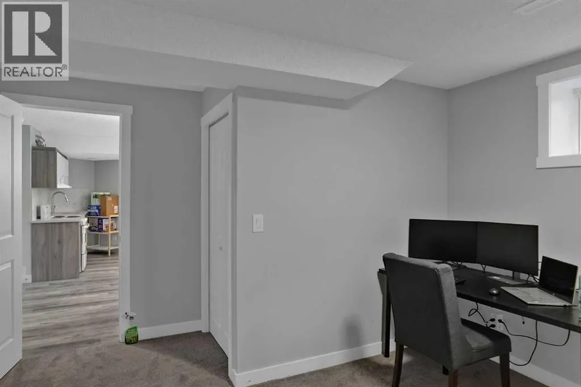
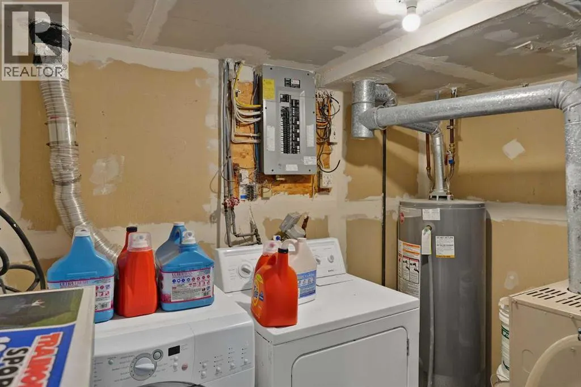
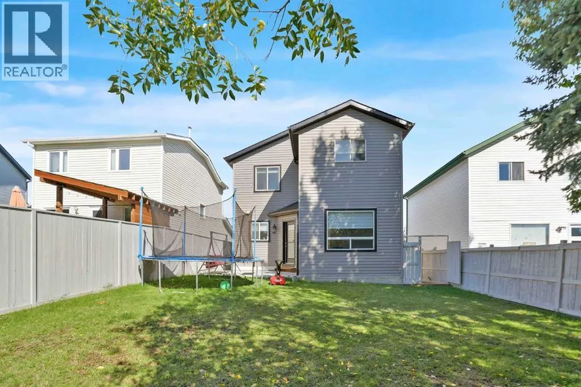
OPEN HOUSE 26 SEPTEMBER BETWEEN 2:00 PM TO 4:00 PM. Beautiful home in the mature and sought-after community of Hidden Valley, located on a quiet cul-de-sac with a huge, fully fenced and landscaped backyard, plus a playground just half a block away. This 5-bedroom, 4-washroom home has been recently renovated with new flooring, carpet, a modern kitchen, stainless-steel appliances and custom-built blinds. The registered secondary basement suite has a separate entrance and its own laundry, allowing you to live upstairs while renting out the basement for additional income to help with your mortgage. New roof, siding, soffits, gutters, fascia and downspouts completed in 2025. Steps from Elizabeth School, two other schools and close to all amenities. (id:7434)
* Sold date and price as reported on the RAE's MLS® System.
General Features
| Features | Treed, No Animal Home, No Smoking Home, Level |
|---|---|
| Property Type | Single Family |
| Zoning Description | R-CG |
| CommunityName | Hidden Valley |
| Amenities | Park, Playground, Recreation Nearby, Schools, Shopping |
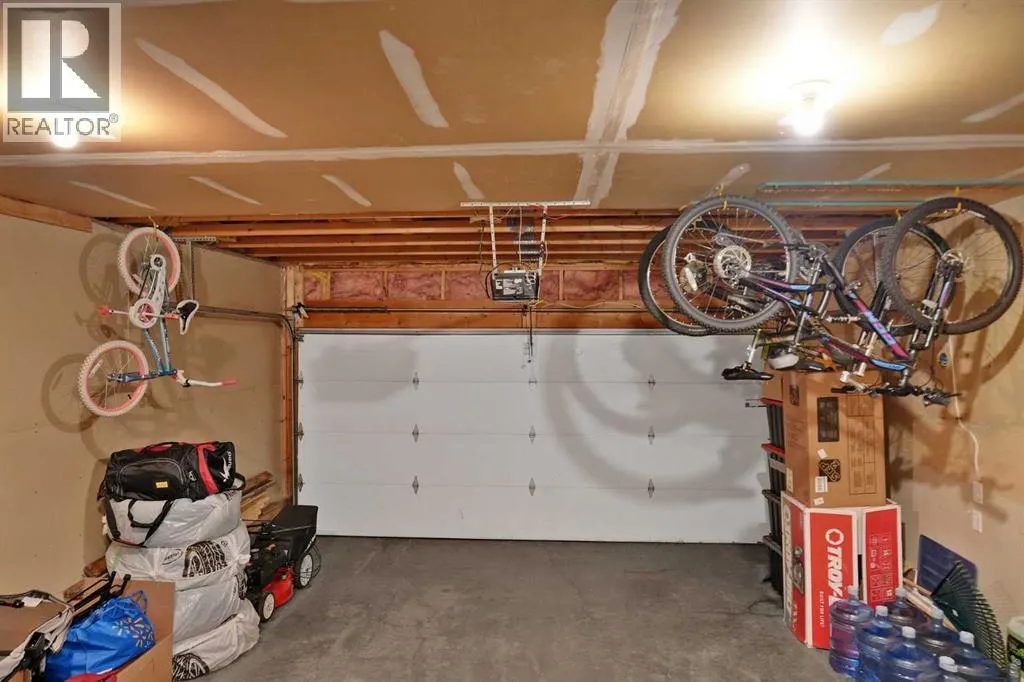
| Building Appliances | Refrigerator, Dishwasher, Stove, Garage door opener, Washer & Dryer |
| Building Basement Features | Separate entrance |
| Building Cooling Type | None |
| Parking Space Total | 4 |
| Foundation Type | Poured Concrete |
| Building Type | House |
| Ownership Type | Freehold |
| Building.StoriesTotal | 2 |
Interior Features
| Building Fireplace Present | True |
|---|---|
| Building Fireplace Total | 1 |
| Building Heating Type | Forced air |
| Building Heating Fuel | Natural gas |
| Basement Development | Finished |
| Basement Type | Full (Finished) |
| Construction Style Attachment | Detached |
| Flooring Type | Carpeted, Vinyl, Wood |
| Living Area Range | 1485 |
| Bedrooms | 4 |
Exterior Features
| Land Amenities | Park, Playground, Recreation Nearby, Schools, Shopping |
|---|---|
| Exterior Finish | Stone, Vinyl siding |
| Fence Type | Fence |
Room Details
| Room | Dimensions | Level | Flooring | Details |
|---|---|---|---|---|
| 2pc Bathroom | 4.67 Ft x 5.42 Ft | Main level | ||
| 4pc Bathroom | 5.17 Ft x 8.67 Ft | Basement | ||
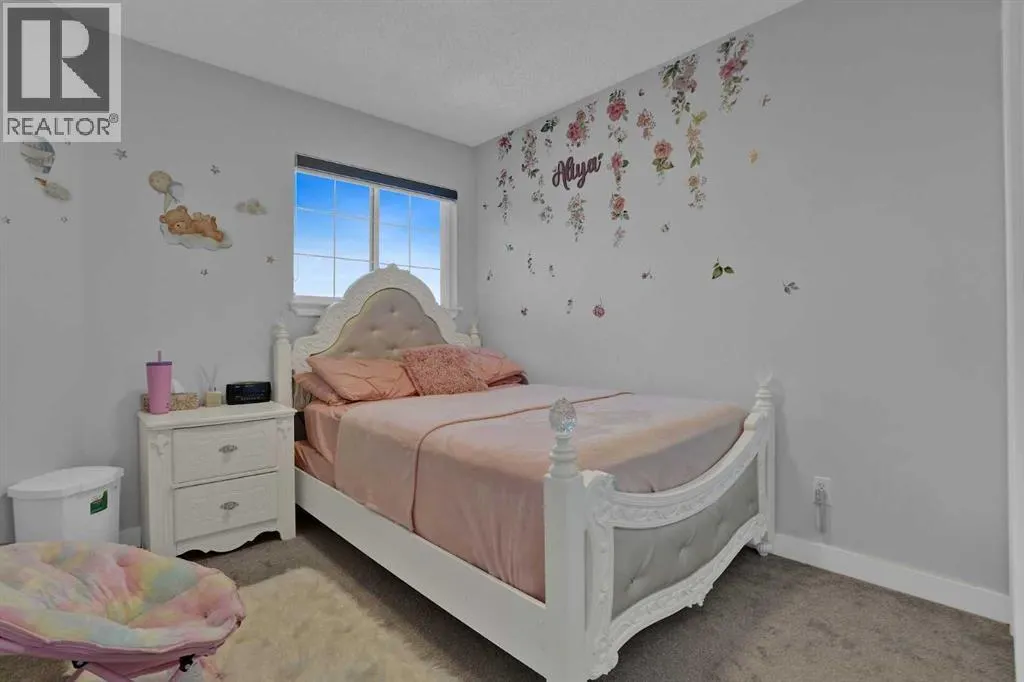
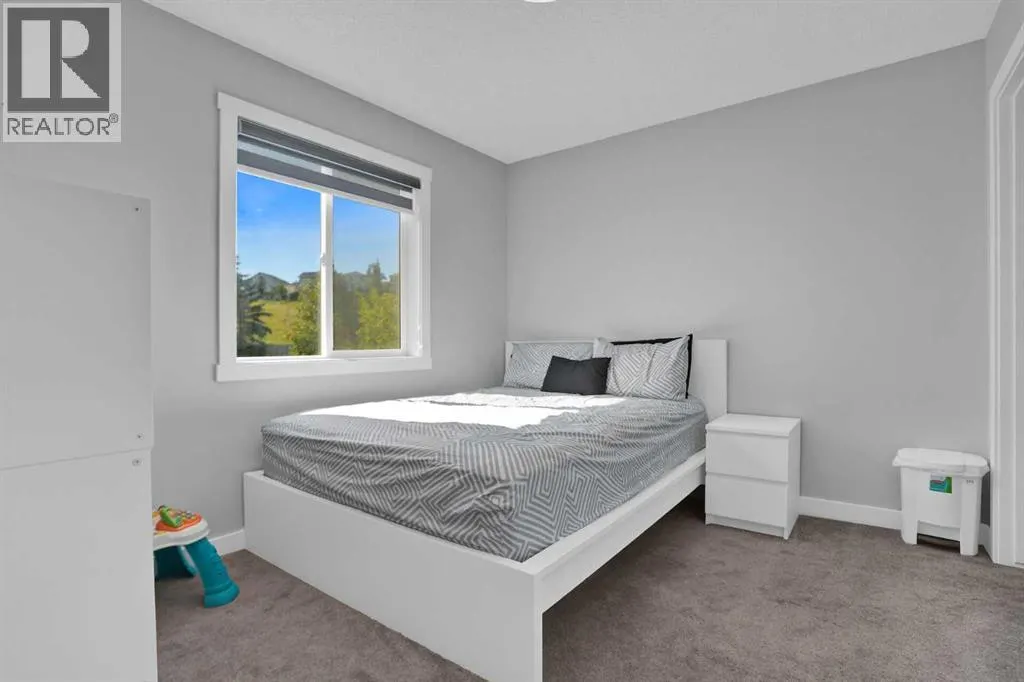
| Bedroom | 11.00 Ft x 9.58 Ft | Second level | ||
| Bonus Room | 13.25 Ft x 13.33 Ft | Basement | ||
| Family room | 11.67 Ft x 9.92 Ft | Main level | ||
| Foyer | 10.33 Ft x 6.83 Ft | Main level | ||
| Furnace | 8.50 Ft x 8.83 Ft | Basement | ||
| Kitchen | 15.33 Ft x 17.75 Ft | Main level | ||
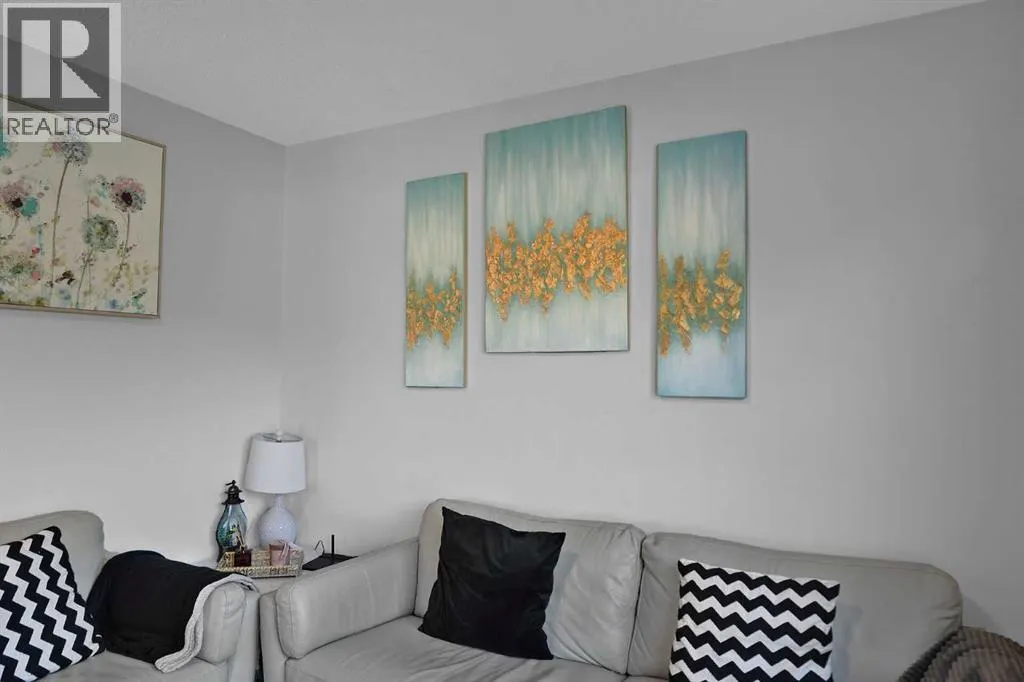
| Living room | 12.75 Ft x 11.92 Ft | Main level | ||
| Other | 2.67 Ft x 1.83 Ft | Main level | ||
| Primary Bedroom | 12.58 Ft x 11.83 Ft | Second level | ||
| Recreational, Games room | 16.33 Ft x 19.75 Ft | Basement |
Amenities
- Views
- New Construction
- Adult 55+
- Lease To Own
- No Strata Fees
- Furnished
- Primary On Main
- Air Conditioning
- Seller Finance
- Green
- Fixer Upper
- Horse
- Golf
- Fireplace
- Deck
- Garage
- Basement
- Pool

Property vs Single Family Average in T3A 5N3
Price
Year Built
In The Neighbourhood
Calgary
$ 799,900
- Type
- Single Family
- Size
- 2,234 SqFt
- Rooms
- 5 Beds + 3.5 Baths
Century 21 Bravo Realty
Calgary
$ 599,900
- Type
- Single Family
- Size
- 1,986 SqFt
- Rooms
- 4 Beds + 2.5 Baths
Royal LePage Benchmark
Calgary
$ 724,900
- Type
- Single Family
- Size
- 1,737 SqFt
- Rooms
- 4 Beds + 2.5 Baths
RE/MAX Real Estate (Mountain View)
Calgary
$ 629,900
- Type
- Single Family
- Size
- 1,400 SqFt
- Rooms
- 3 Beds + 3 Baths
RE/MAX Realty Professionals
Calgary
$ 639,900
- Type
- Single Family
- Size
- 1,921 SqFt
- Rooms
- 3 Beds + 2.5 Baths
RE/MAX Realty Professionals

 Copyright 2026 by the REALTORS® Association of Edmonton. All rights reserved.
Data is deemed reliable but is not guaranteed accurate by the REALTORS® Association of Edmonton.
The trademarks REALTOR®, REALTORS® and the REALTOR® logo are controlled by The Canadian Real Estate Association (CREA) and identify real estate professionals who are members of CREA. The trademarks MLS®, Multiple Listing Service® and the associated logos are owned by CREA and identify the quality of
Copyright 2026 by the REALTORS® Association of Edmonton. All rights reserved.
Data is deemed reliable but is not guaranteed accurate by the REALTORS® Association of Edmonton.
The trademarks REALTOR®, REALTORS® and the REALTOR® logo are controlled by The Canadian Real Estate Association (CREA) and identify real estate professionals who are members of CREA. The trademarks MLS®, Multiple Listing Service® and the associated logos are owned by CREA and identify the quality of