







Address
83 Auburn Glen Lane Se, Calgary, AB
Price
$ 799,900
Property Attributes
- ID#A2336476
- TypeSingle Family
- Listing Status Active
- MunicipalityCalgary
- CityCalgary
- AreaAuburn Bay
- NeighbourhoodAuburn Bay
- Postal CodeT3M 0P9
- Style
- Year Built2010
- Price$ 799,900
- Bedrooms3+1
- Bathrooms3
- Half Bathrooms1
- Sqr Footage2275
Data Source:
Canadian Real Estate Association (CREA)
Property Description
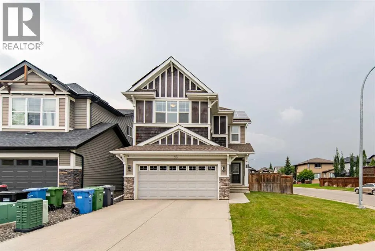
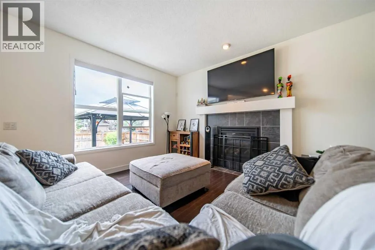
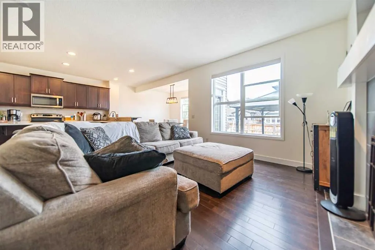
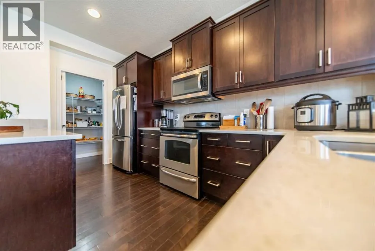
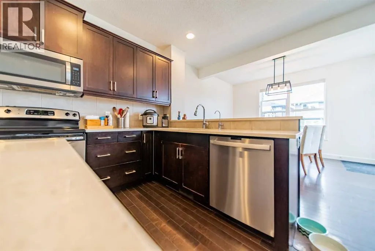
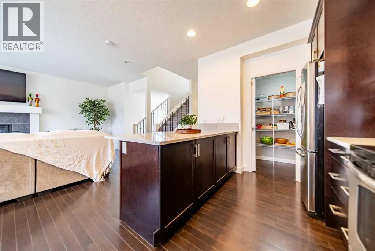
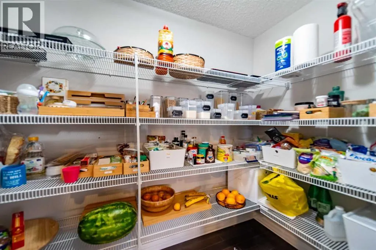
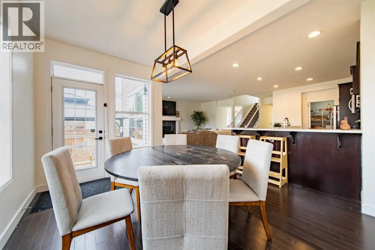
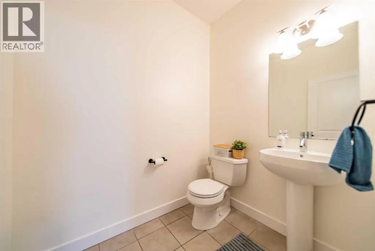
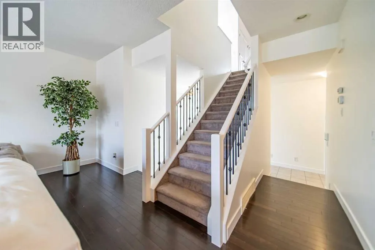
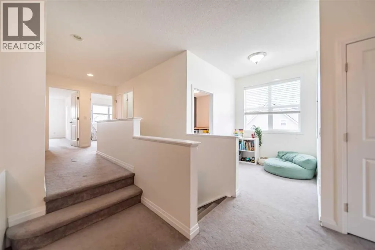
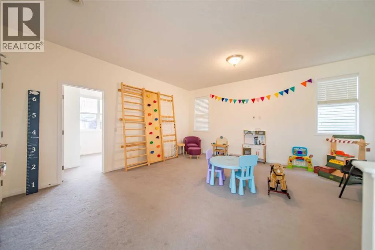
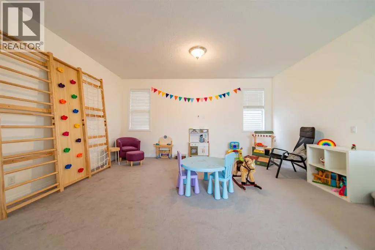
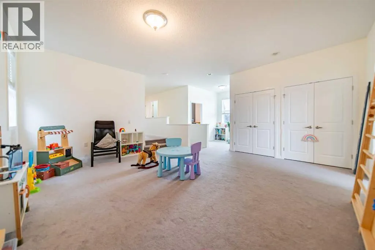
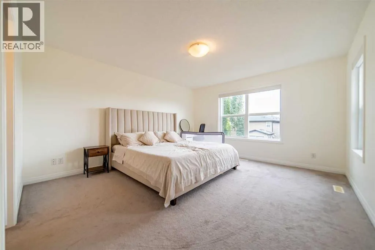
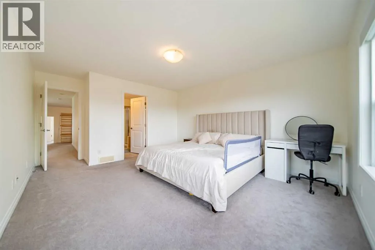
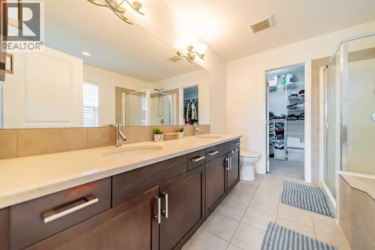
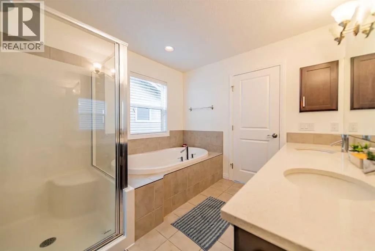
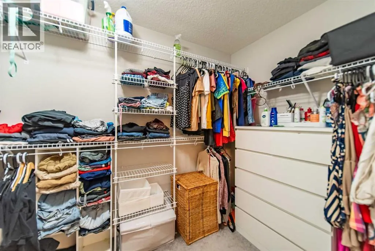
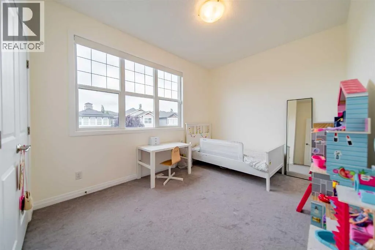
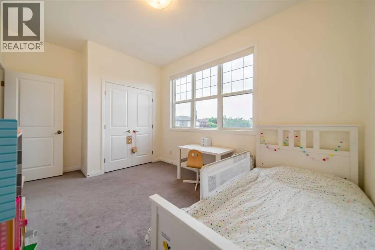
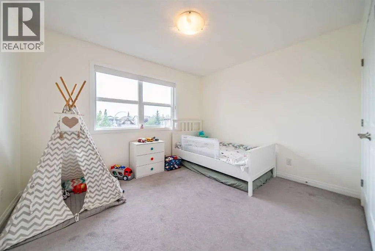
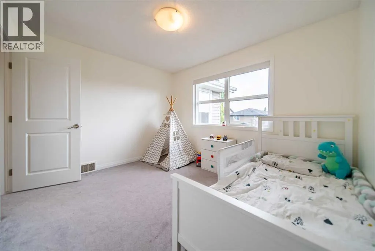
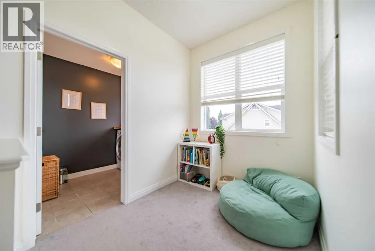
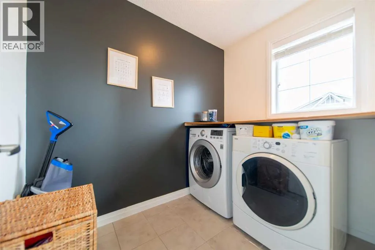
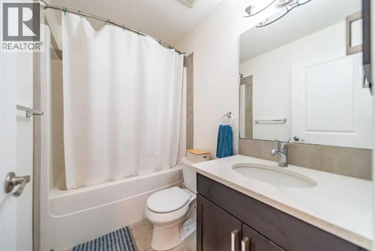
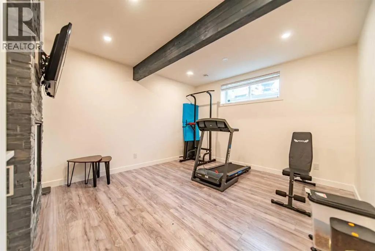
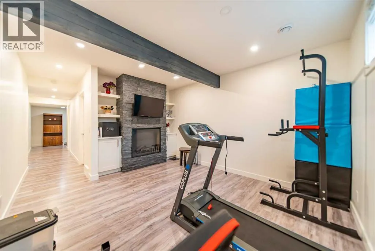
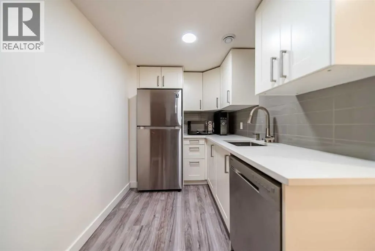
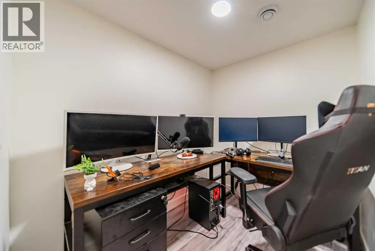
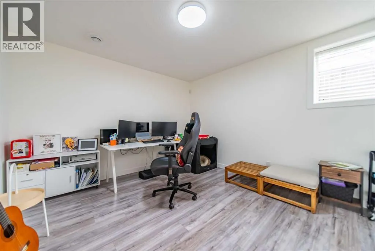
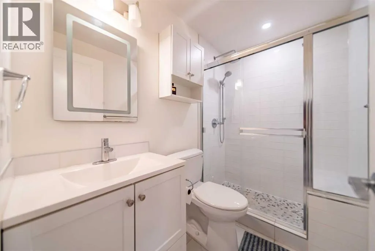
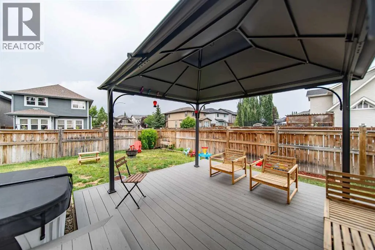
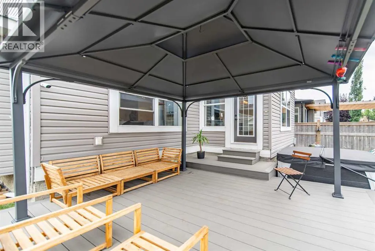
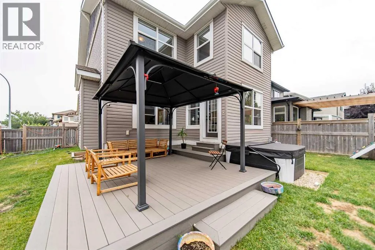
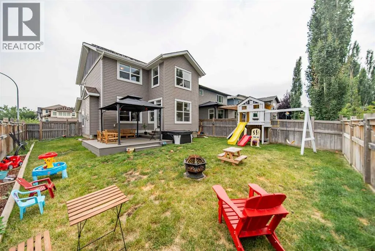
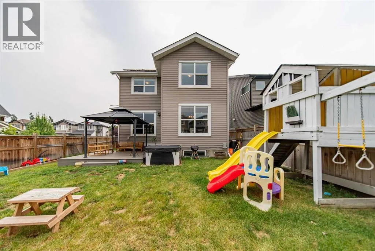
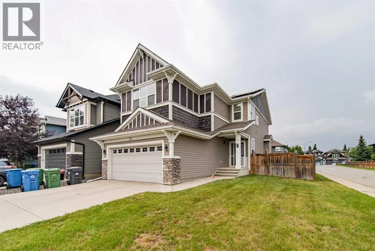
*** OPEN HOUSE: SATURDAY, SEPTEMBER 12 | 12:00 PM - 2:30 PM *** Welcome to luxury living in Calgary’s highly sought-after lake community of Auburn Bay! Perfectly positioned on a spacious corner lot, this exceptional home features 4 bedrooms, 3.5 bathrooms, and over 3,000 sq. ft. of fully developed, thoughtfully designed living space. Solar panels help improve energy efficiency and reduce utility costs, offering long-term savings for the new owners.Stepping inside, a bright, expansive foyer with high ceilings sets an inviting tone. The main level flows effortlessly into an open-concept great room and gourmet kitchen—complete with classic cabinetry, Corian countertops, a stainless steel appliance package, an extra-large pantry, and a central island with a breakfast bar. Sunlit dining and family areas feature oversized windows framing views of the generous backyard.Upstairs, you will find a versatile bonus room offering plenty of space to customize the area as your family needs. This level also houses a convenient top-floor laundry room and three bedrooms, including a private primary sanctuary. The primary suite boasts a spa-inspired ensuite with double vanity, a deep soaking tub, a separate shower, and a large walk-in closet.The fully finished lower level provides incredible flexibility for guests, an au pair, or extended family. It comes complete with a kitchenette, cozy family room with a fireplace, dedicated office space, full bathroom, a fourth bedroom with its own walk-in closet, and extensive extra storage.Enjoy outdoor living on your oversized corner lot, plus year-round access to Auburn Bay’s private lake for swimming, fishing, and winter skating. You are just steps from local shopping, supermarkets, dining, parks, playgrounds, and an off-leash dog park, with quick connectivity to Stoney Trail and Deerfoot Trail. (id:7434)
* Sold date and price as reported on the RAE's MLS® System.
General Features
| Features | See remarks, PVC window, Closet Organizers, No Smoking Home, Parking |
|---|---|
| Community Features | Lake Privileges, Fishing |
| Property Type | Single Family |
| Zoning Description | R-G |
| CommunityName | Auburn Bay |
| Amenities | Park, Playground, Recreation Nearby, Schools, Shopping, Water Nearby |
| Building Amenities | Recreation Centre |
| Building Appliances | Washer, Refrigerator, Range - Electric, Dishwasher, Dryer, Microwave Range Hood Combo, Window Coverings, Garage door opener |
| Building Cooling Type | None |
| Parking Space Total | 4 |
| Foundation Type | Poured Concrete |
| Building Type | House |
| Ownership Type | Freehold |
| Building.StoriesTotal | 2 |
Interior Features
| Building Fireplace Present | True |
|---|---|
| Building Fireplace Total | 2 |
| Building Heating Type | Other, Forced air |
| Building Heating Fuel | Natural gas |
| Basement Development | Finished |
| Basement Type | Full (Finished) |
| Construction Material | Wood frame |
| Construction Style Attachment | Detached |
| Flooring Type | Carpeted, Ceramic Tile, Hardwood |
| Living Area Range | 2275 |
| Bedrooms | 3+1 |
Exterior Features
| Structure | Deck |
|---|---|
| Land Amenities | Park, Playground, Recreation Nearby, Schools, Shopping, Water Nearby |
| Exterior Finish | Stone, Vinyl siding |
| Fence Type | Fence |
Room Details
| Room | Dimensions | Level | Flooring | Details |
|---|---|---|---|---|
| 2pc Bathroom | 5.17 Ft x 6.83 Ft | Main level | ||
| 3pc Bathroom | 8.00 Ft x 4.92 Ft | Basement | ||
| 4pc Bathroom | 8.00 Ft x 4.92 Ft | Second level | ||
| 5pc Bathroom | 9.17 Ft x 9.92 Ft | Second level | ||
| Bedroom | 11.67 Ft x 15.58 Ft | Basement | ||
| Dining room | 13.00 Ft x 12.50 Ft | Main level | ||
| Family room | 25.08 Ft x 17.50 Ft | Second level | ||
| Foyer | 8.00 Ft x 11.92 Ft | Main level | ||
| Furnace | 8.00 Ft x 10.67 Ft | Basement | ||
| Kitchen | 9.67 Ft x 14.08 Ft | Main level | ||
| Laundry room | 8.00 Ft x 5.50 Ft | Second level | ||
| Living room | 15.50 Ft x 19.25 Ft | Main level | ||
| Office | 7.33 Ft x 6.08 Ft | Basement | ||
| Other | 11.17 Ft x 6.50 Ft | Main level | ||
| Primary Bedroom | 13.00 Ft x 18.17 Ft | Second level | ||
| Recreational, Games room | 11.75 Ft x 14.42 Ft | Basement | ||
| Storage | 3.42 Ft x 6.42 Ft | Basement |
Amenities
- Views
- New Construction
- Adult 55+
- Lease To Own
- No Strata Fees
- Furnished
- Primary On Main
- Air Conditioning
- Seller Finance
- Green
- Fixer Upper
- Horse
- Golf
- Fireplace
- Deck
- Garage
- Basement
- Pool

Property vs Single Family Average in T3M 0P9
Price
Year Built
In The Neighbourhood
Calgary
$ 789,900
- Type
- Single Family
- Size
- 2,141 SqFt
- Rooms
- 3 Beds + 2.5 Baths
Century 21 Bravo Realty
Calgary
$ 579,900
- Type
- Single Family
- Size
- 1,574 SqFt
- Rooms
- 3 Beds + 2.5 Baths
RE/MAX Realty Professionals
Open House
Calgary
$ 948,000
- Type
- Single Family
- Size
- 1,563 SqFt
- Rooms
- 7 Beds + 4.5 Baths
Real Broker
Calgary
$ 500,000
- Type
- Single Family
- Size
- 1,552 SqFt
- Rooms
- 3 Beds + 2.5 Baths
RE/MAX Landan Real Estate
Open House
Calgary
$ 599,999
- Type
- Single Family
- Size
- 1,057 SqFt
- Rooms
- 3 Beds + 2.5 Baths
RE/MAX First

 Copyright 2026 by the REALTORS® Association of Edmonton. All rights reserved.
Data is deemed reliable but is not guaranteed accurate by the REALTORS® Association of Edmonton.
The trademarks REALTOR®, REALTORS® and the REALTOR® logo are controlled by The Canadian Real Estate Association (CREA) and identify real estate professionals who are members of CREA. The trademarks MLS®, Multiple Listing Service® and the associated logos are owned by CREA and identify the quality of
Copyright 2026 by the REALTORS® Association of Edmonton. All rights reserved.
Data is deemed reliable but is not guaranteed accurate by the REALTORS® Association of Edmonton.
The trademarks REALTOR®, REALTORS® and the REALTOR® logo are controlled by The Canadian Real Estate Association (CREA) and identify real estate professionals who are members of CREA. The trademarks MLS®, Multiple Listing Service® and the associated logos are owned by CREA and identify the quality of