








Address
195 Taralake Way, Calgary, AB
Price
$ 729,999
Property Attributes
- ID#A2336251
- TypeSingle Family
- Listing Status Active
- MunicipalityCalgary
- CityCalgary
- AreaTaradale
- NeighbourhoodTaradale
- Postal CodeT3J 0E5
- Style
- Year Built2007
- Price$ 729,999
- Bedrooms4+2
- Bathrooms3
- Half Bathrooms1
- Sqr Footage1748
Data Source:
Canadian Real Estate Association (CREA)
Property Description
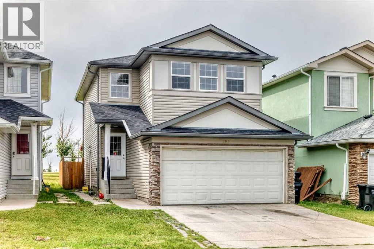
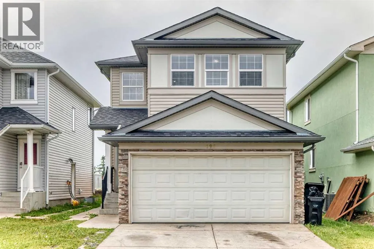
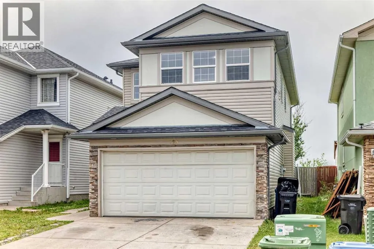
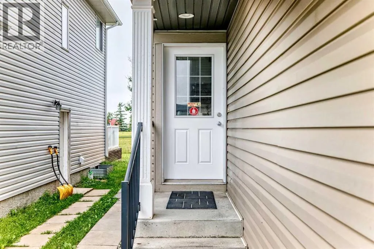
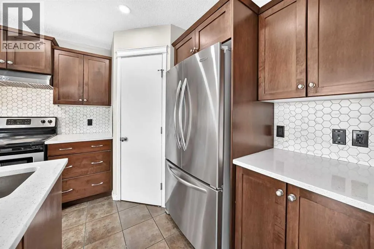
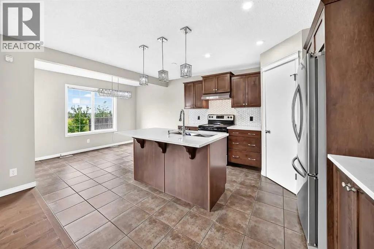
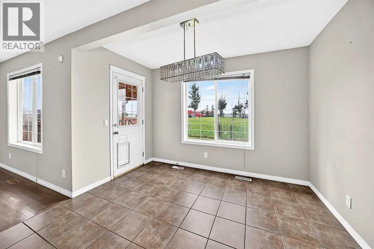
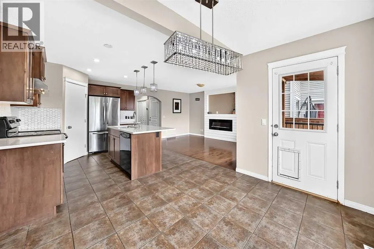
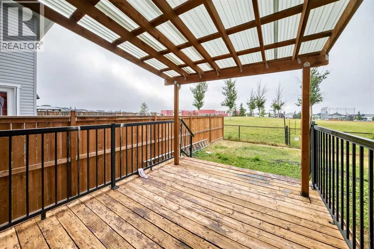
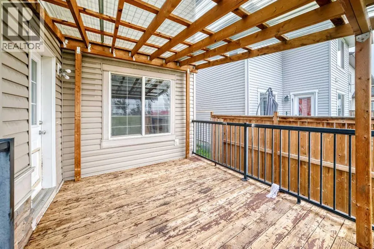
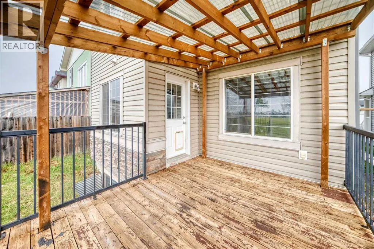
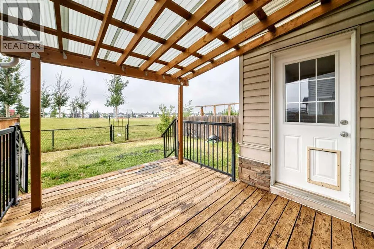
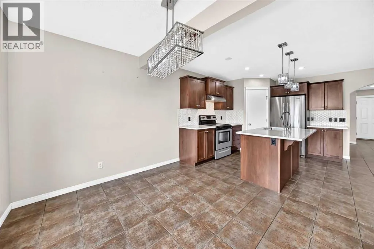
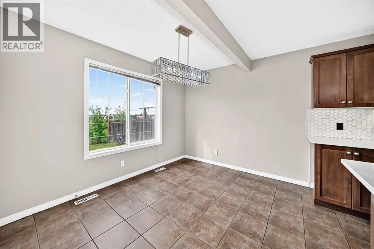
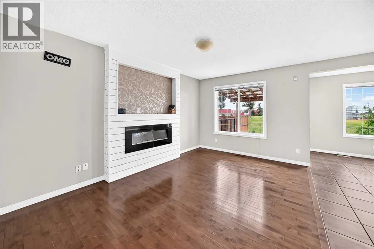
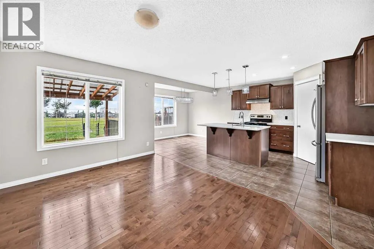
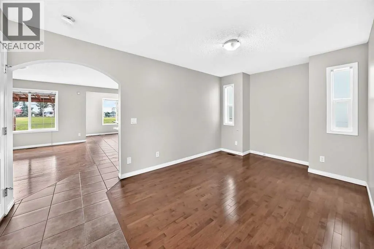
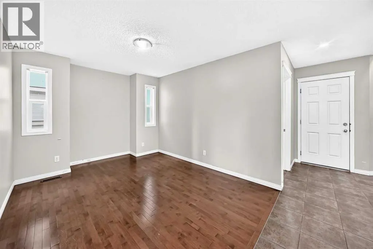
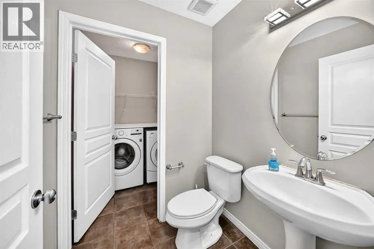
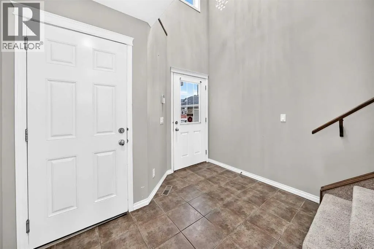
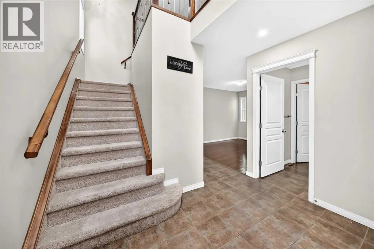
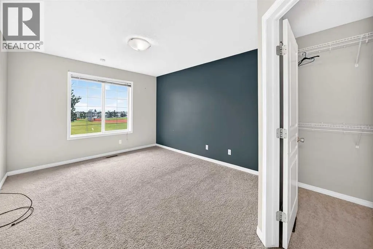
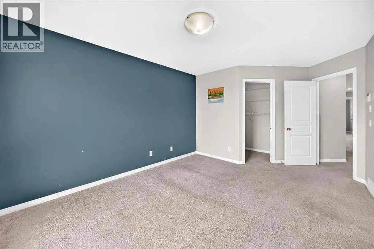
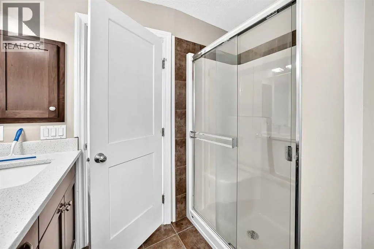
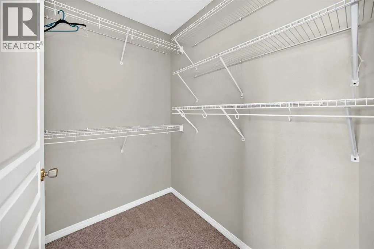
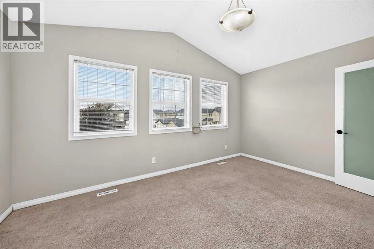
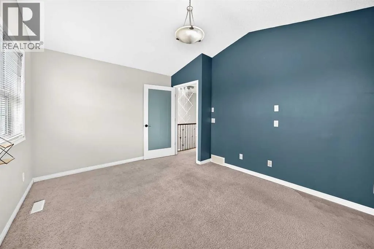
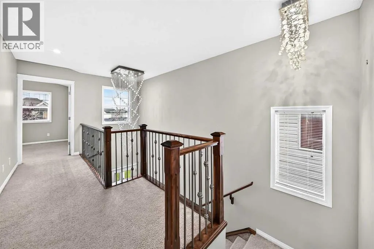
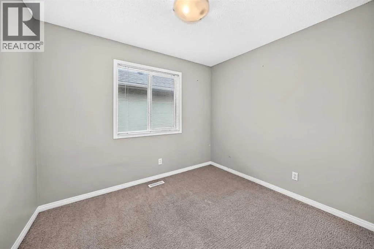
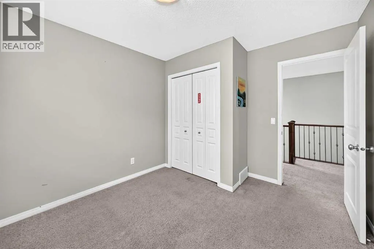
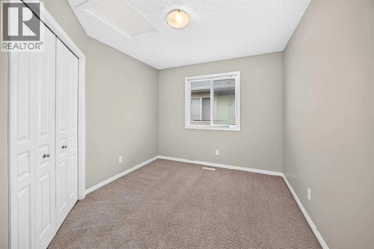
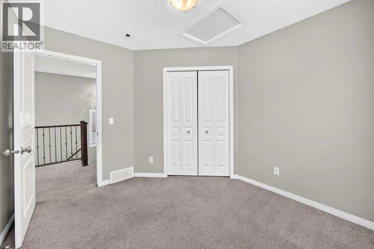
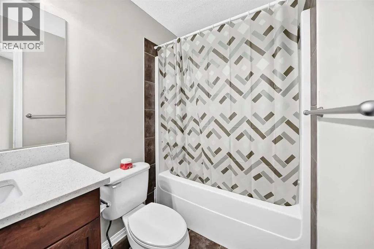
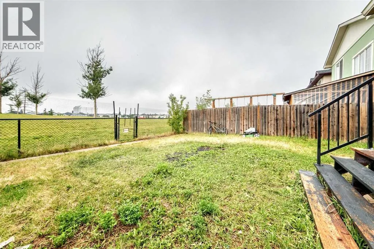
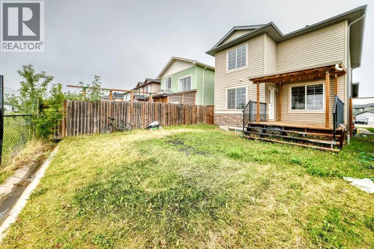
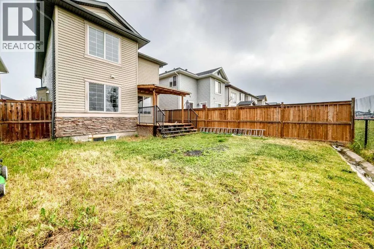
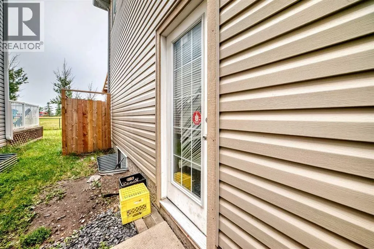
Welcome to 195 Taralake Way NE, a spacious and inviting 1,748 sq. ft. two-storey home ideally located in the established community of Taradale. Offering 6 bedrooms, 3.5 bathrooms, a fully finished basement, and an attached double garage, this home provides plenty of space and flexibility for a growing or multi-generational family. Step inside to a bright and welcoming main floor filled with natural light. The functional layout features a versatile flex space that can easily be used as a formal dining area, home office, sitting room, or whatever best suits your lifestyle. A separate family room with a fireplace provides a comfortable space to relax and gather. The kitchen features stainless steel appliances and connects seamlessly with the dining area, where a side door provides direct access to the large deck and south-facing backyard. A convenient powder room and main-floor laundry complete this level. Upstairs, you'll find four bedrooms, including the primary bedroom with its own 4-piece ensuite, along with another full bathroom. One of the bedrooms features a vaulted ceiling and offers additional flexibility as a bedroom, bonus room, office, or family space. The fully developed basement adds even more functional living space and features a separate entrance, two bedrooms, a full bathroom, separate laundry, living area, and kitchen area complete with a stove—an excellent setup for extended family or additional household needs. The hot water tank was also replaced last month, adding another valuable update to the home. Outside, enjoy a fully fenced and landscaped south-facing backyard with no neighbours directly behind, backing onto green space and offering plenty of room for entertaining, children, or summer BBQs. The home is conveniently located near parks, playgrounds, schools, and shopping. With 1,748 sq. ft. above grade, 6 bedrooms, 3.5 bathrooms, a fully developed basement, and a versatile family-friendly layout, this Taradale home offers an excellent combina tion of space, functionality, and location. (id:7434)
* Sold date and price as reported on the RAE's MLS® System.
General Features
| Community Features | Lake Privileges |
|---|---|
| Property Type | Single Family |
| Zoning Description | NE |
| CommunityName | Taradale |
| Amenities | Park, Playground, Schools, Shopping, Water Nearby |
| Building Appliances | Washer, Refrigerator, Dishwasher, Stove, Dryer, Hood Fan, Window Coverings, Garage door opener |
| Building Basement Features | Separate entrance, Suite |
| Building Cooling Type | None |
| Parking Space Total | 4 |
| Foundation Type | Poured Concrete |
| Building Type | House |
| Ownership Type | Freehold |
| Building.StoriesTotal | 2 |
Interior Features
| Building Fireplace Present | True |
|---|---|
| Building Fireplace Total | 1 |
| Building Heating Type | Forced air |
| Basement Development | Finished |
| Basement Type | Full (Finished) |
| Construction Material | Poured concrete, Wood frame |
| Construction Style Attachment | Detached |
| Flooring Type | Hardwood |
| Living Area Range | 1748 |
| Bedrooms | 4+2 |
Exterior Features
| Land Amenities | Park, Playground, Schools, Shopping, Water Nearby |
|---|---|
| Exterior Finish | Concrete, Vinyl siding |
| Fence Type | Fence |
Room Details
| Room | Dimensions | Level | Flooring | Details |
|---|---|---|---|---|
| 2pc Bathroom | 5.33 Ft x 4.92 Ft | Main level | ||
| 4pc Bathroom | .00 Ft x .00 Ft | Basement | ||
| Bedroom | 11.17 Ft x 8.92 Ft | Basement | ||
| Dining room | 11.00 Ft x 15.00 Ft | Main level | ||
| Laundry room | 5.67 Ft x 5.17 Ft | Main level | ||
| Living room | 14.58 Ft x 13.58 Ft | Main level | ||
| Other | 11.67 Ft x 10.58 Ft | Main level | ||
| Primary Bedroom | 12.58 Ft x 10.92 Ft | Second level |
Amenities
- Views
- New Construction
- Adult 55+
- Lease To Own
- No Strata Fees
- Furnished
- Primary On Main
- Air Conditioning
- Seller Finance
- Green
- Fixer Upper
- Horse
- Golf
- Fireplace
- Deck
- Garage
- Basement
- Pool

Property vs Single Family Average in T3J 0E5
Price
Year Built
In The Neighbourhood
Calgary
$ 494,900
- Type
- Single Family
- Size
- 1,081 SqFt
- Rooms
- 3 Beds + 1.5 Baths
Prep Ultra Realty Ltd.
Calgary
$ 560,000
- Type
- Single Family
- Size
- 1,598 SqFt
- Rooms
- 5 Beds + 3.5 Baths
Century 21 Bravo Realty
Calgary
$ 595,000
- Type
- Single Family
- Size
- 1,375 SqFt
- Rooms
- 3 Beds + 3.5 Baths
Prep Ultra Realty Ltd.

 Copyright 2026 by the REALTORS® Association of Edmonton. All rights reserved.
Data is deemed reliable but is not guaranteed accurate by the REALTORS® Association of Edmonton.
The trademarks REALTOR®, REALTORS® and the REALTOR® logo are controlled by The Canadian Real Estate Association (CREA) and identify real estate professionals who are members of CREA. The trademarks MLS®, Multiple Listing Service® and the associated logos are owned by CREA and identify the quality of
Copyright 2026 by the REALTORS® Association of Edmonton. All rights reserved.
Data is deemed reliable but is not guaranteed accurate by the REALTORS® Association of Edmonton.
The trademarks REALTOR®, REALTORS® and the REALTOR® logo are controlled by The Canadian Real Estate Association (CREA) and identify real estate professionals who are members of CREA. The trademarks MLS®, Multiple Listing Service® and the associated logos are owned by CREA and identify the quality of