
















Address
1418 53 Street, Edson, AB
Price
$ 369,000
Property Attributes
- ID#A2335351
- TypeSingle Family
- Listing Status Active
- MunicipalityEdson
- CityEdson
- AreaEdson
- NeighbourhoodEdson
- Postal CodeT7E 1H5
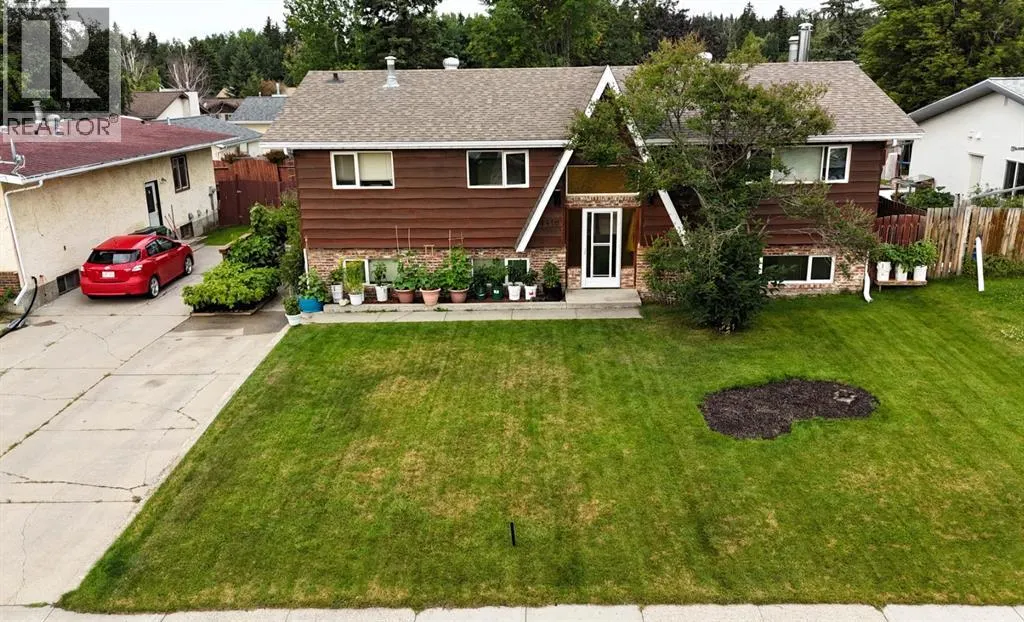
- StyleBi-level
- Year Built1978
- Price$ 369,000
- Bedrooms3+2
- Bathrooms2
- Half Bathrooms1
- Sqr Footage1296
Data Source:
Canadian Real Estate Association (CREA)
Property Description
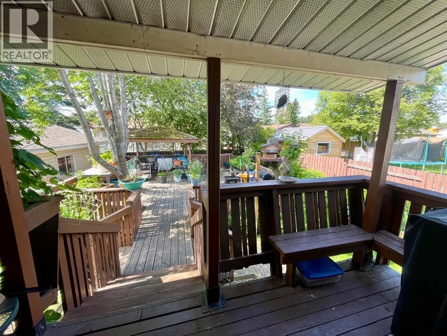
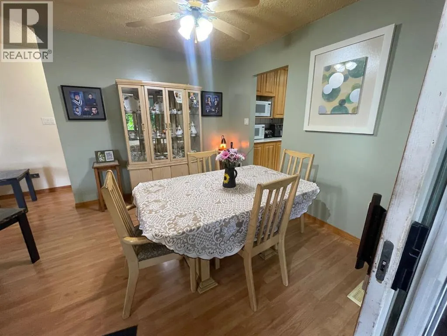
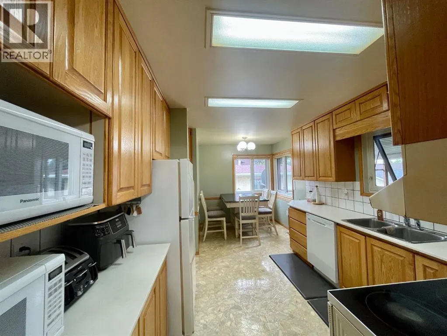
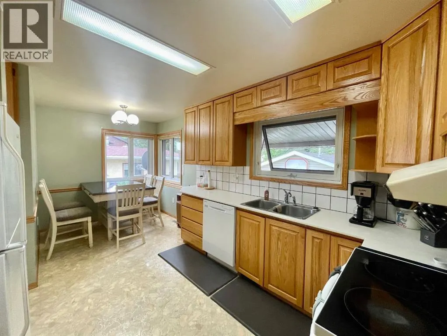
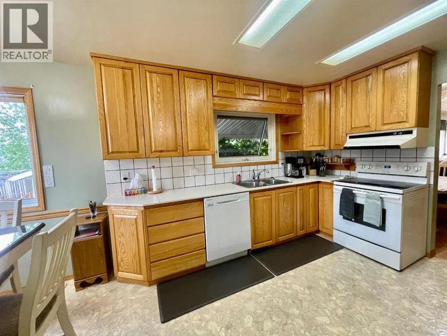
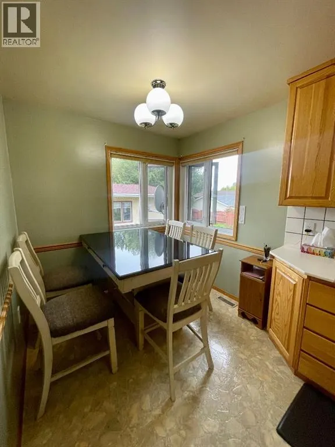
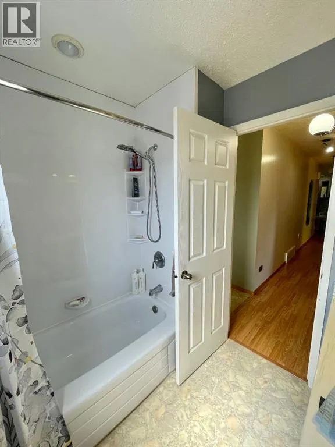
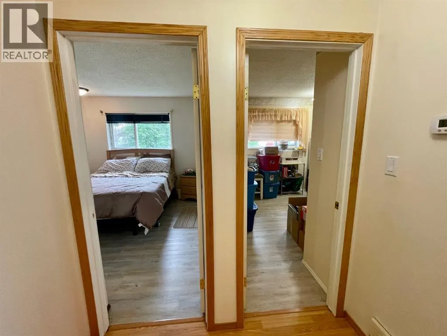
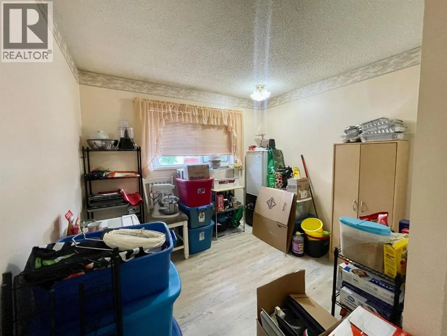
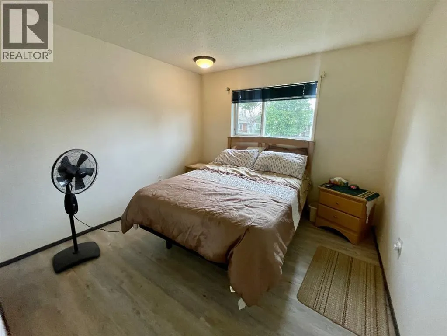
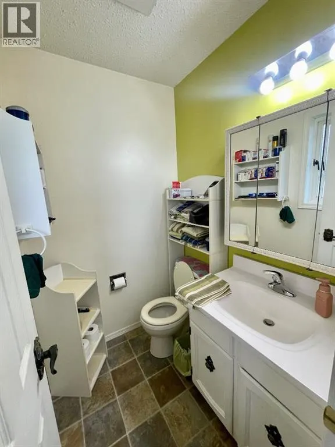
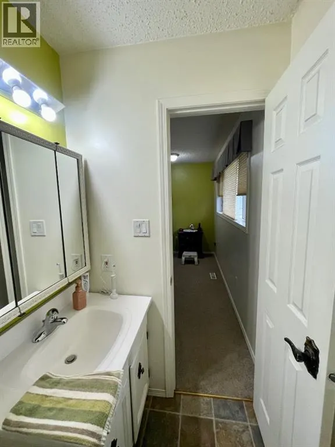
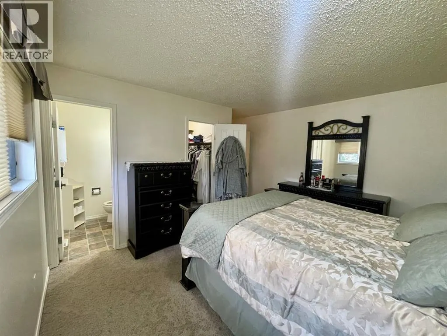
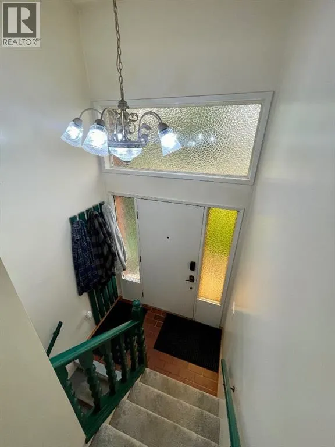
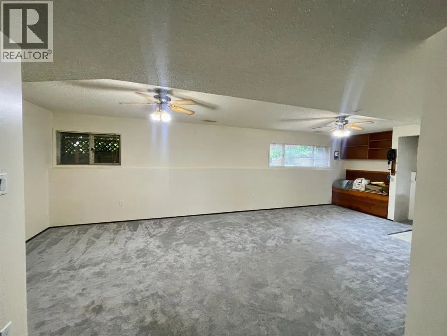
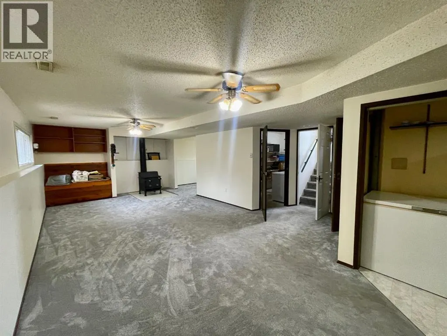
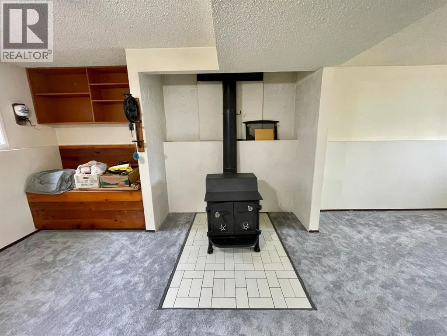
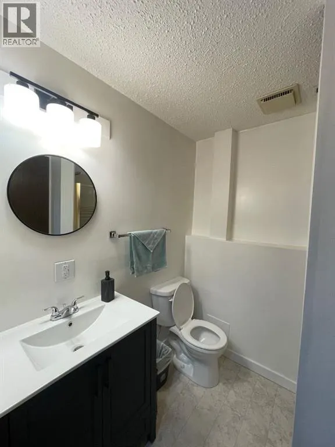
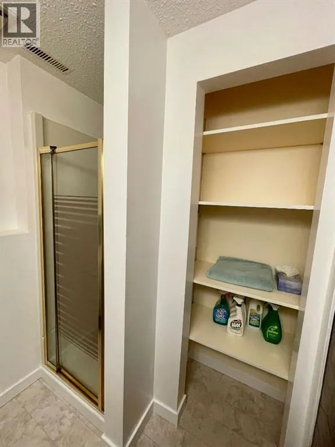
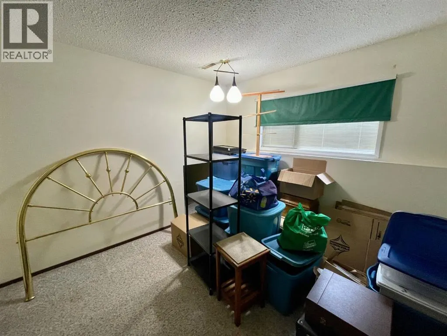
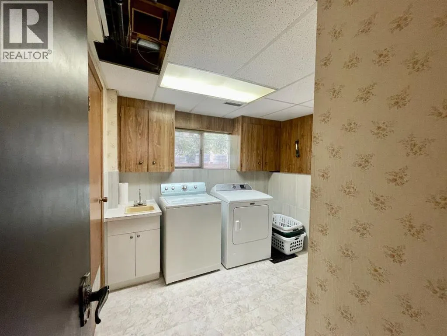
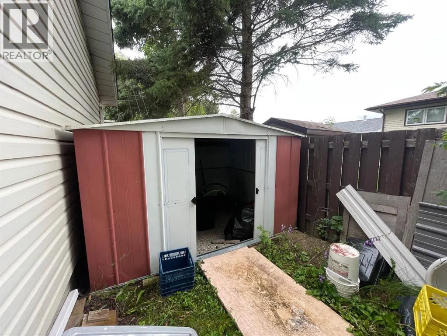
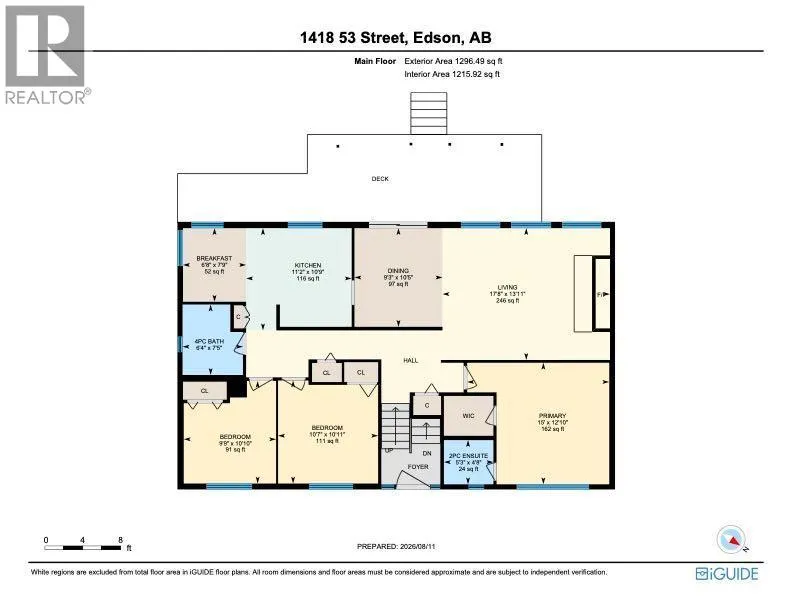
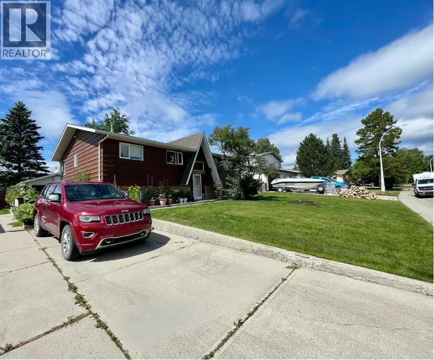
Welcome to this bright and inviting 5 bedroom, 3 bathroom bi-level located in the mature and family friendly Tiffin neighbourhood, just steps from schools, parks, and the new YCE Multiplex. Offering plenty of space for a growing family, the main floor features a welcoming living room with a beautiful wood fireplace, a formal dining room with patio doors leading to the stunning backyard, a well-designed kitchen with an abundance of cabinetry and a large breakfast nook, plus a spacious primary bedroom complete with a walk in closet and private 2-piece ensuite. Two additional well sized bedrooms and a full bathroom complete the main level, along with the convenience of a laundry chute. Central air conditioning keeps the home comfortable throughout the warmer months. The fully finished basement is bright and spacious, featuring a massive rec room with a wood stove, two additional bedrooms, a bonus room perfect for an office, gym or hobby space, a 3-piece bathroom, and a laundry room with a separate entrance, offering excellent potential for a future rental suite or multi-generational living. Two storage areas with built-in shelving provide exceptional storage, with one including a freezer. Step outside to enjoy the beautifully landscaped and partially fenced backyard, designed with entertaining in mind. Relax on the spacious covered upper deck with built-in seating, or enjoy the expansive lower deck built on durable concrete pilings, and take advantage of the concrete pad beneath the gazebo, thoughtfully positioned for the addition of a future hot tub. The heated detached garage and storage shed provide plenty of additional storage and workspace. Recent updates include the furnace and lower deck (approximately 8 years ago) and shingles (approximately 10 years ago), offering added peace of mind. Combining generous living space, thoughtful updates, fantastic outdoor amenities, and a great location, this well-maintained home is ready to welcome its next family. (id:7434)
* Sold date and price as reported on the RAE's MLS® System.
General Features
| Features | Other, Gazebo |
|---|---|
| Community Features | Golf Course Development |
| Property Type | Single Family |
| Zoning Description | R1 |
| CommunityName | Edson |
| Amenities | Airport, Golf Course, Park, Playground, Recreation Nearby, Schools, Shopping |
| Building Appliances | Refrigerator, Dishwasher, Stove, Freezer, Hood Fan, Window Coverings, Garage door opener, Washer & Dryer |
| Building Architectural Style | Bi-level |
| Building Basement Features | Separate entrance |
| Building Cooling Type | Central air conditioning |
| Parking Space Total | 4 |
| Foundation Type | Poured Concrete |
| Building Type | House |
| Ownership Type | Freehold |
Interior Features
| Building Fireplace Present | True |
|---|---|
| Building Fireplace Total | 2 |
| Building Heating Type | Forced air |
| Building Heating Fuel | Natural gas |
| Basement Development | Finished |
| Basement Type | Full (Finished) |
| Construction Style Attachment | Detached |
| Flooring Type | Carpeted, Laminate, Linoleum, Tile |
| Living Area Range | 1296 |
| Bedrooms | 3+2 |
Exterior Features
| Structure | Shed, Deck |
|---|---|
| Land Amenities | Airport, Golf Course, Park, Playground, Recreation Nearby, Schools, Shopping |
| Exterior Finish | Brick |
| Fence Type | Fence |
Room Details
| Room | Dimensions | Level | Flooring | Details |
|---|---|---|---|---|
| 2pc Bathroom | 5.25 Ft x 4.67 Ft | Main level | ||
| 3pc Bathroom | 6.58 Ft x 5.67 Ft | Basement | ||
| 4pc Bathroom | 7.42 Ft x 6.33 Ft | Main level | ||
| Bedroom | 10.83 Ft x 9.75 Ft | Main level | ||
| Bonus Room | 10.17 Ft x 11.92 Ft | Basement | ||
| Dining room | 10.42 Ft x 9.25 Ft | Main level | ||
| Furnace | 10.33 Ft x 3.83 Ft | Basement | ||
| Kitchen | 10.75 Ft x 11.17 Ft | Main level | ||
| Laundry room | 9.67 Ft x 9.33 Ft | Basement | ||
| Living room | 17.67 Ft x 13.92 Ft | Main level | ||
| Other | 7.75 Ft x 6.67 Ft | Main level | ||
| Primary Bedroom | 15.00 Ft x 12.83 Ft | Main level | ||
| Recreational, Games room | 26.58 Ft x 16.83 Ft | Basement | ||
| Storage | 11.50 Ft x 6.17 Ft | Basement |
Amenities
- Views
- New Construction
- Adult 55+
- Lease To Own
- No Strata Fees
- Furnished
- Primary On Main
- Air Conditioning
- Seller Finance
- Green
- Fixer Upper
- Horse
- Golf
- Fireplace
- Deck
- Garage
- Basement
- Pool

Property vs Single Family Average in T7E 1H5
Price
Year Built
In The Neighbourhood
Edson
$ 369,000
- Type
- Single Family
- Size
- 1,374 SqFt
- Rooms
- 4 Beds + 2.5 Baths
ROYAL LEPAGE EDSON REAL ESTATE
Edson
$ 448,800
- Type
- Single Family
- Size
- 1,092 SqFt
- Rooms
- 5 Beds + 3 Baths
ROYAL LEPAGE EDSON REAL ESTATE
Edson
$ 324,000
- Type
- Single Family
- Size
- 1,071 SqFt
- Rooms
- 4 Beds + 2 Baths
ROYAL LEPAGE EDSON REAL ESTATE
Edson
$ 319,900
- Type
- Single Family
- Size
- 1,509 SqFt
- Rooms
- 4 Beds + 2.5 Baths
ROYAL LEPAGE EDSON REAL ESTATE

 Copyright 2026 by the REALTORS® Association of Edmonton. All rights reserved.
Data is deemed reliable but is not guaranteed accurate by the REALTORS® Association of Edmonton.
The trademarks REALTOR®, REALTORS® and the REALTOR® logo are controlled by The Canadian Real Estate Association (CREA) and identify real estate professionals who are members of CREA. The trademarks MLS®, Multiple Listing Service® and the associated logos are owned by CREA and identify the quality of
Copyright 2026 by the REALTORS® Association of Edmonton. All rights reserved.
Data is deemed reliable but is not guaranteed accurate by the REALTORS® Association of Edmonton.
The trademarks REALTOR®, REALTORS® and the REALTOR® logo are controlled by The Canadian Real Estate Association (CREA) and identify real estate professionals who are members of CREA. The trademarks MLS®, Multiple Listing Service® and the associated logos are owned by CREA and identify the quality of