












Address
28 Macfarlane Avenue, Red Deer, AB
Price
$ 565,000
Property Attributes
- ID#A2327131
- TypeSingle Family
- Listing Status Active
- MunicipalityRed Deer
- CityRed Deer
- AreaMorrisroe
- NeighbourhoodMorrisroe
- Postal CodeT4N 5T1
- StyleBungalow
- Year Built1973
- Price$ 565,000
- Bedrooms4+2
- Bathrooms3
- Half Bathrooms0
- Sqr Footage1724
Data Source:
Canadian Real Estate Association (CREA)
Property Description
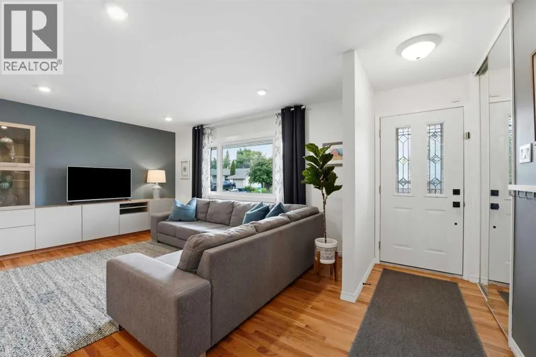
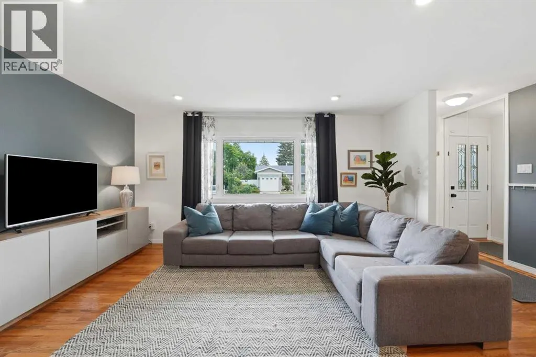
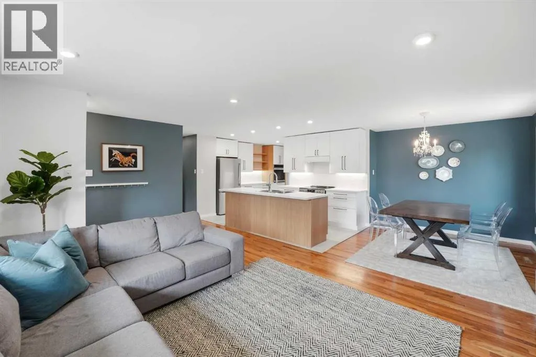
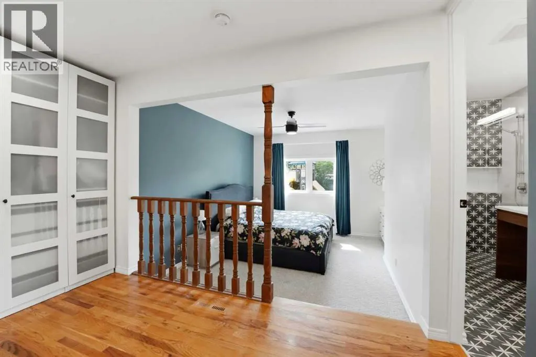
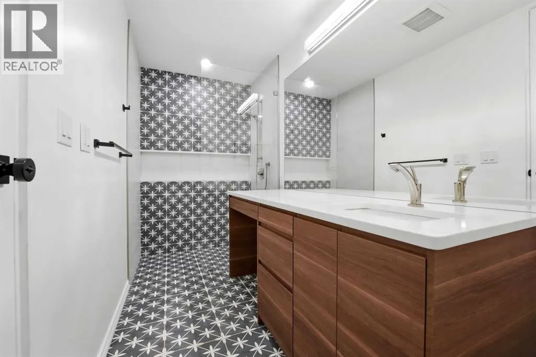
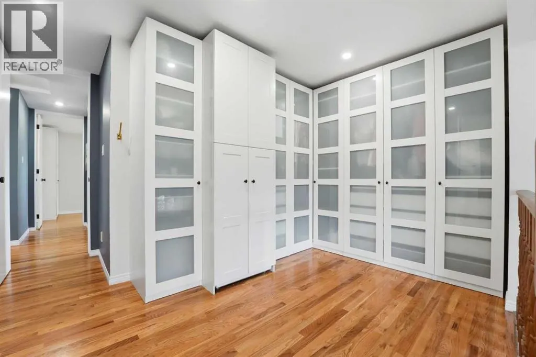
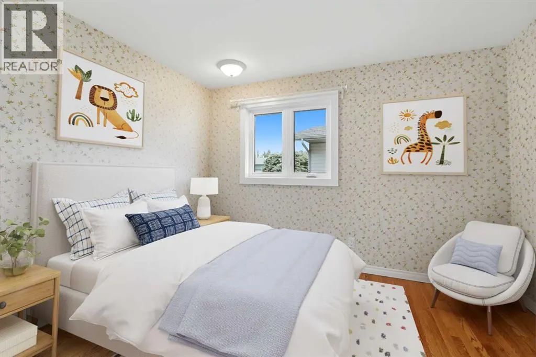
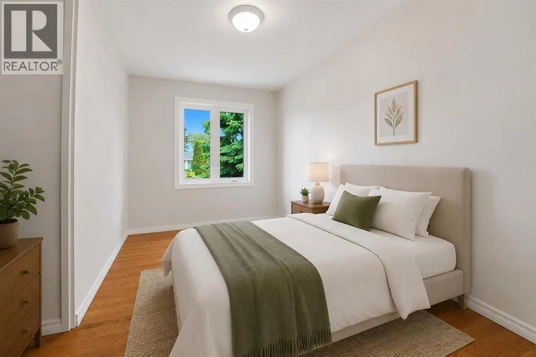
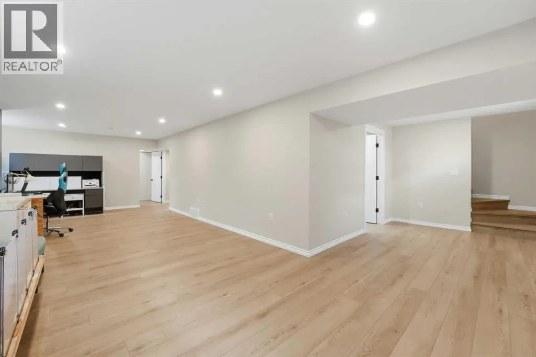
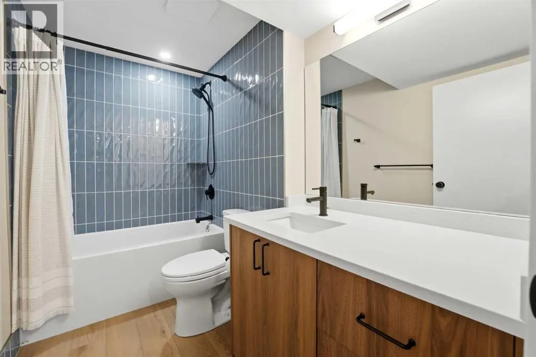
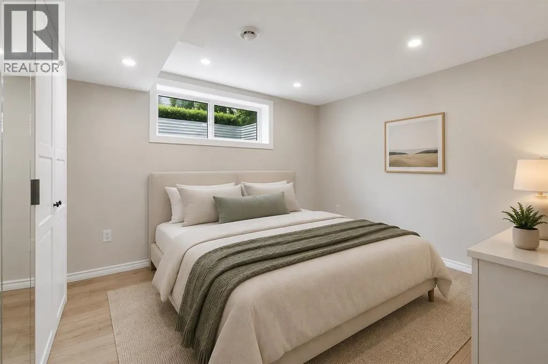
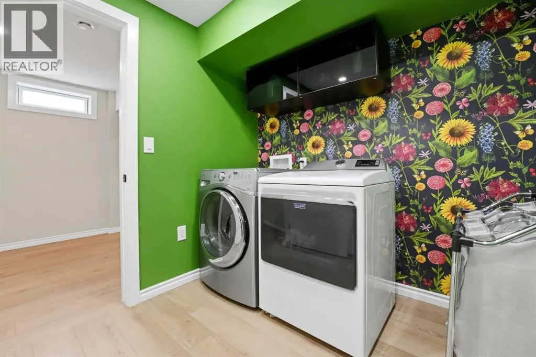
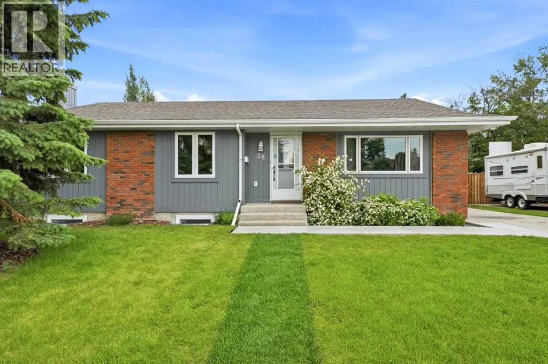
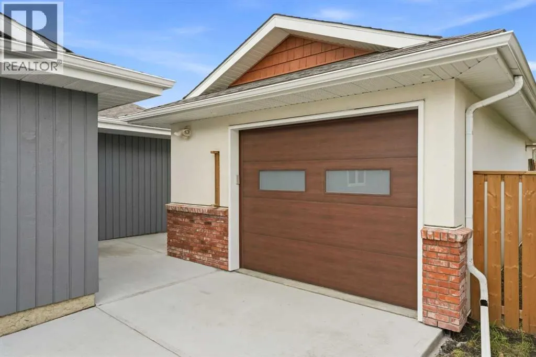
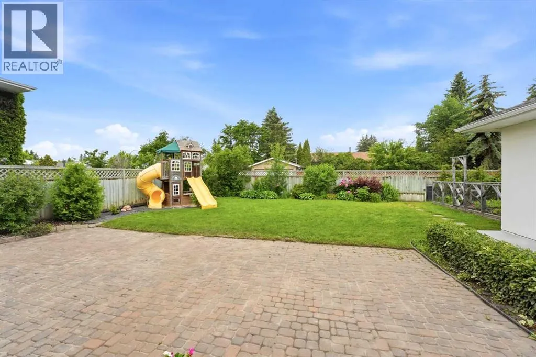
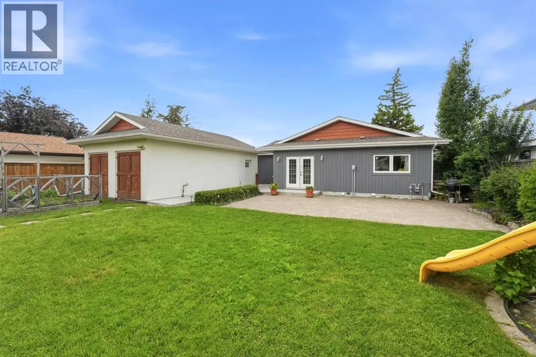
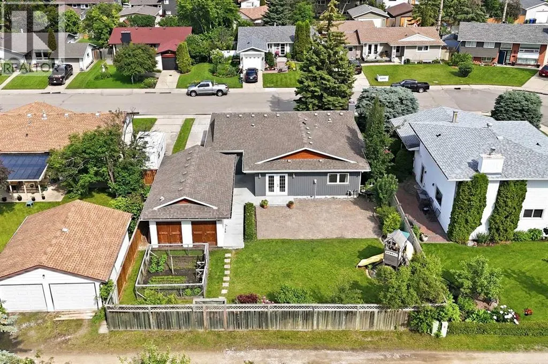
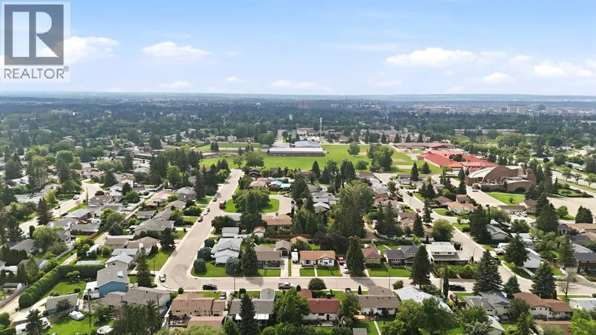
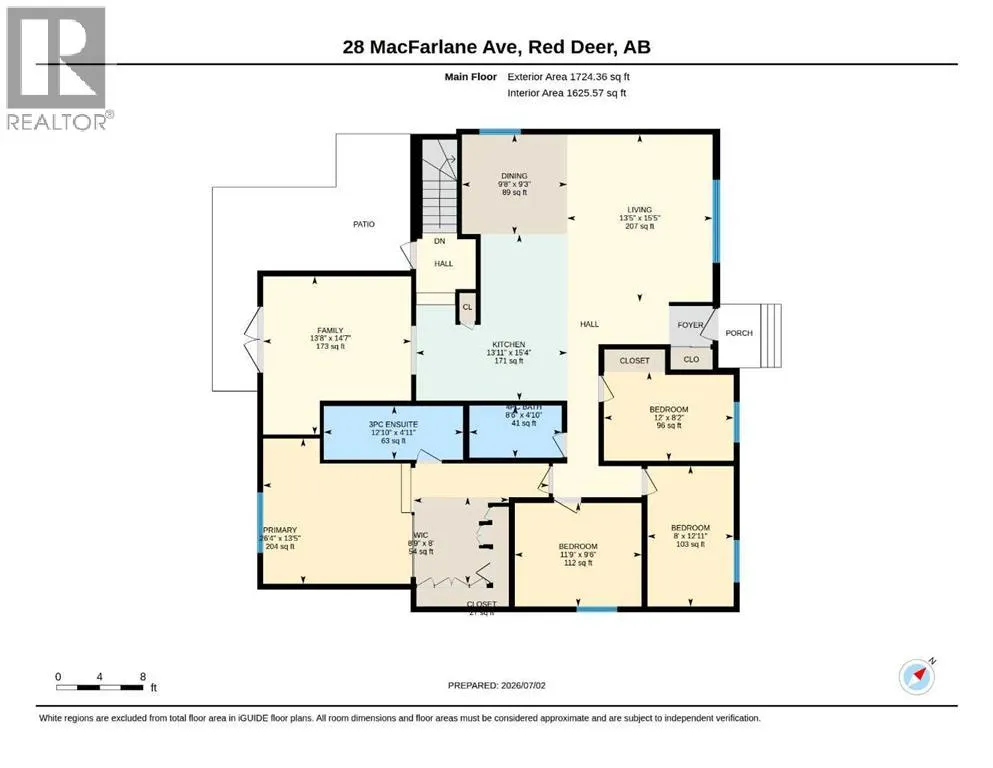
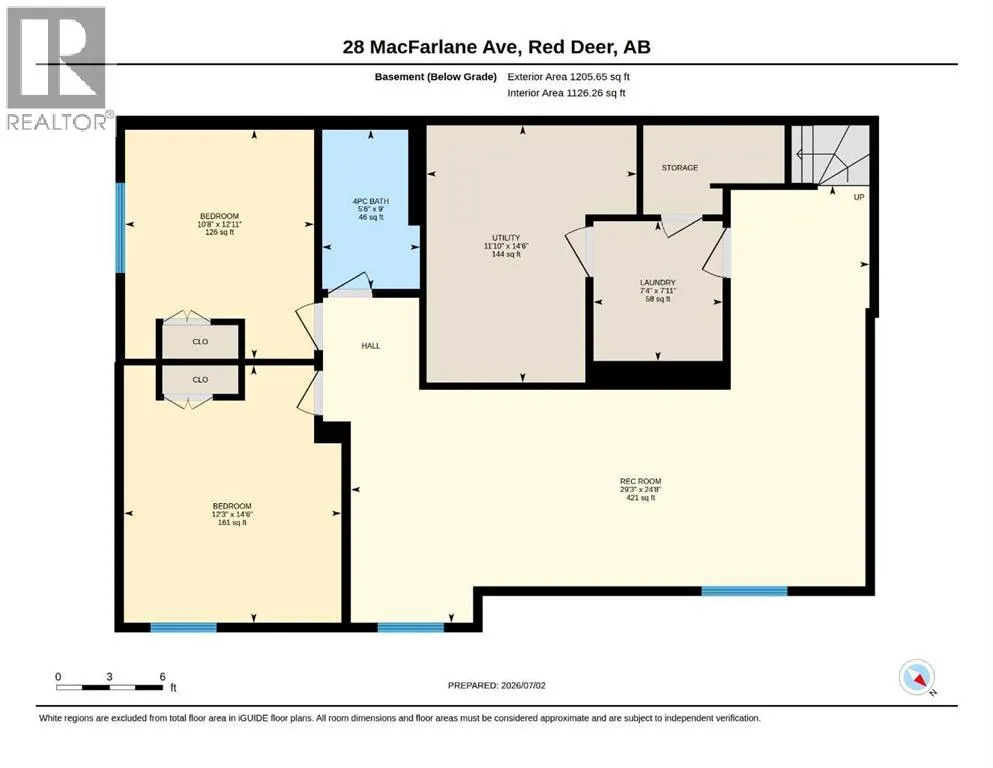
Welcome to 28 Macfarlane Ave, a 1,724 sq. ft. fully finished bungalow that has been substantially professionally renovated inside and out. The home offers outstanding curb appeal with its oversized front yard, large mature evergreen, and recently refinished cedar siding. Step inside to an inviting open concept main living area where beautiful hardwood flooring flows throughout the living room, dining area, and kitchen. The spacious living room is filled with natural light from the large front windows, while the generous dining area offers plenty of room for hosting family and friends. The fully renovated kitchen features timeless white cabinetry, a large centre island with a modern light oak finish, stainless steel appliances, and a stylish white subway tile backsplash. Just beyond the kitchen is a cozy family room with glass patio doors leading to the huge private backyard. The spacious primary suite includes a generous bedroom, an open wardrobe and dressing area, and a beautifully renovated 3-piece ensuite with a custom tiled shower. A washer and dryer set is behind two cabinets in the dressing area, providing the convenience of a main-floor laundry in addition to the basement laundry. Three additional bedrooms, a 4-piece bathroom, and a practical boot room with built-in bench seating complete the main level. The unique main level layout—expanded by a thoughtful main-floor addition—creates a sprawling and open experience rarely found in this mature neighborhood. Head downstairs and you will walk into the large open recreation and games room, making it an ideal space for entertaining or relaxing. Downstairs also offers two large bedrooms, a beautifully renovated 4-piece bathroom, a laundry room, and a utility / storage room. The oversized heated 16' x 28' single detached garage, built in 2018, provides room for a vehicle along with plenty of additional storage, including a built-in storage shed at the rear of the garage. Situated on an oversized 7,820 sq. ft. lot, the backyard is a private retreat featuring a garden space, play centre, large patio, mature landscaping with beautiful perennials, and extensive newly poured concrete surrounding both the home and garage. Additional updates include vinyl windows throughout, including triple pane windows on the main floor (2026), shingles on the house (2018), updated plumbing lines, an updated hot water tank (2020), an updated electrical panel, added an R30 top up of insulation to the attic (2026), newer and some brand new appliances, and much more. Located on a quiet street in desirable Morrisroe, this exceptional home is a short distance from parks, schools, shopping, and the Collicutt Centre, offering the perfect balance of privacy and everyday convenience. *The seller had a new rubber coating finish applied to the front steps after the photos were done. A couple bedrooms photos had furniture virtually staged. (id:7434)
* Sold date and price as reported on the RAE's MLS® System.
General Features
| Features | Back lane |
|---|---|
| Property Type | Single Family |
| Zoning Description | R-L |
| CommunityName | Morrisroe |
| Amenities | Park, Playground, Schools, Shopping |
| Building Appliances | Refrigerator, Dishwasher, Range, Hood Fan, Washer & Dryer |
| Building Architectural Style | Bungalow |
| Building Basement Features | Separate entrance |
| Building Cooling Type | None |
| Parking Space Total | 3 |
| Foundation Type | Poured Concrete |
| Building Type | House |
| Ownership Type | Freehold |
| Building.StoriesTotal | 1 |
Interior Features
| Building Fireplace Present | False |
|---|---|
| Building Heating Type | Forced air |
| Basement Development | Finished |
| Basement Type | Full (Finished) |
| Construction Style Attachment | Detached |
| Flooring Type | Hardwood, Tile, Vinyl |
| Living Area Range | 1724 |
| Bedrooms | 4+2 |
Exterior Features
| Land Amenities | Park, Playground, Schools, Shopping |
|---|---|
| Landscape Features | Landscaped |
| Fence Type | Fence |
Room Details
| Room | Dimensions | Level | Flooring | Details |
|---|---|---|---|---|
| 3pc Bathroom | 12.83 Ft x 4.92 Ft | Main level | ||
| 4pc Bathroom | 8.50 Ft x 4.83 Ft | Main level | ||
| Bedroom | 12.00 Ft x 8.17 Ft | Main level | ||
| Dining room | 9.67 Ft x 9.25 Ft | Main level | ||
| Family room | 13.67 Ft x 14.58 Ft | Main level | ||
| Kitchen | 13.92 Ft x 15.33 Ft | Main level | ||
| Laundry room | 7.33 Ft x 7.92 Ft | Basement | ||
| Living room | 13.42 Ft x 15.42 Ft | Main level | ||
| Primary Bedroom | 26.33 Ft x 13.42 Ft | Main level | ||
| Recreational, Games room | 29.25 Ft x 24.67 Ft | Basement | ||
| Storage | 11.83 Ft x 14.50 Ft | Basement |
Amenities
- Views
- New Construction
- Adult 55+
- Lease To Own
- No Strata Fees
- Furnished
- Primary On Main
- Air Conditioning
- Seller Finance
- Green
- Fixer Upper
- Horse
- Golf
- Fireplace
- Deck
- Garage
- Basement
- Pool

Property vs Single Family Average in T4N 5T1
Price
Year Built

 Copyright 2026 by the REALTORS® Association of Edmonton. All rights reserved.
Data is deemed reliable but is not guaranteed accurate by the REALTORS® Association of Edmonton.
The trademarks REALTOR®, REALTORS® and the REALTOR® logo are controlled by The Canadian Real Estate Association (CREA) and identify real estate professionals who are members of CREA. The trademarks MLS®, Multiple Listing Service® and the associated logos are owned by CREA and identify the quality of
Copyright 2026 by the REALTORS® Association of Edmonton. All rights reserved.
Data is deemed reliable but is not guaranteed accurate by the REALTORS® Association of Edmonton.
The trademarks REALTOR®, REALTORS® and the REALTOR® logo are controlled by The Canadian Real Estate Association (CREA) and identify real estate professionals who are members of CREA. The trademarks MLS®, Multiple Listing Service® and the associated logos are owned by CREA and identify the quality of