




Address
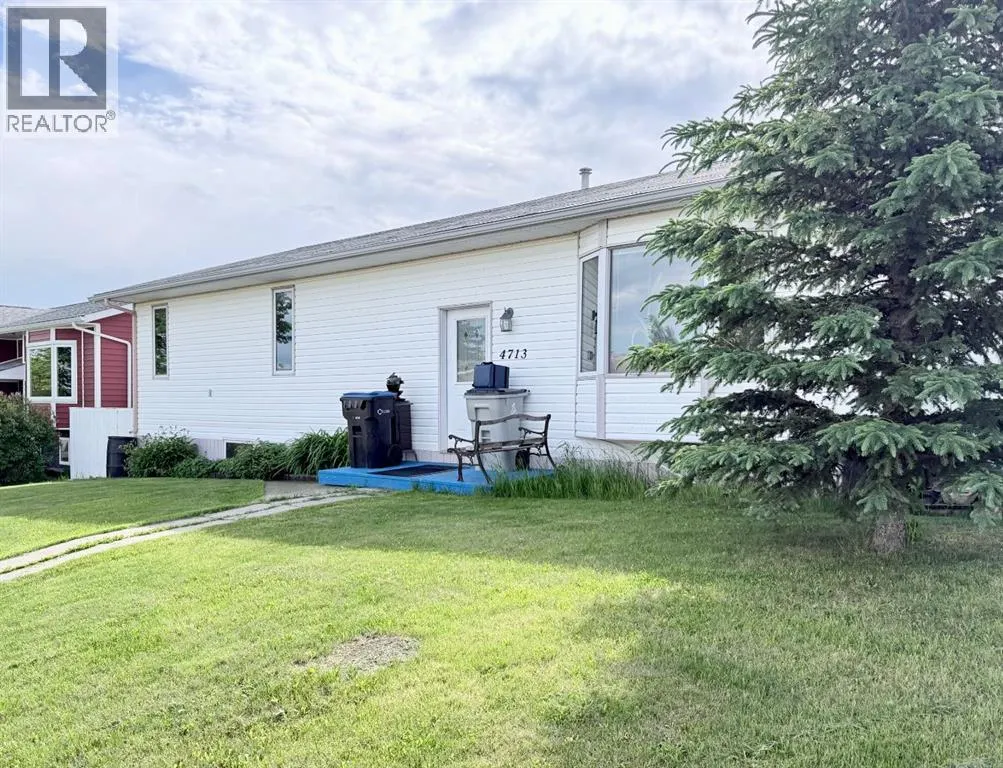
4713 43 Street, Mayerthorpe, AB
Price
$ 265,000
Property Attributes
- ID#A2321689
- TypeSingle Family
- Listing Status Active
- MunicipalityMayerthorpe
- CityMayerthorpe
- AreaMayerthorpe
- Postal CodeT0E 1N0
- StyleBungalow
- Year Built1993
- Price$ 265,000
- Bedrooms3+1
- Bathrooms2
- Half Bathrooms1
- Sqr Footage1536
Data Source:
Canadian Real Estate Association (CREA)
Property Description
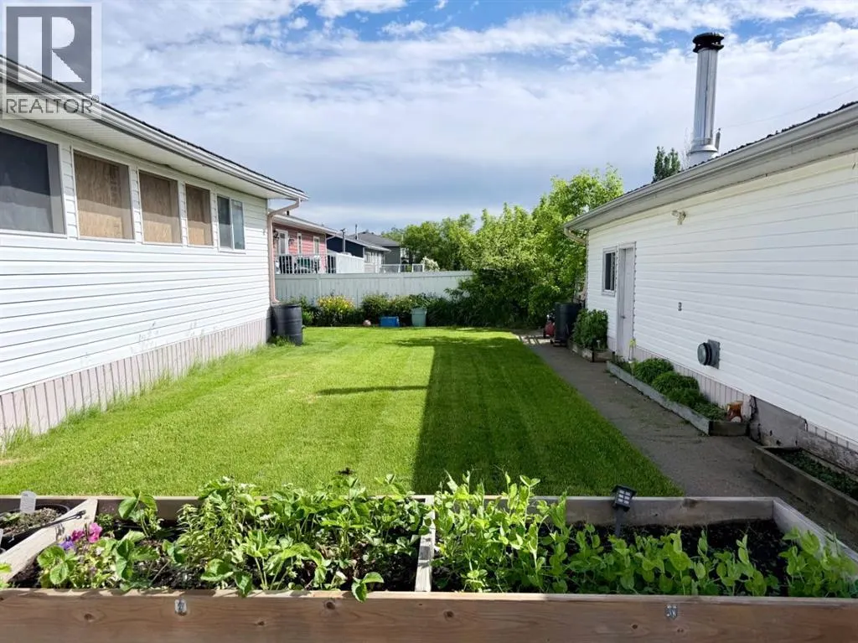
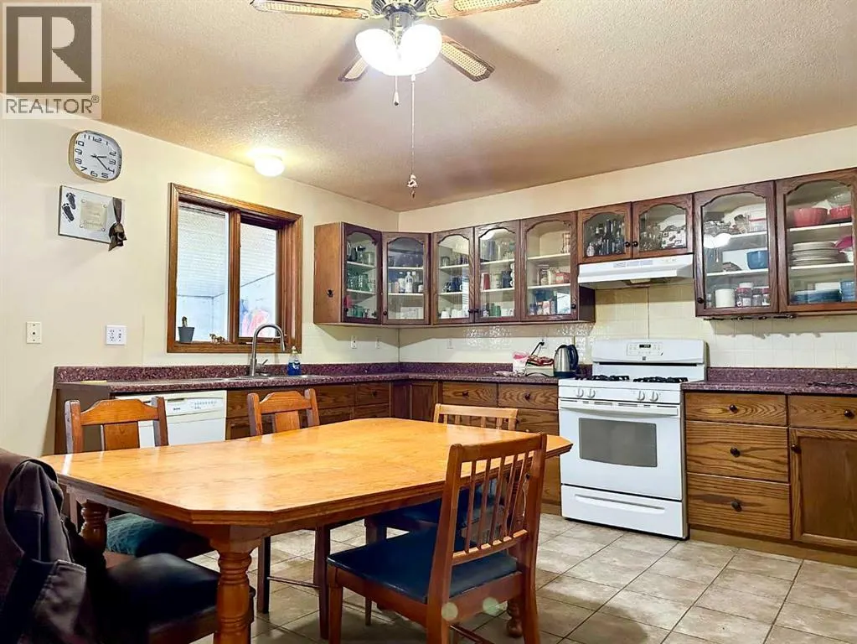
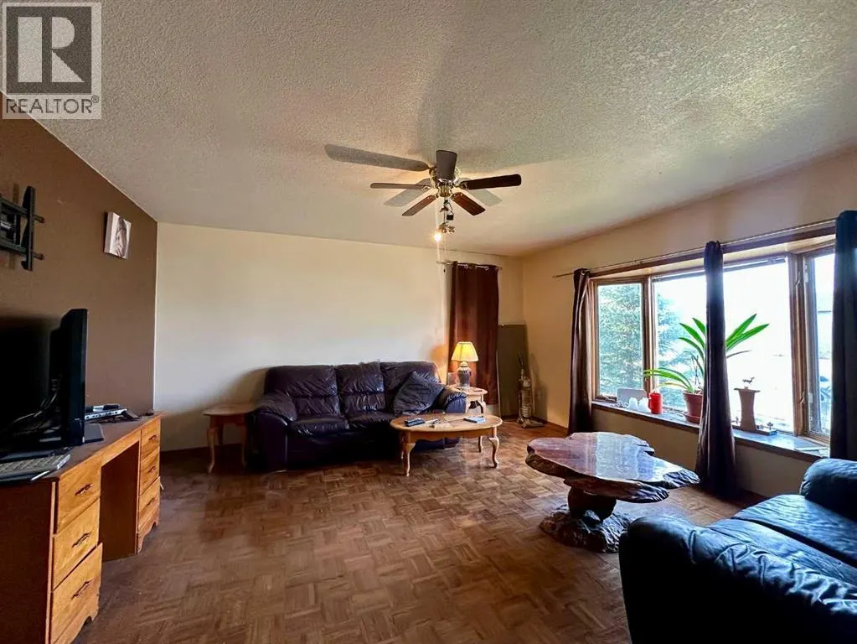
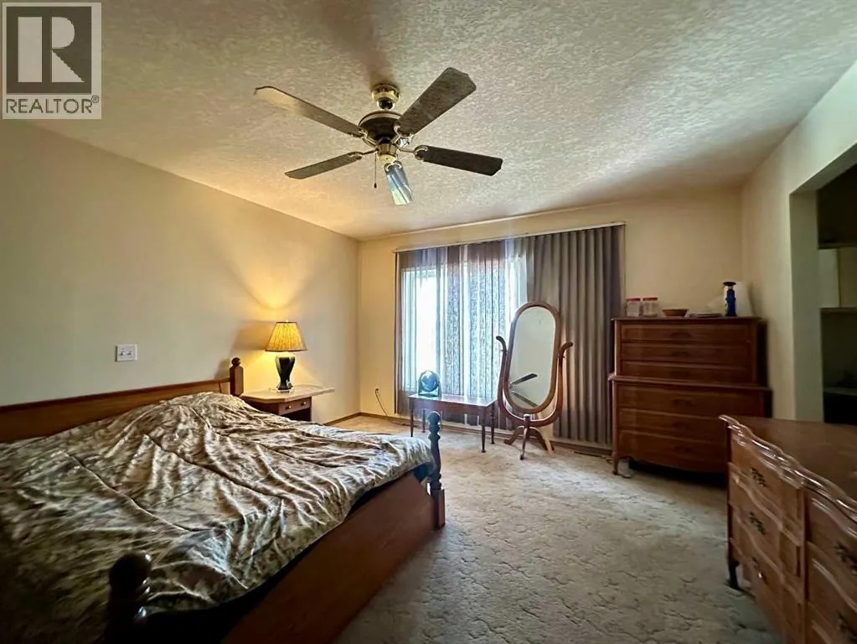
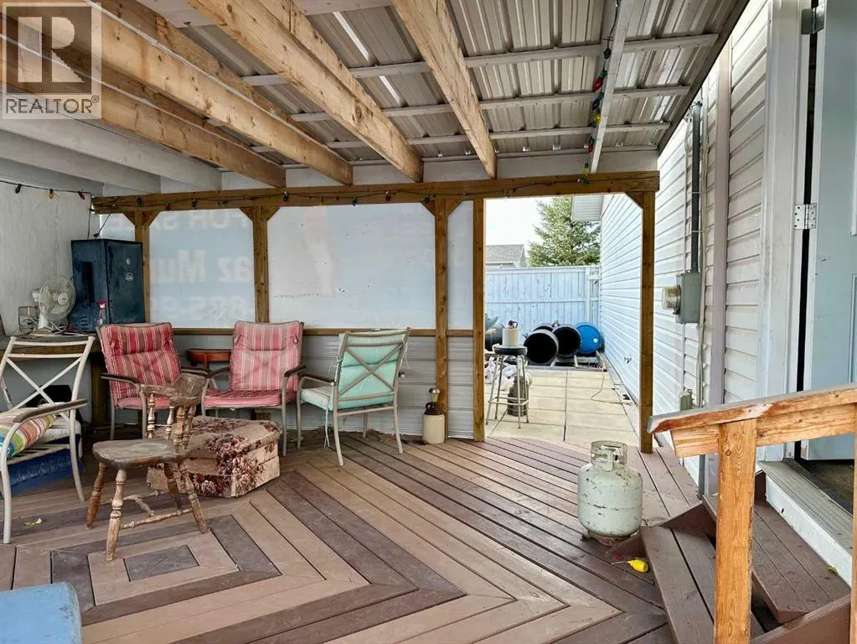
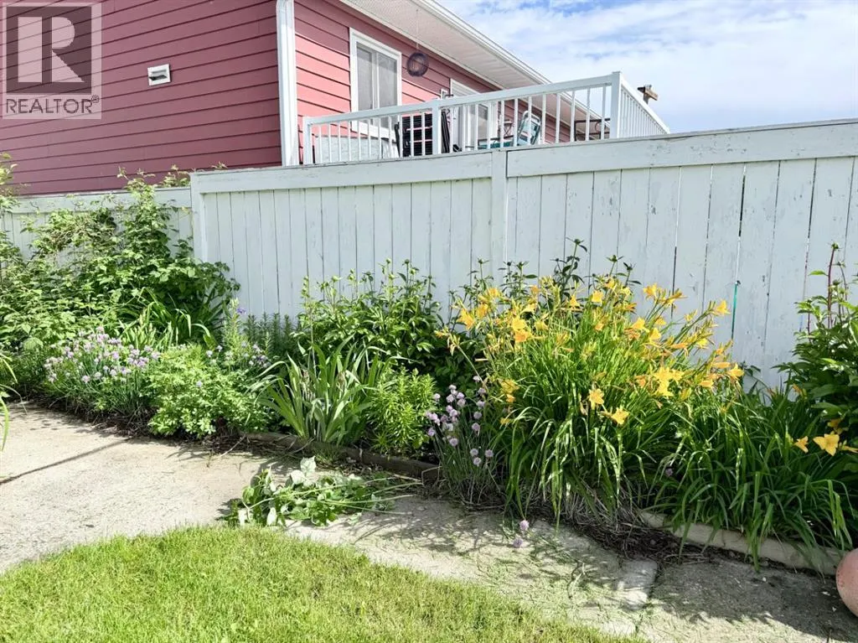
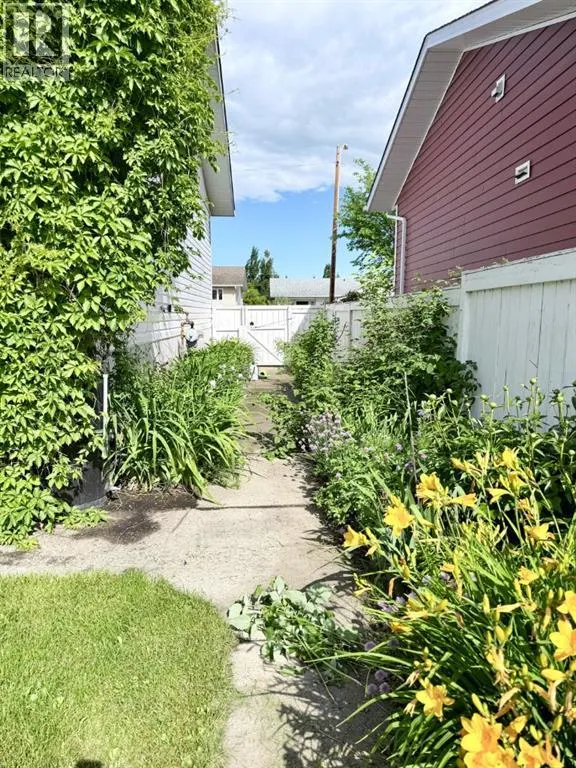
This cherished family home, built in 1993, is ready for its next chapter. With 4 bedrooms and 3 bathrooms, there’s plenty of space for comfortable family living. The property features an oversized 36x24 detached garage. 9 Foot walls in the garage. An enclosed back porch, a private side deck, and a greenhouse for gardening enthusiasts.While the home has been well cared for over the years, it’s ready for someone to bring their own vision and updates to make it shine again. Some maintenance items, such as shingles and plumbing, may need attention, but the quality construction and thoughtful layout provide an excellent foundation. Nestled in a sought-after area, this property offers great potential for those looking to personalize a well-loved home and make it their own. (id:7434)
* Sold date and price as reported on the RAE's MLS® System.
General Features
| Features | Back lane |
|---|---|
| Property Type | Single Family |
| Zoning Description | R1 |
| Building Appliances | Refrigerator, Gas stove(s), Dishwasher, Washer & Dryer |
| Building Architectural Style | Bungalow |
| Building Cooling Type | None |
| Parking Space Total | 4 |
| Foundation Type | Wood |
| Building Type | House |
| Ownership Type | Freehold |
| Building.StoriesTotal | 1 |
Interior Features
| Building Fireplace Present | False |
|---|---|
| Building Heating Type | Forced air |
| Building Heating Fuel | Natural gas |
| Basement Development | Partially finished |
| Basement Type | Full (Partially finished) |
| Construction Material | Wood frame |
| Construction Style Attachment | Detached |
| Flooring Type | Tile |
| Living Area Range | 1536 |
| Bedrooms | 3+1 |
Exterior Features
| Structure | Greenhouse, Shed |
|---|---|
| Landscape Features | Landscaped |
| Exterior Finish | Vinyl siding |
| Fence Type | Fence |
Room Details
| Room | Dimensions | Level | Flooring | Details |
|---|---|---|---|---|
| 2pc Bathroom | Measurements not available | Main level | ||
| 3pc Bathroom | Measurements not available | Basement | ||
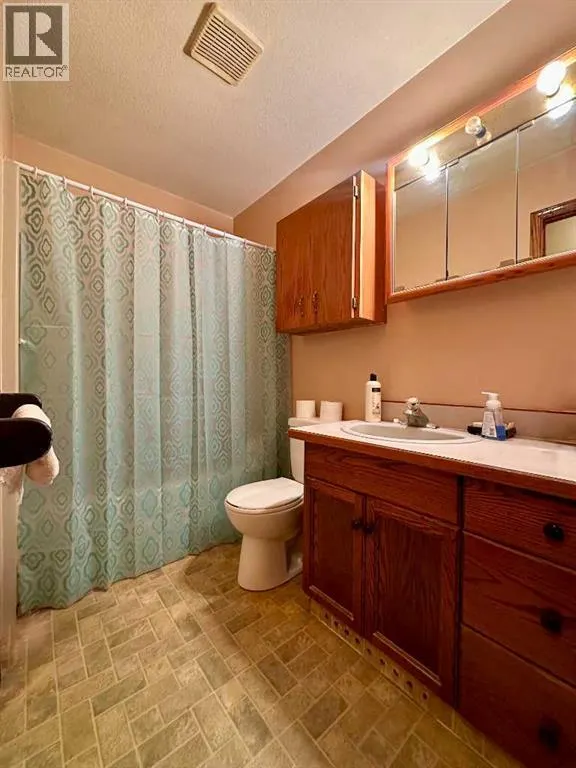
| 4pc Bathroom | Measurements not available | Main level | ||
| Bedroom | 10.50 Ft x 12.00 Ft | Main level | ||
| Family room | 26.00 Ft x 15.00 Ft | Basement | ||
| Laundry room | 9.00 Ft x 7.00 Ft | Main level | ||
| Living room | 14.00 Ft x 15.00 Ft | Main level | ||
| Office | 11.00 Ft x 15.00 Ft | Basement | ||
| Other | 18.00 Ft x 15.00 Ft | Main level | ||
| Primary Bedroom | 15.00 Ft x 13.00 Ft | Main level | ||
| Storage | 15.00 Ft x 12.00 Ft | Basement |
Amenities
- Views
- New Construction
- Adult 55+
- Lease To Own
- No Strata Fees
- Furnished
- Primary On Main
- Air Conditioning
- Seller Finance
- Green
- Fixer Upper
- Horse
- Golf
- Fireplace
- Deck
- Garage
- Basement
- Pool

Property vs Single Family Average in T0E 1N0
Price
Year Built

 Copyright 2026 by the REALTORS® Association of Edmonton. All rights reserved.
Data is deemed reliable but is not guaranteed accurate by the REALTORS® Association of Edmonton.
The trademarks REALTOR®, REALTORS® and the REALTOR® logo are controlled by The Canadian Real Estate Association (CREA) and identify real estate professionals who are members of CREA. The trademarks MLS®, Multiple Listing Service® and the associated logos are owned by CREA and identify the quality of
Copyright 2026 by the REALTORS® Association of Edmonton. All rights reserved.
Data is deemed reliable but is not guaranteed accurate by the REALTORS® Association of Edmonton.
The trademarks REALTOR®, REALTORS® and the REALTOR® logo are controlled by The Canadian Real Estate Association (CREA) and identify real estate professionals who are members of CREA. The trademarks MLS®, Multiple Listing Service® and the associated logos are owned by CREA and identify the quality of