








Address
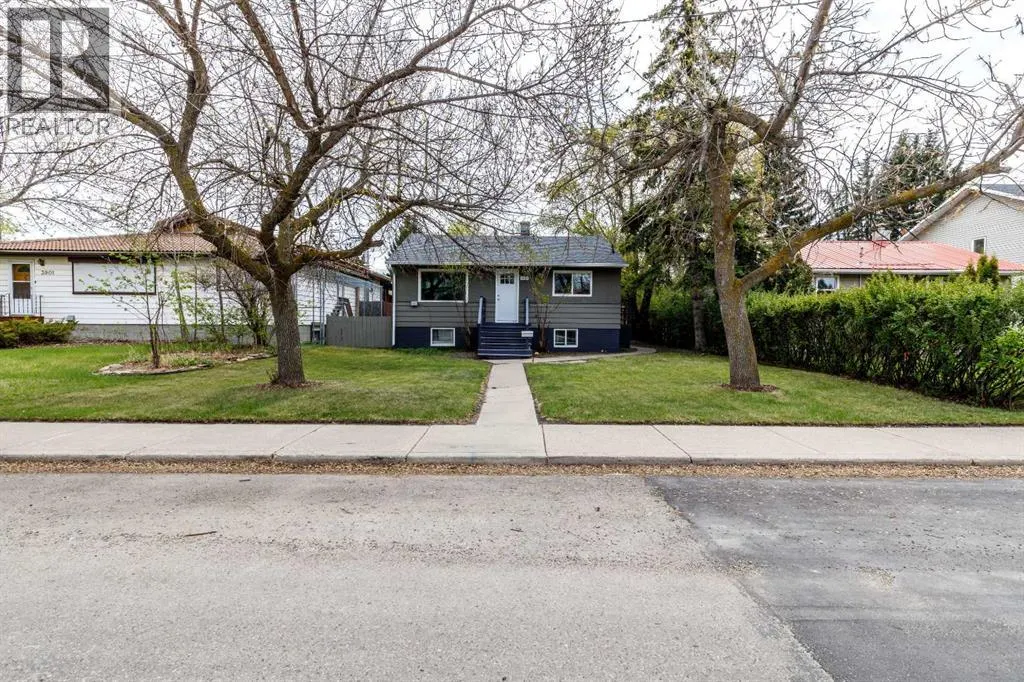
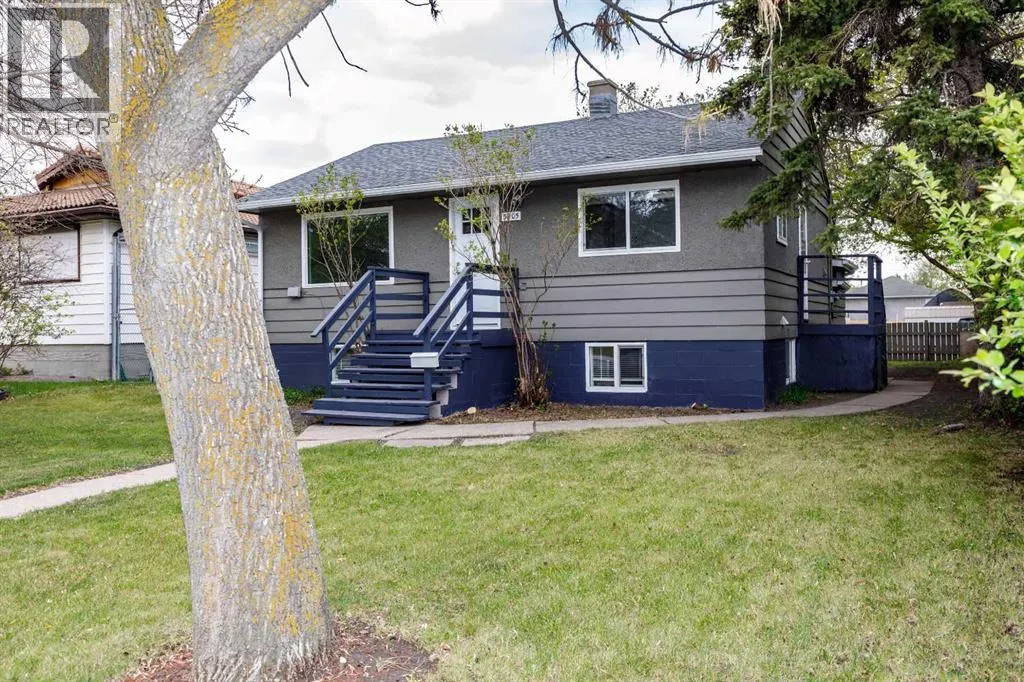
3905 46 Street, Red Deer, AB
Price
$ 336,800
Property Attributes
- ID#A2312986
- TypeSingle Family
- Listing Status Active
- MunicipalityRed Deer
- CityRed Deer
- AreaEastview
- NeighbourhoodEastview
- Postal CodeT4J 1B5
- StyleBungalow
- Year Built1953
- Price$ 336,800
- Bedrooms2+1
- Bathrooms2
- Half Bathrooms0
- Sqr Footage820
Data Source:
Canadian Real Estate Association (CREA)
Property Description
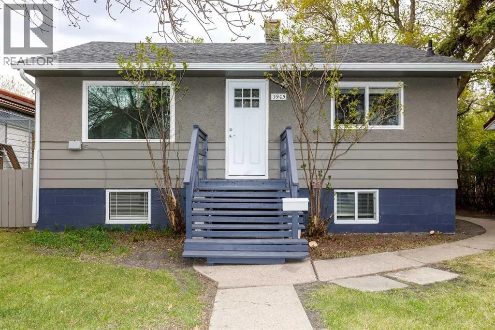
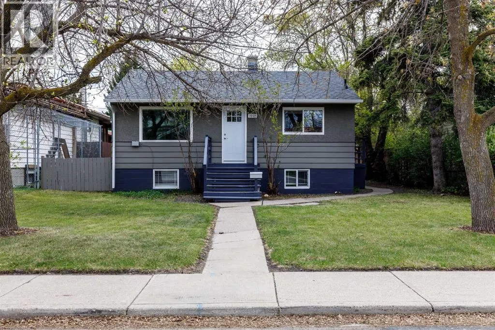
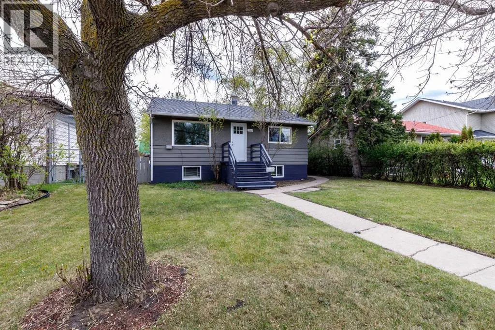
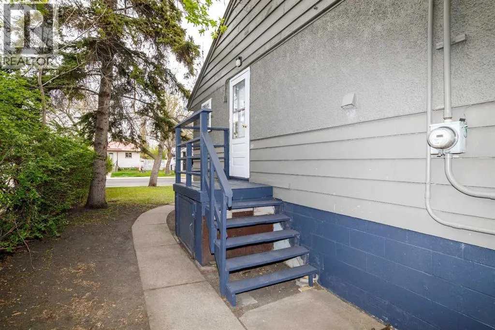
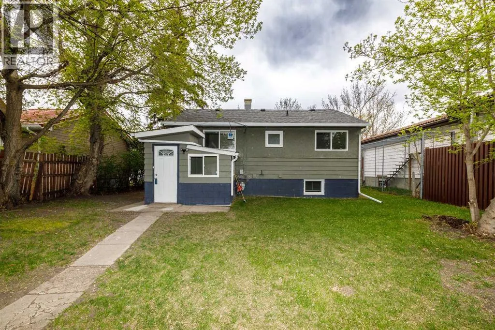
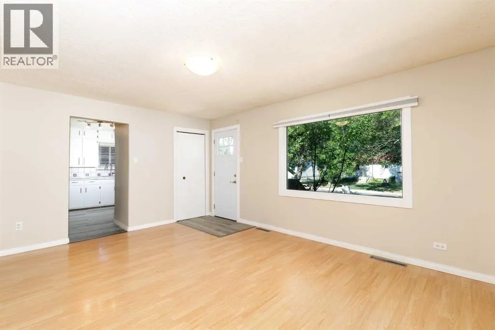
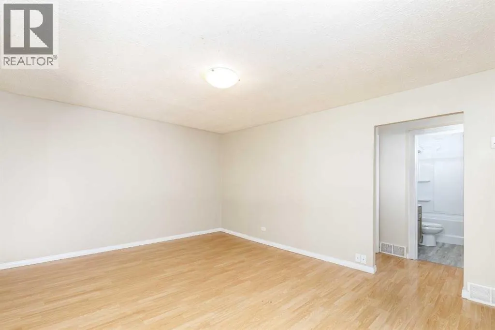
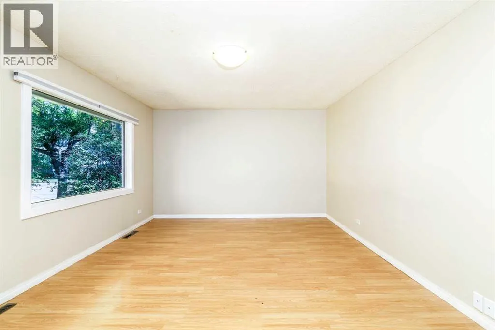
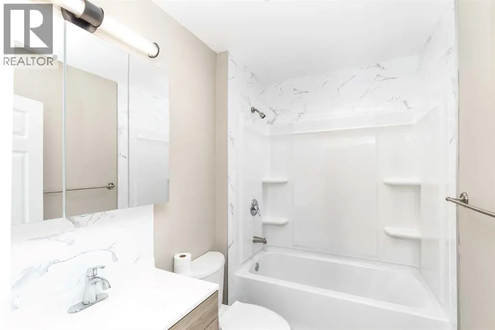
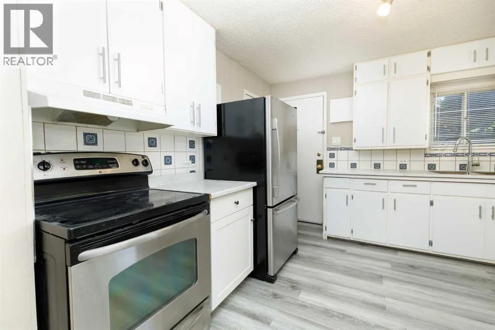
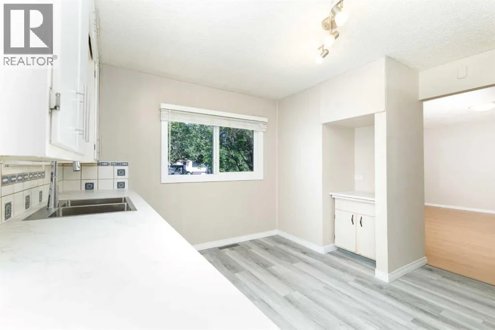
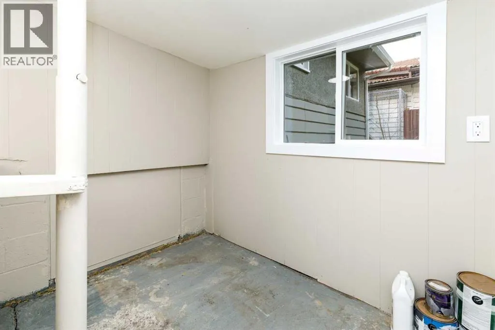
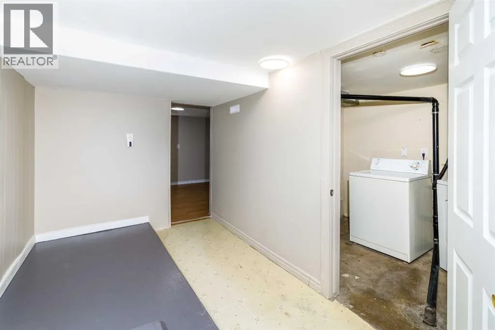
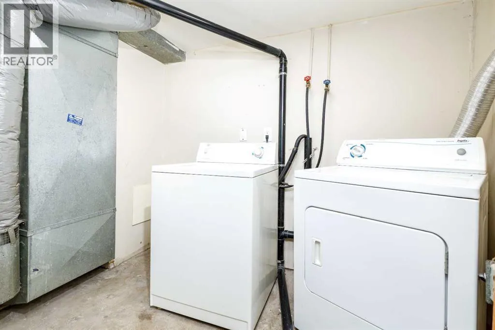
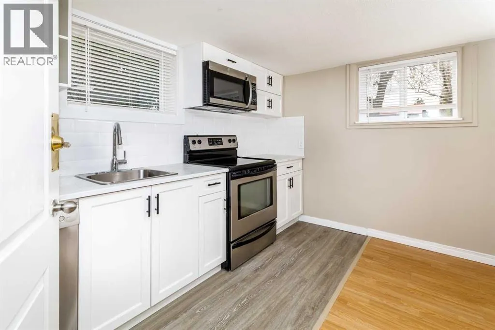
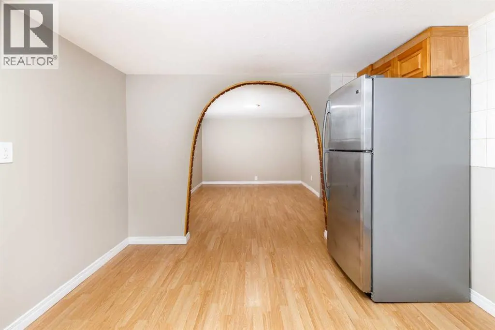
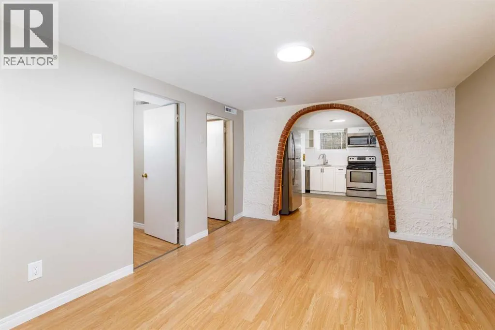
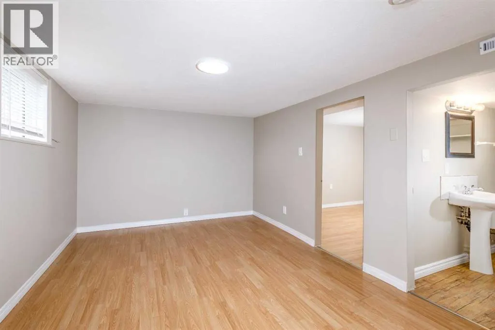
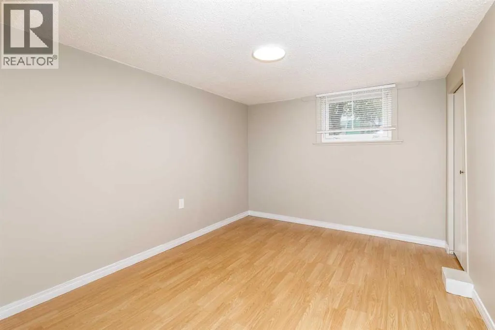
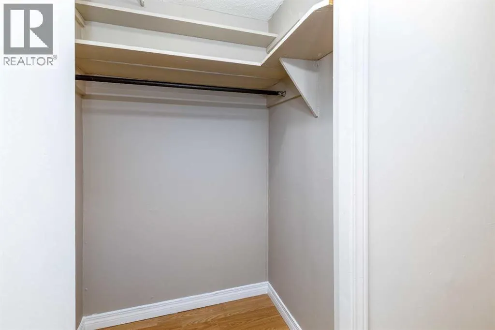
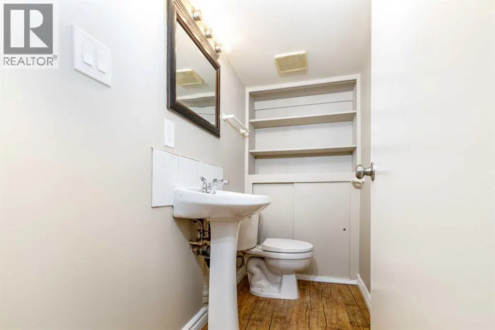
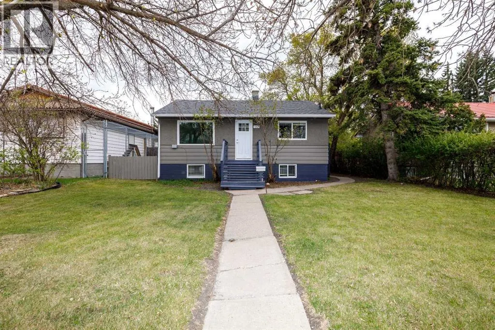
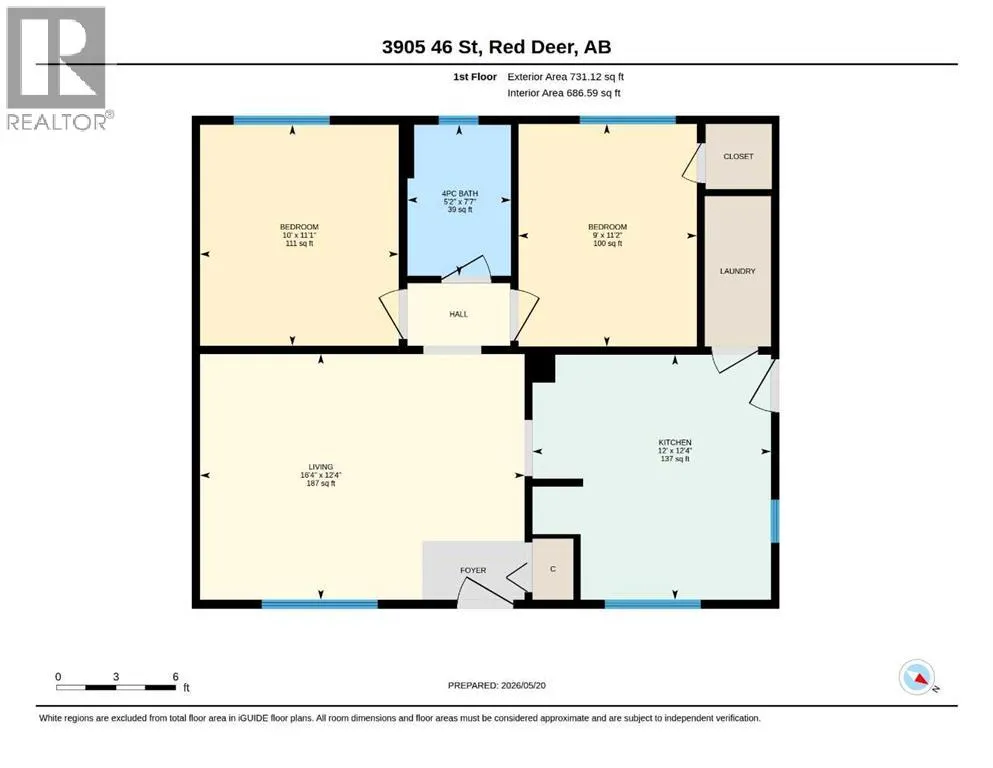
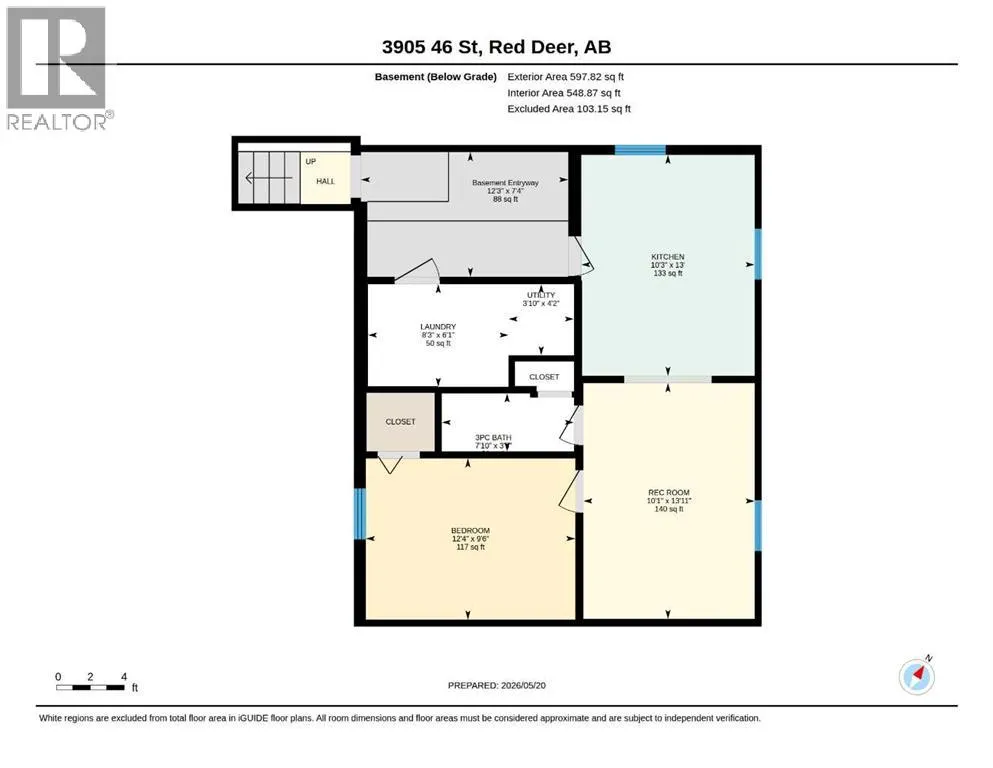
This property is available now, pick your tenants and set your rent. The main floor has 2 bedrooms, one 4 piece bathroom that has just been completed renovated with new tub and surround, new vanity , fixture, new GFI plug and bathroom fan has been added. The Kitchen cabinets were just repainted and refinished with new hardware, new counter tops and new sink. There is a side entrance off the kitchen and a separate laundry area and the front door just replaced. The basement is able to be rented separately. It has a separate entrance from the rear. One bedroom, a living room space , a 3 piece bathroom , kitchen and dining area and has a separate laundry. There is also an area at the bottom of the stairs could be used for storage. New kitchen cabinets, backsplash tile and Microwave have just been installed in the basement. All the windows in the basement , basement entrance windows, main living room and both upstairs bedrooms have been replaced with new. The exterior was repainted 1 year ago and new eavestroughs were just installed. Shingles were replaced in 2016. There is rear alley access and a parking pad out back. The home was built on 2 lots so there is lots of room to build a garage. Foundation is concrete slab with cinder block walls. (id:7434)
* Sold date and price as reported on the RAE's MLS® System.
General Features
| Features | Back lane, PVC window |
|---|---|
| Property Type | Single Family |
| Zoning Description | R-D |
| CommunityName | Eastview |
| Building Appliances | Refrigerator, Dishwasher, Stove, Microwave Range Hood Combo, See remarks, Washer & Dryer |
| Building Architectural Style | Bungalow |
| Building Basement Features | Separate entrance, Walk-up, Suite |
| Building Cooling Type | None |
| Parking Space Total | 2 |
| Foundation Type | See Remarks, Slab |
| Building Type | House |
| Ownership Type | Freehold |
| Building.StoriesTotal | 1 |
Interior Features
| Building Fireplace Present | False |
|---|---|
| Building Heating Type | Forced air |
| Building Heating Fuel | Natural gas |
| Basement Development | Finished |
| Basement Type | Full (Finished) |
| Construction Material | Wood frame |
| Construction Style Attachment | Detached |
| Flooring Type | Carpeted, Laminate, Linoleum |
| Living Area Range | 820 |
| Bedrooms | 2+1 |
Exterior Features
| Structure | See Remarks |
|---|---|
| Landscape Features | Landscaped |
| Exterior Finish | Stucco, Wood siding |
| Fence Type | Partially fenced |
Room Details
| Room | Dimensions | Level | Flooring | Details |
|---|---|---|---|---|
| 3pc Bathroom | 7.83 Ft x 3.42 Ft | Basement | ||
| 4pc Bathroom | 7.58 Ft x 5.17 Ft | Main level | ||
| Bedroom | 11.17 Ft x 9.00 Ft | Main level | ||
| Kitchen | 12.33 Ft x 12.00 Ft | Main level | ||
| Laundry room | 8.25 Ft x 6.08 Ft | Basement | ||
| Living room | 12.33 Ft x 16.33 Ft | Main level | ||
| Primary Bedroom | 11.08 Ft x 10.00 Ft | Main level |
Amenities
- Views
- New Construction
- Adult 55+
- Lease To Own
- No Strata Fees
- Furnished
- Primary On Main
- Air Conditioning
- Seller Finance
- Green
- Fixer Upper
- Horse
- Golf
- Fireplace
- Deck
- Garage
- Basement
- Pool

Property vs Single Family Average in T4J 1B5
Price
Year Built

 Copyright 2026 by the REALTORS® Association of Edmonton. All rights reserved.
Data is deemed reliable but is not guaranteed accurate by the REALTORS® Association of Edmonton.
The trademarks REALTOR®, REALTORS® and the REALTOR® logo are controlled by The Canadian Real Estate Association (CREA) and identify real estate professionals who are members of CREA. The trademarks MLS®, Multiple Listing Service® and the associated logos are owned by CREA and identify the quality of
Copyright 2026 by the REALTORS® Association of Edmonton. All rights reserved.
Data is deemed reliable but is not guaranteed accurate by the REALTORS® Association of Edmonton.
The trademarks REALTOR®, REALTORS® and the REALTOR® logo are controlled by The Canadian Real Estate Association (CREA) and identify real estate professionals who are members of CREA. The trademarks MLS®, Multiple Listing Service® and the associated logos are owned by CREA and identify the quality of