
Address
37 Hilliard's Bay Estate, 13414 Township Road 752a, Rural Big Lakes County, AB
Price
$ 999,900
Property Attributes
- ID#A2311515
- TypeSingle Family
- Listing Status Active
- MunicipalityRural Big Lakes County
- CityRural Big Lakes County
- AreaHilliard's Bay
- NeighbourhoodHilliard's Bay
- Postal CodeT0G 1C0
- Style
- Year Built2019
- Price$ 999,900
- Bedrooms3
- Bathrooms5
- Half Bathrooms1
- Sqr Footage3132
Data Source:
Canadian Real Estate Association (CREA)
Property Description
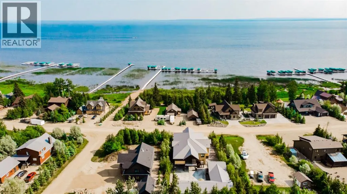
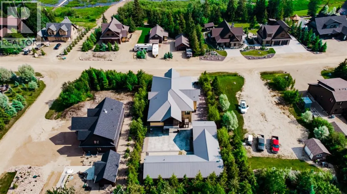
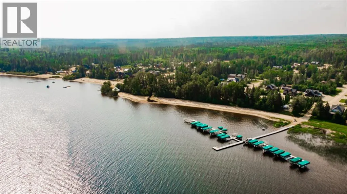
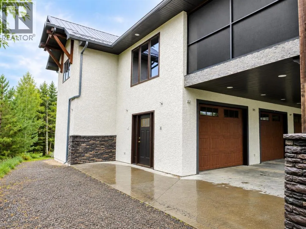
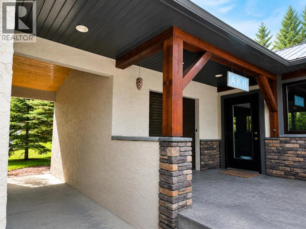
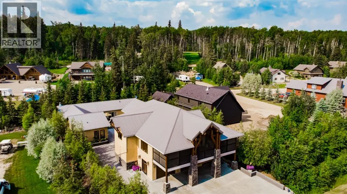
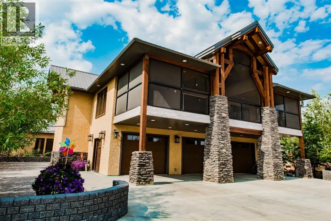
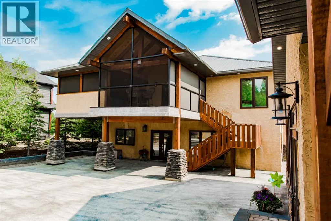
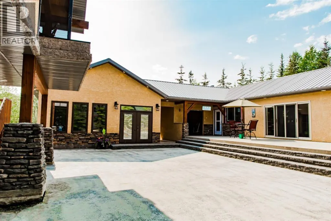
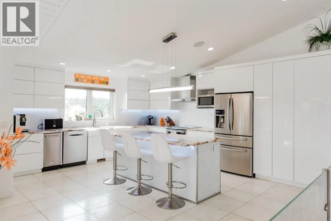
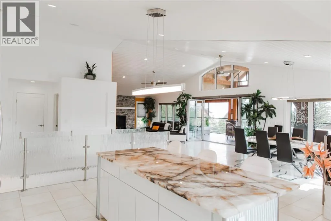
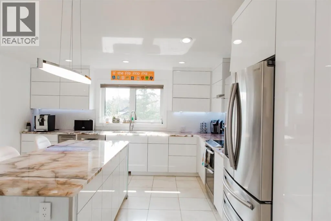
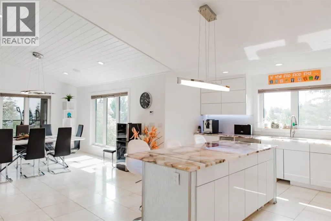
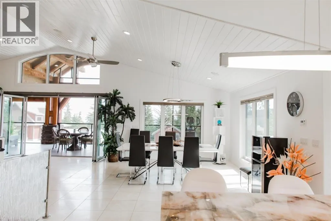
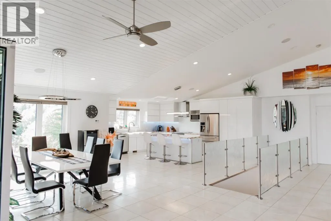
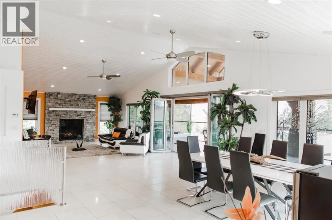
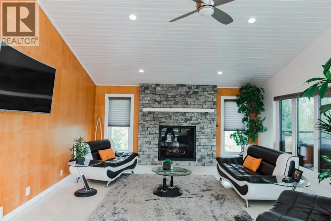
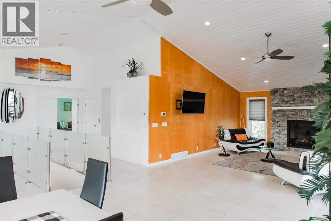
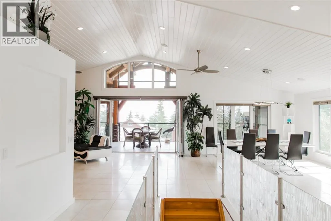
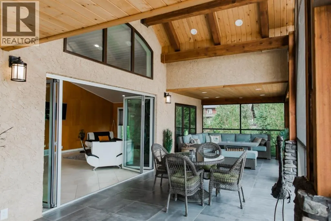
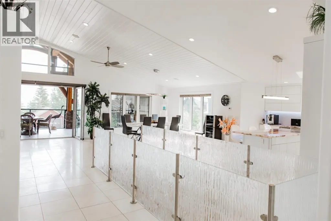
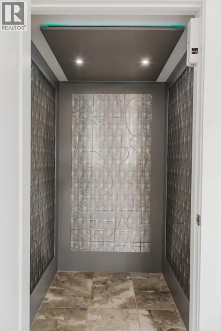
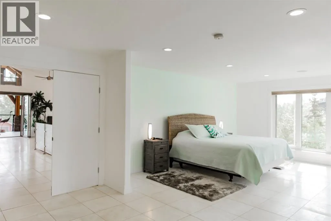
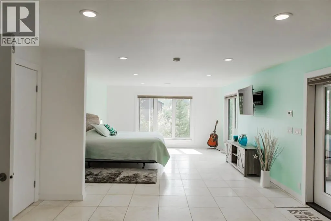
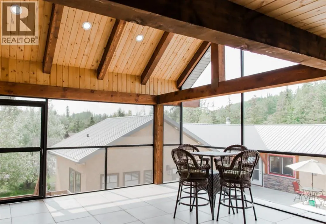
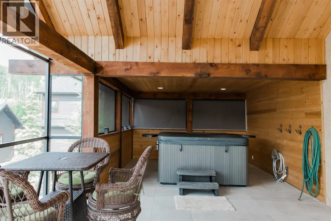
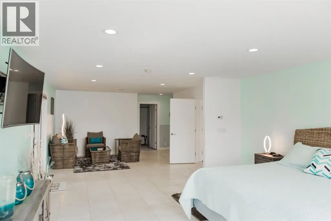
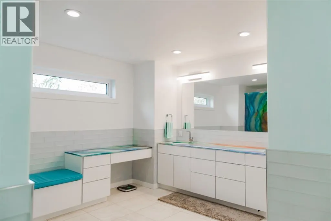
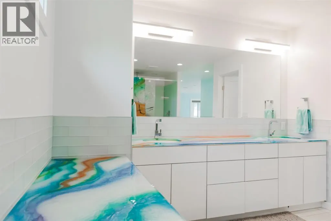
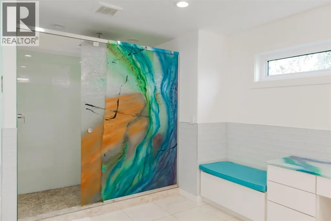
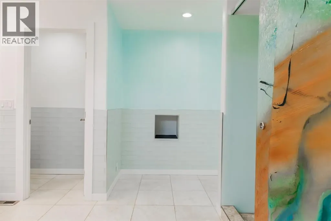
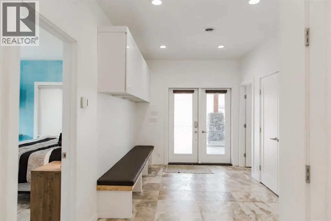
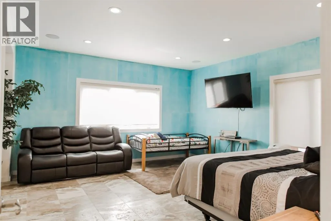
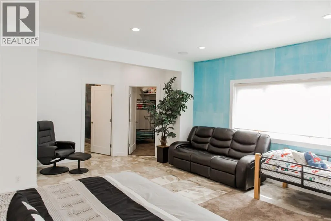
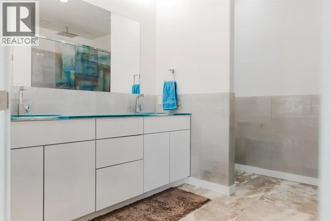
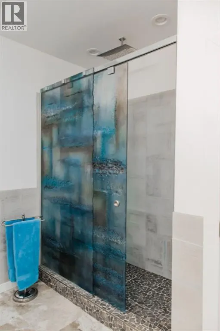
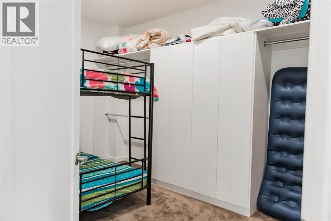
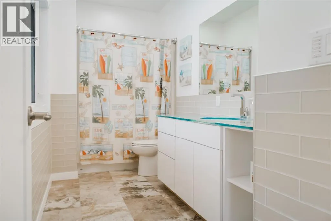
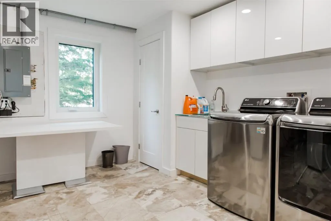
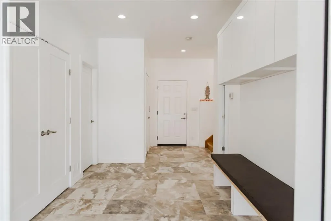
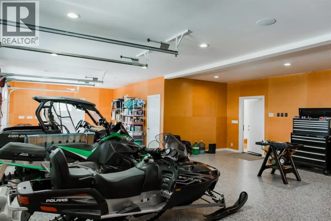
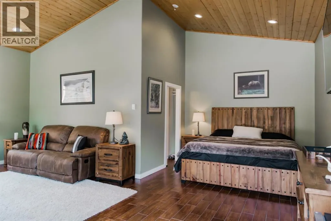
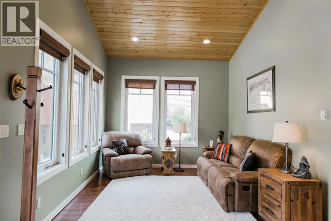
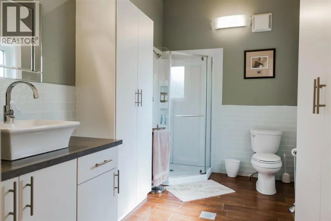
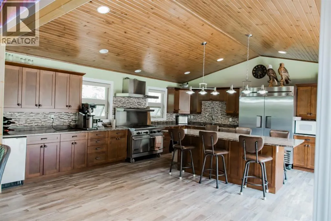
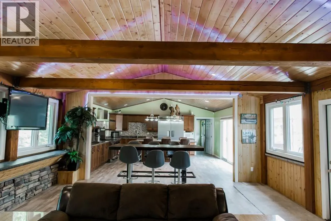
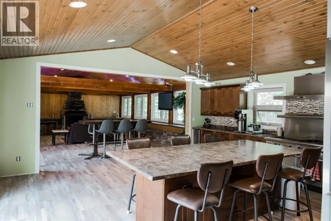
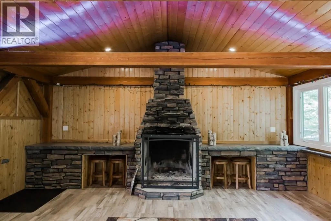
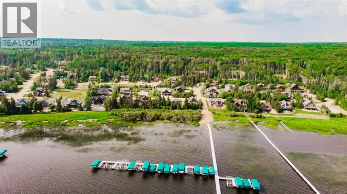
LUXURY YEAR-ROUND LIVING IN HILLIARD'S BAY GATED RESORT. Looking for the ultimate escape or year-round living at the lake? This property has it ALL. For the first time ever, this one-of-a-kind custom Luxury property is on the market in the gated community of Hilliard's bay. Offering a massive open concept main home with over 3,100 sq ft overlooking the lake, Guest house, & Commercial kitchen cookhouse / guest house. The main home is an open concept with an abundance of room to hostess many guests. The open concept guest house offers an open bedroom / living room and full bathroom, and the cookhouse/additional living space is equipped with a commercial kitchen, Dining room, enclosed fireplace sitting room, convenient covered BBQ house, 5th bathroom, storage room (or additional bedroom) and 2nd laundry room. The main home overlooks the lake offers 3,132 sq ft 2 story home with an ELEVATOR for convenient upper-level access. Modern finishes complement the custom glass work through "flux" including the showers, tile and stunning countertops throughout. The main entertaining space is large and welcoming with a full bright kitchen, large island, high-end appliances, stone countertops, and vaulted ceilings with built in surround sound throughout the home. Large open dining room is open to the living room with a grand oversized stoned Napoleon gas fireplace. Through the double hinged doors, you enter the 17 ft height Fir beamed vaulted ceiling covered and screened patio that offers an abundance of space fronting stunning lake views. This home offers 1000 sq ft of outdoor covered screened entertaining space. The master bedroom is grand, with a sitting room, large walk-in closet, breathtaking 4-Piece ensuite with Laundry Chute. Escape the master suite to your own private covered and screened deck including an 8-person hot tub, & lounging area. Escape to the main level, take the stairs or the ELEVATOR! Another large-scale bedroom/living room with walk in closet a nd full 4-piece ensuite can easily accommodate a full 8-person family to sleep and stay. Completing the main level is another full bath, utility / laundry room and access to the 42 x 26 heated garage with epoxy flooring. The guest house is an open concept with tall vaulted ceilings. Open living / bedroom with custom porcelain tile flooring, and a full 3-Piece ensuite bathroom. This cook house offers a full commercial kitchen. Enjoy the open concept kitchen, dining and fireplace room. Completing this space is a full bathroom, storage room (has been used as another bedroom) and laundry room #2. Hilliard's bays gated community offers: Private beach access, Tennis & Basketball courts, Children' park, Water sports and kids floating water slide/Trampoline, boat slips ($$$$), Horseshoe pits, docks, quad / skidoo trails, iced fishing and much more. All homes/buildings offer tin roofing, in floor heat, heated concrete outdoor pads. CALL NOW (id:7434)
* Sold date and price as reported on the RAE's MLS® System.
General Features
| Features | See remarks, Elevator, PVC window, French door, Closet Organizers, No Smoking Home, Guest Suite |
|---|---|
| Community Features | Lake Privileges, Fishing, Pets Allowed |
| Property Type | Single Family |
| Zoning Description | Res |
| CommunityName | Hilliard's Bay |
| Amenities | Park, Playground, Recreation Nearby, Water Nearby |
| Building Amenities | Guest Suite |
| Building Appliances | See remarks |
| Building Cooling Type | None |
| Parking Space Total | 10 |
| Foundation Type | Slab |
| Building Type | House |
| Maintenance Fee | 950.00 |
| Ownership Type | Bare Land Condo/Strata |
| Building.StoriesTotal | 2 |
Interior Features
| Building Fireplace Present | True |
|---|---|
| Building Fireplace Total | 2 |
| Building Heating Type | In Floor Heating |
| Basement Type | None |
| Construction Style Attachment | Detached |
| Flooring Type | Carpeted, Other, Stone, Tile |
| Living Area Range | 3132 |
| Bedrooms | 3 |
Exterior Features
| Structure | See Remarks |
|---|---|
| Land Amenities | Park, Playground, Recreation Nearby, Water Nearby |
| Landscape Features | Landscaped |
| Sewer | Septic tank |
| Exterior Finish | Stone, Stucco |
| Fence Type | Not fenced |
Room Details
| Room | Dimensions | Level | Flooring | Details |
|---|---|---|---|---|
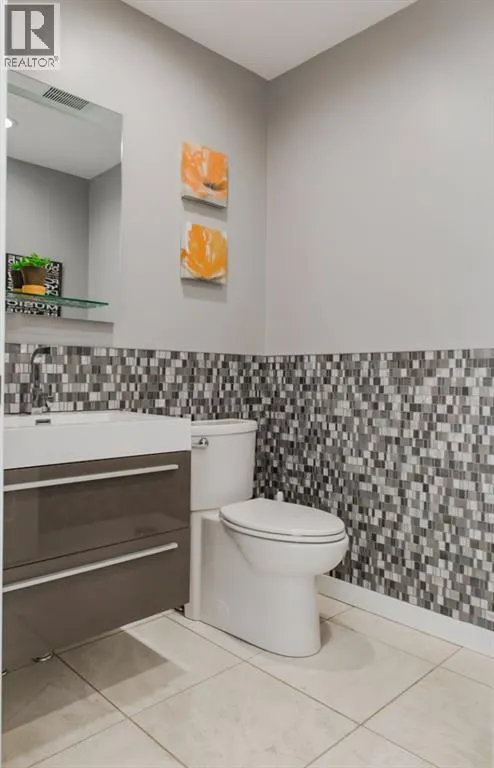
| 2pc Bathroom | 5.33 Ft x 6.25 Ft | Upper Level | ||
| 3pc Bathroom | .00 Ft x .00 Ft | Main level | ||
| 4pc Bathroom | 10.17 Ft x 15.08 Ft | Upper Level | ||
| Bedroom | 12.00 Ft x 8.00 Ft | Main level | ||
| Dining room | 15.92 Ft x 13.00 Ft | Upper Level | ||
| Guest suite | 63.00 Ft x 20.00 Ft | Main level | ||
| Kitchen | 15.58 Ft x 19.00 Ft | Upper Level | ||
| Laundry room | 14.67 Ft x 4.92 Ft | Main level | ||
| Living room | 18.83 Ft x 16.00 Ft | Upper Level | ||
| Primary Bedroom | 14.17 Ft x 31.58 Ft | Upper Level | ||
| Storage | 15.00 Ft x 15.00 Ft | Main level |
Amenities
- Views
- New Construction
- Adult 55+
- Lease To Own
- No Strata Fees
- Furnished
- Primary On Main
- Air Conditioning
- Seller Finance
- Green
- Fixer Upper
- Horse
- Golf
- Fireplace
- Deck
- Garage
- Basement
- Pool

Property vs Single Family Average in T0G 1C0
Price
Year Built

 Copyright 2026 by the REALTORS® Association of Edmonton. All rights reserved.
Data is deemed reliable but is not guaranteed accurate by the REALTORS® Association of Edmonton.
The trademarks REALTOR®, REALTORS® and the REALTOR® logo are controlled by The Canadian Real Estate Association (CREA) and identify real estate professionals who are members of CREA. The trademarks MLS®, Multiple Listing Service® and the associated logos are owned by CREA and identify the quality of
Copyright 2026 by the REALTORS® Association of Edmonton. All rights reserved.
Data is deemed reliable but is not guaranteed accurate by the REALTORS® Association of Edmonton.
The trademarks REALTOR®, REALTORS® and the REALTOR® logo are controlled by The Canadian Real Estate Association (CREA) and identify real estate professionals who are members of CREA. The trademarks MLS®, Multiple Listing Service® and the associated logos are owned by CREA and identify the quality of