
Address
204 Grassi Place, Canmore, AB
Price
$ 2,397,000
Property Attributes
- ID#A2303434
- TypeSingle Family
- Listing Status Active
- MunicipalityCanmore
- CityCanmore
- AreaHospital Hill
- NeighbourhoodHospital Hill
- Postal CodeT1W 2N3
- Style
- Year Built1990
- Price$ 2,397,000
- Bedrooms3+1
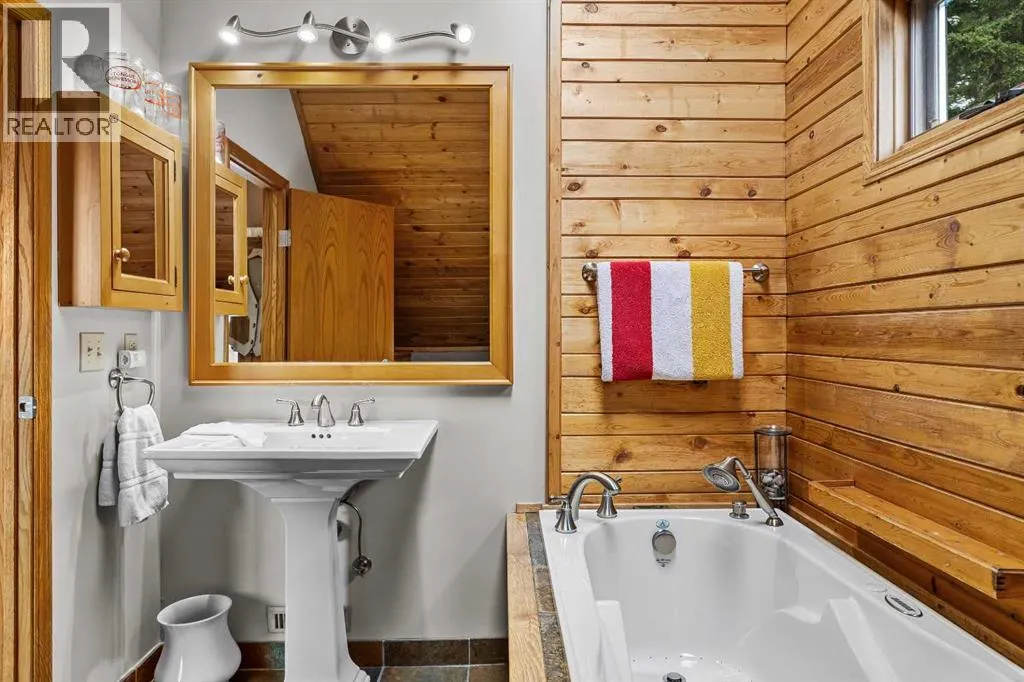
- Bathrooms3
- Half Bathrooms0
- Sqr Footage2192
Data Source:
Canadian Real Estate Association (CREA)
Property Description
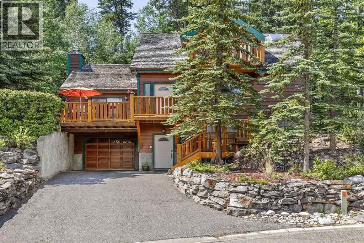
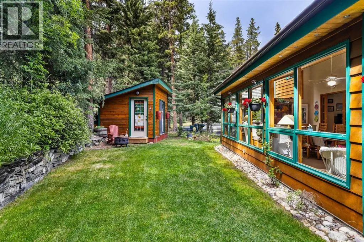
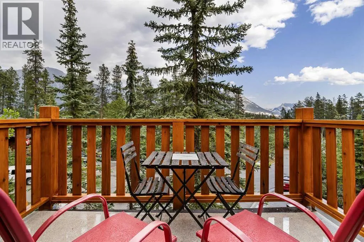
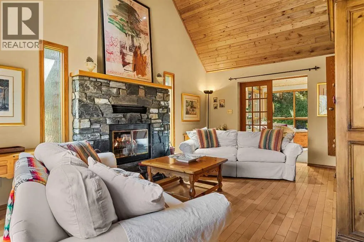
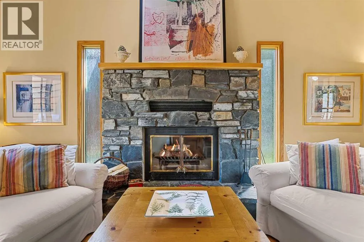
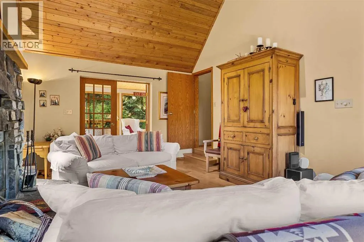
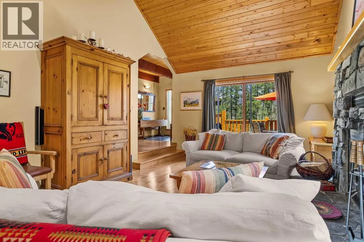
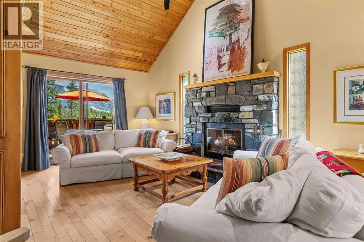
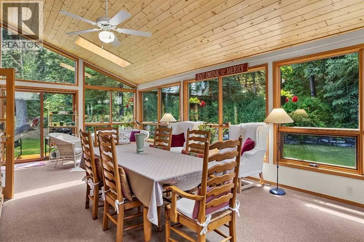
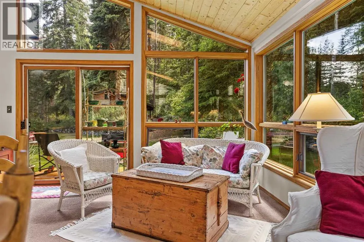
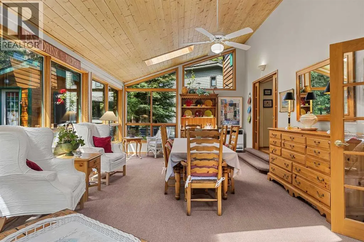
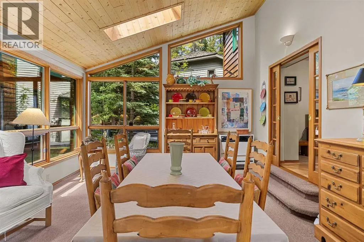
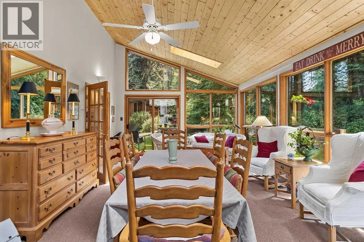
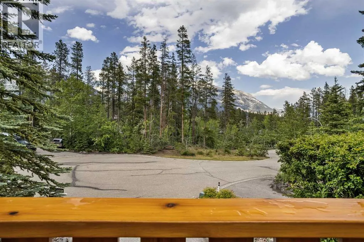
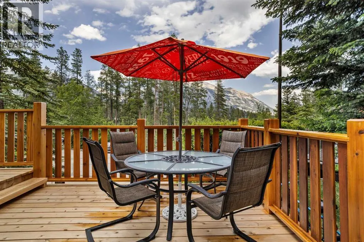
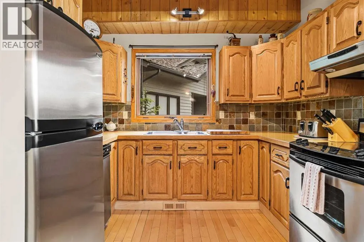
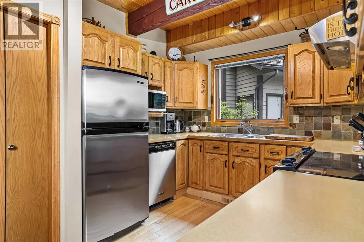
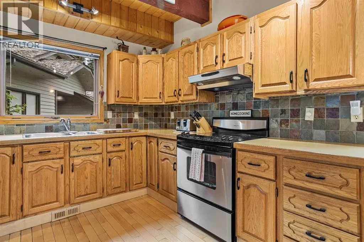
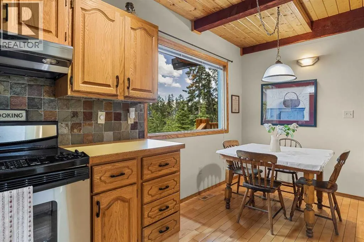
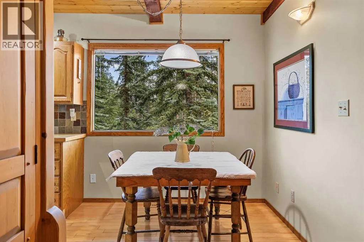
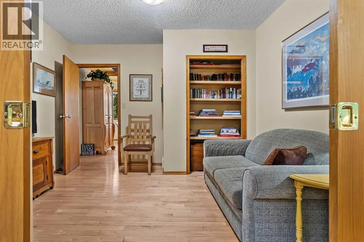
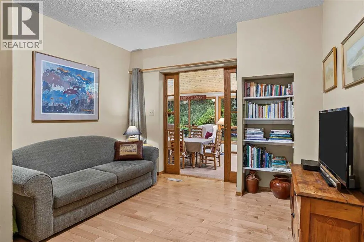
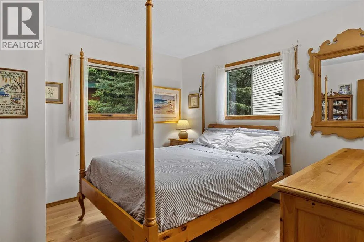
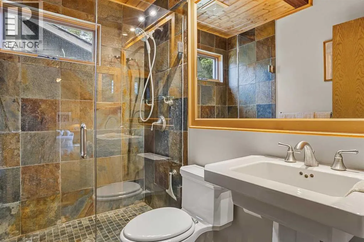
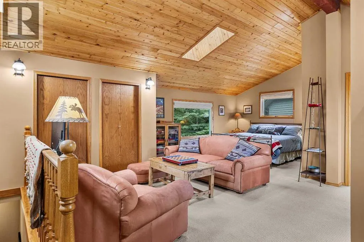
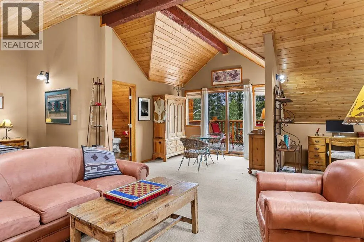
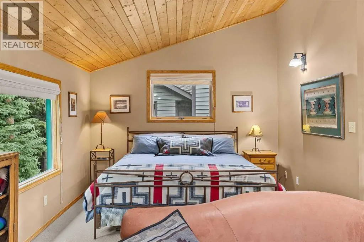
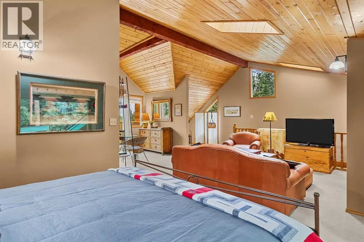
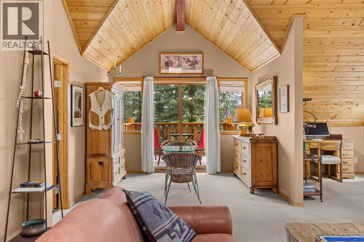
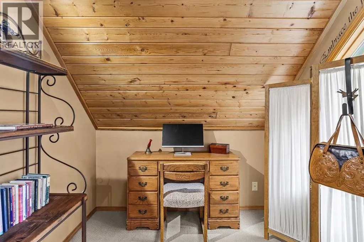
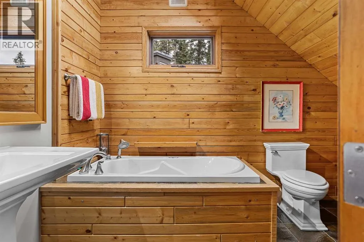
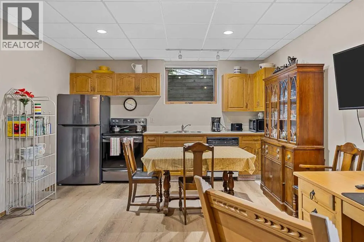
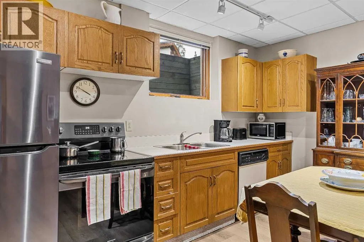
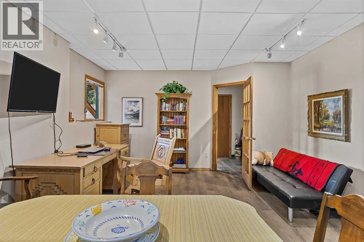
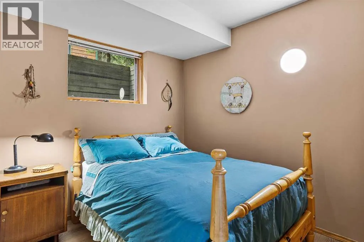
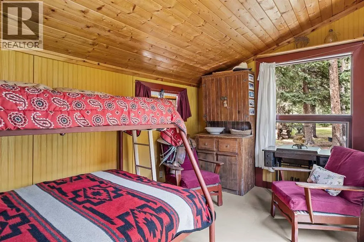
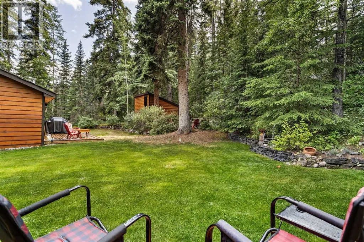
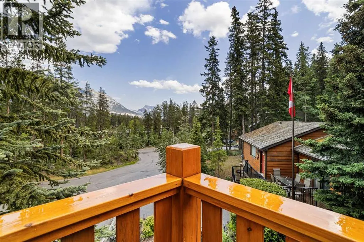
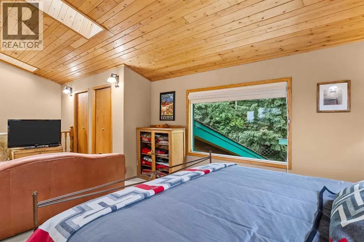
Must be seen! A stylish family home on Canmore’s historic Hospital Hill. Set on a quiet cul-de-sac, just steps from wooded trails leading to downtown, the Nordic Centre and the town’s extensive pathway network. Enjoy over 2,900 sq ft of thoughtfully designed living and entertaining space with 4 bedrooms, 3 bathrooms and 2 kitchens. This warm mountain home features vaulted ceilings throughout, enhancing the sense of space and light. The stunning garden room is filled with sunshine and opens to a tranquil rear yard backing onto a wildlife corridor. There, a charming bunkhouse offers a cozy escape for all ages. The entire upper level of the home creates a spacious and luxurious primary retreat, complete with a private balcony and beautiful mountain views. The lower level provides a self-contained one-bedroom suite with private entry – ideal as a rental unit or for extended family. New asphalt shingles in 2026. (id:7434)
* Sold date and price as reported on the RAE's MLS® System.
General Features
| Features | Cul-de-sac, Treed, French door, Gas BBQ Hookup |
|---|---|
| Community Features | Golf Course Development |
| Property Type | Single Family |
| Zoning Description | Residential |
| CommunityName | Hospital Hill |
| Amenities | Golf Course, Park, Playground, Schools, Shopping |
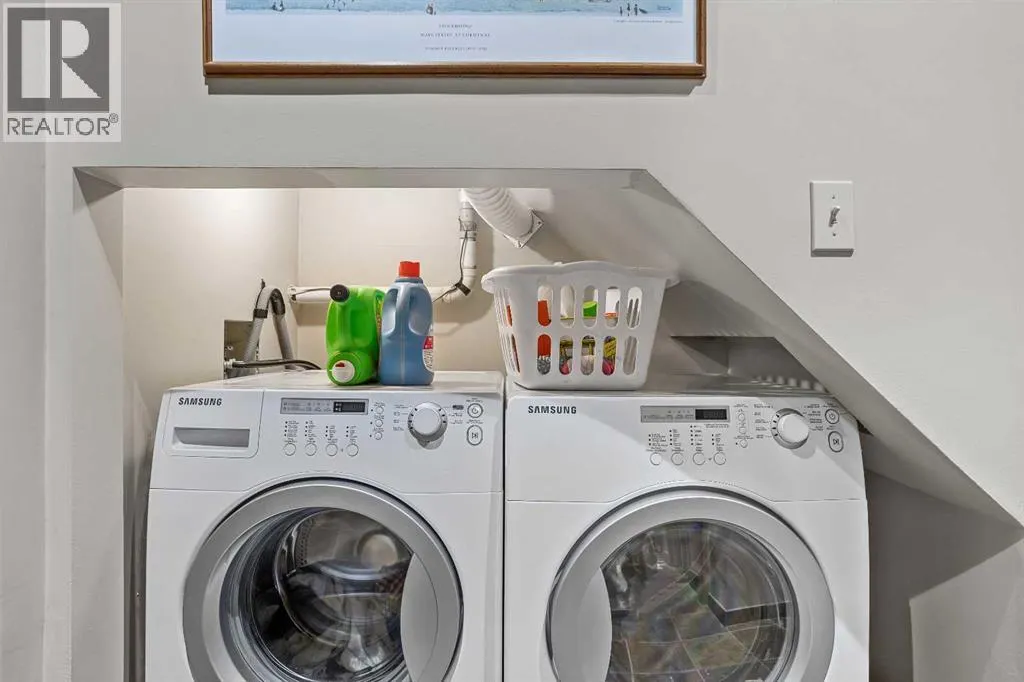
| Building Appliances | Washer, Refrigerator, Range - Electric, Dishwasher, Dryer, Microwave, Microwave Range Hood Combo, Garage door opener |
| Building Basement Features | Separate entrance, Suite |
| Building Cooling Type | None |
| Parking Space Total | 4 |
| Foundation Type | Poured Concrete |
| Building Type | House |
| Ownership Type | Freehold |
| Building.StoriesTotal | 3 |
Interior Features
| Building Fireplace Present | True |
|---|---|
| Building Fireplace Total | 1 |
| Building Heating Type | Other |
| Building Heating Fuel | Natural gas |
| Basement Development | Finished |
| Basement Type | Full (Finished) |
| Construction Style Attachment | Detached |
| Flooring Type | Carpeted, Hardwood, Tile |
| Living Area Range | 2192 |
| Bedrooms | 3+1 |
Exterior Features
| Structure | Deck |
|---|---|
| Land Amenities | Golf Course, Park, Playground, Schools, Shopping |
| Fence Type | Not fenced |
Room Details
| Room | Dimensions | Level | Flooring | Details |
|---|---|---|---|---|
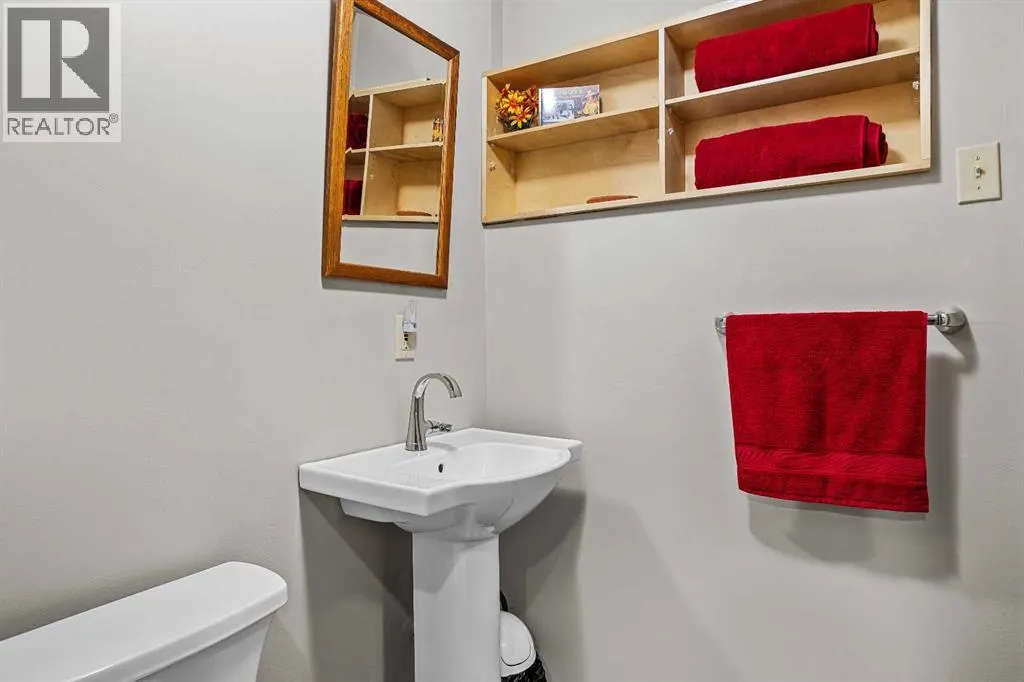
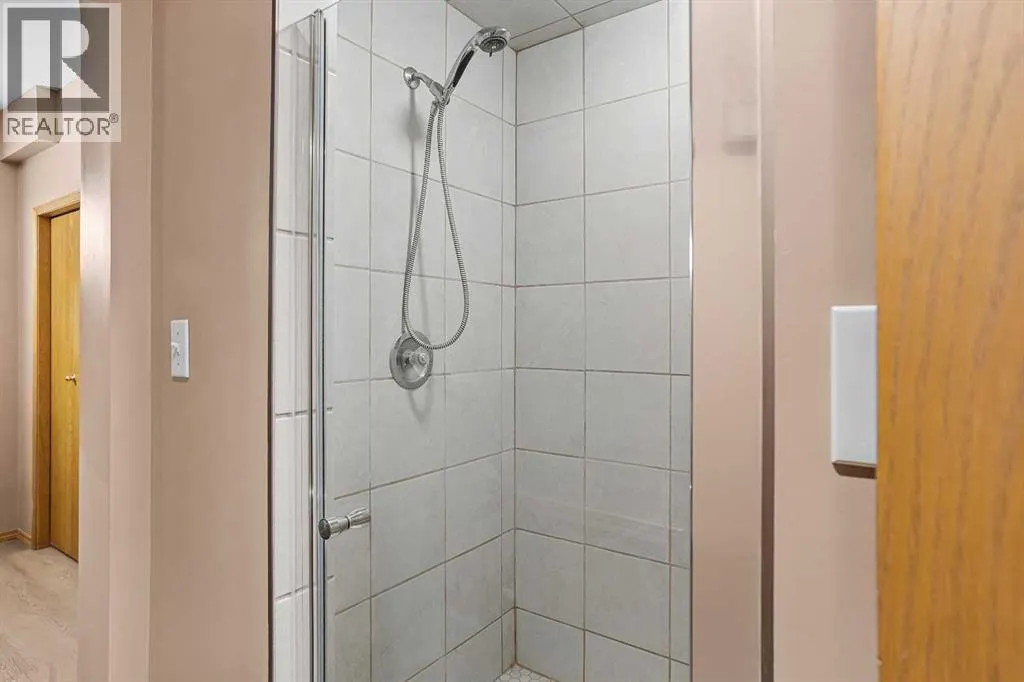
| 3pc Bathroom | 4.83 Ft x 7.75 Ft | Main level | ||
| Bedroom | 11.42 Ft x 11.33 Ft | Main level | ||
| Foyer | 6.58 Ft x 7.67 Ft | Main level | ||
| Furnace | 5.33 Ft x 4.25 Ft | Basement | ||
| Kitchen | 13.42 Ft x 7.50 Ft | Basement | ||
| Living room | 19.08 Ft x 14.33 Ft | Main level | ||
| Other | 9.25 Ft x 13.42 Ft | Unknown | ||
| Primary Bedroom | 24.25 Ft x 22.75 Ft | Second level | ||
| Recreational, Games room | 13.42 Ft x 12.50 Ft | Basement | ||
| Sunroom | 14.08 Ft x 25.50 Ft | Main level |
Amenities
- Views
- New Construction
- Adult 55+
- Lease To Own
- No Strata Fees
- Furnished
- Primary On Main
- Air Conditioning
- Seller Finance
- Green
- Fixer Upper
- Horse
- Golf
- Fireplace
- Deck
- Garage
- Basement
- Pool

Property vs Single Family Average in T1W 2N3
Price
Year Built

 Copyright 2026 by the REALTORS® Association of Edmonton. All rights reserved.
Data is deemed reliable but is not guaranteed accurate by the REALTORS® Association of Edmonton.
The trademarks REALTOR®, REALTORS® and the REALTOR® logo are controlled by The Canadian Real Estate Association (CREA) and identify real estate professionals who are members of CREA. The trademarks MLS®, Multiple Listing Service® and the associated logos are owned by CREA and identify the quality of
Copyright 2026 by the REALTORS® Association of Edmonton. All rights reserved.
Data is deemed reliable but is not guaranteed accurate by the REALTORS® Association of Edmonton.
The trademarks REALTOR®, REALTORS® and the REALTOR® logo are controlled by The Canadian Real Estate Association (CREA) and identify real estate professionals who are members of CREA. The trademarks MLS®, Multiple Listing Service® and the associated logos are owned by CREA and identify the quality of