




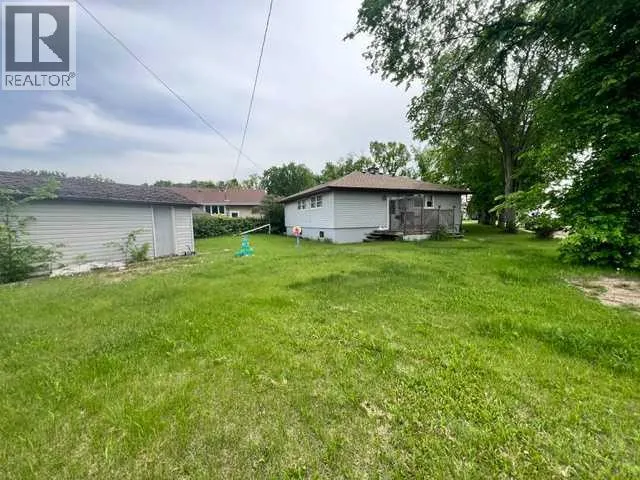

Address
5117 49 Avenue, Forestburg, AB
Price
$ 119,000
Property Attributes
- ID#A2294837
- TypeSingle Family
- Listing Status Active
- MunicipalityForestburg
- CityForestburg
- AreaForestburg
- NeighbourhoodForestburg
- Postal CodeT0B 1N0
- StyleBungalow
- Year Built1959
- Price$ 119,000
- Bedrooms3
- Bathrooms1
- Half Bathrooms0
- Sqr Footage1098
Data Source:
Canadian Real Estate Association (CREA)
Property Description
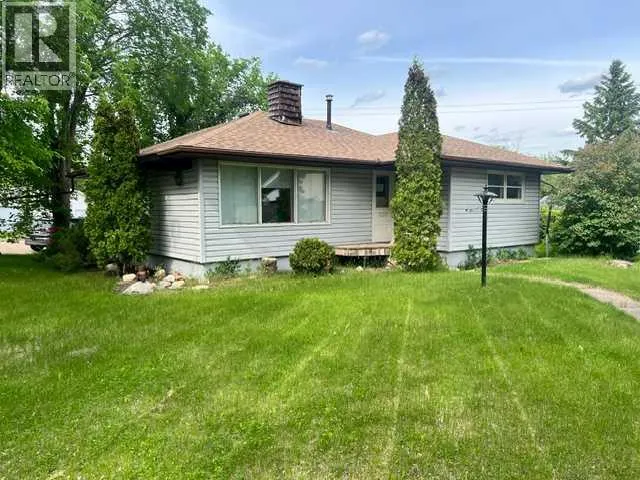
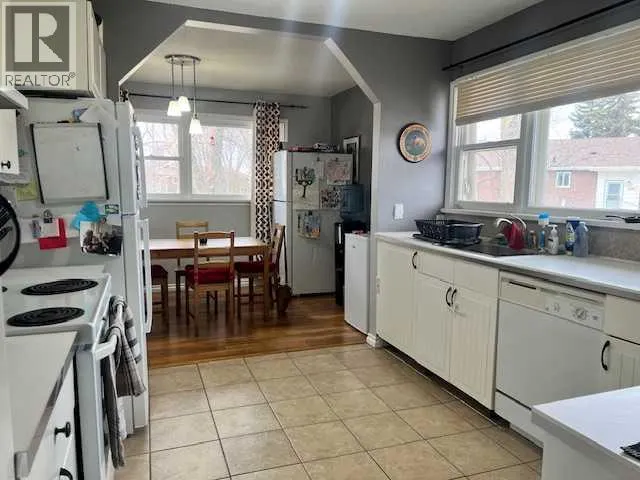
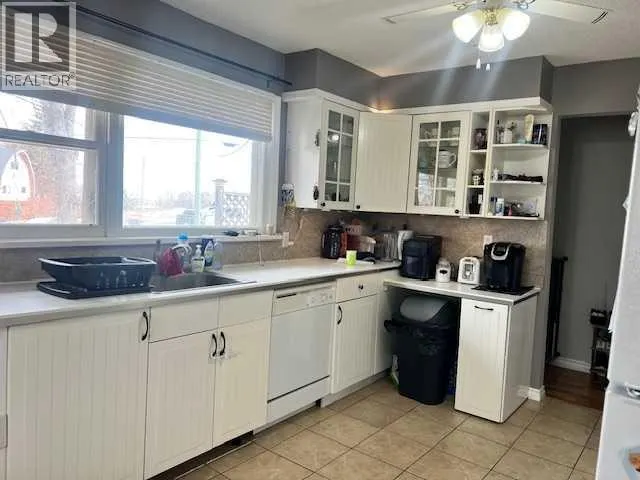
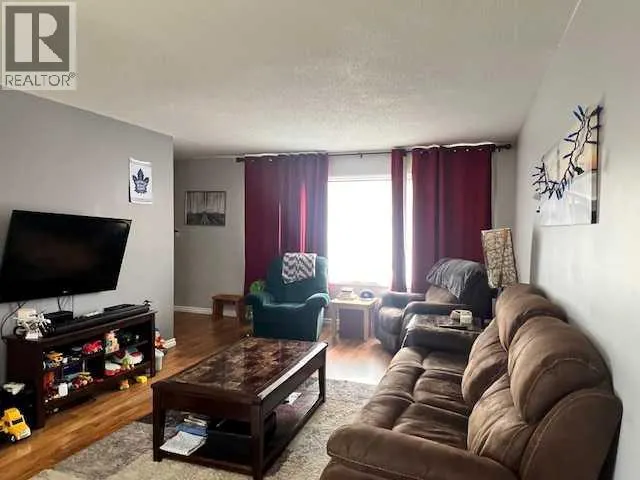
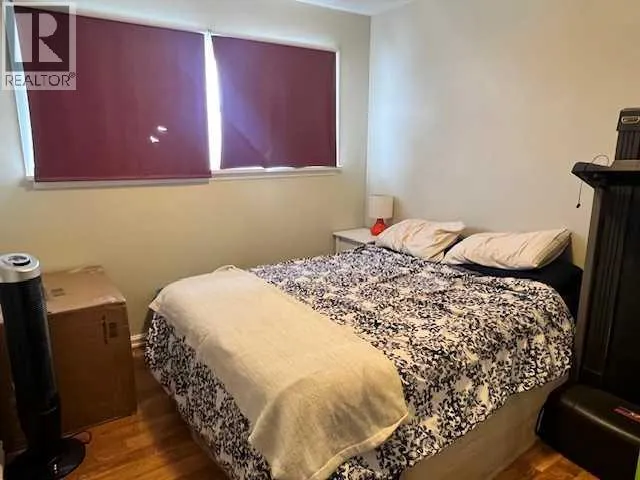
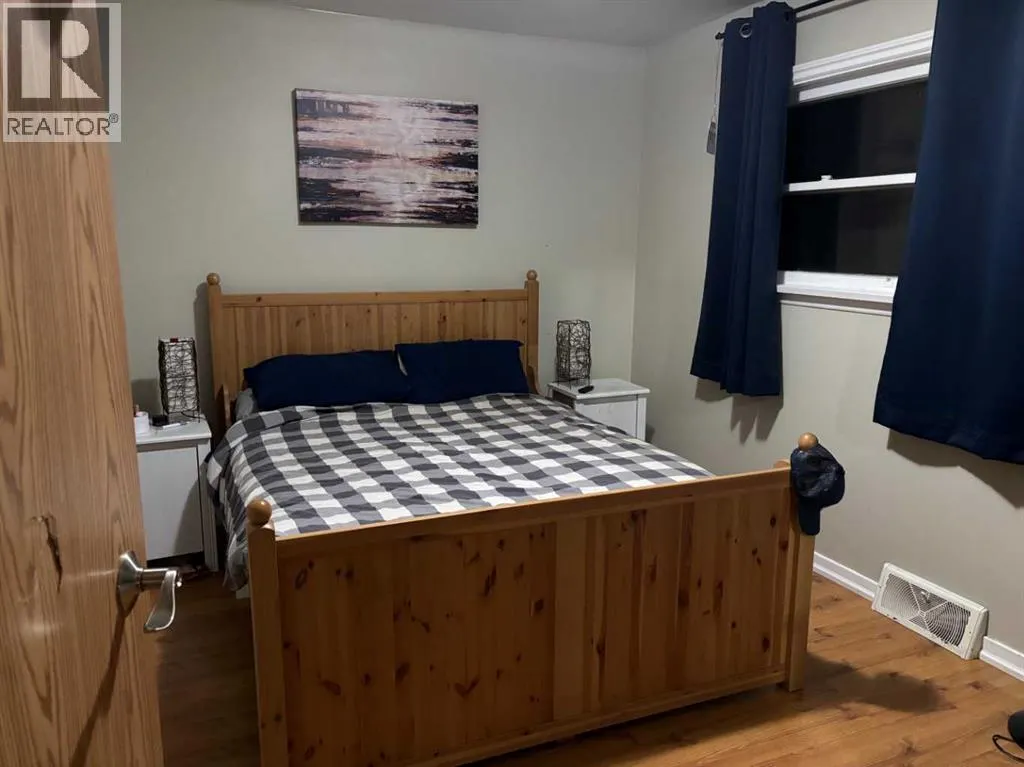
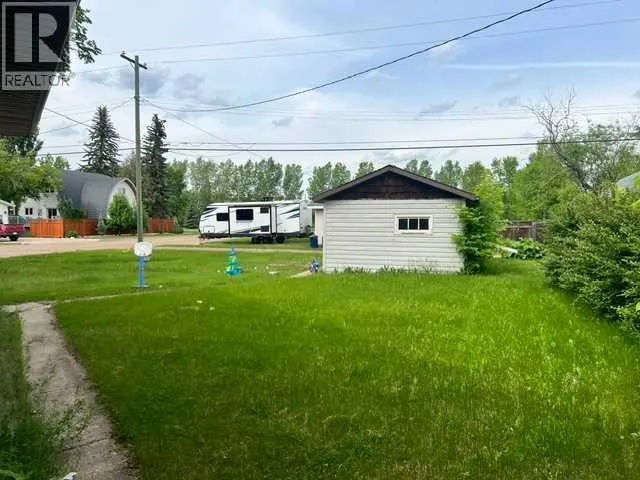
This charming home sits on a mature corner lot just two blocks from Main Street. The main floor features three generously sized bedrooms, a full 4 piece bathroom, and laminate flooring throughout, with tile in the kitchen. The lower level offers a spacious laundry room along with areas suitable for an office and a cozy family room. The detached garage can accommodate a small car and currently has a dirt floor. (id:7434)
* Sold date and price as reported on the RAE's MLS® System.
General Features
| Features | See remarks, Back lane, Level |
|---|---|
| Community Features | Golf Course Development |
| Property Type | Single Family |
| Zoning Description | R1 |
| CommunityName | Forestburg |
| Amenities | Golf Course, Park, Playground, Recreation Nearby, Schools, Shopping |
| Building Appliances | None |
| Building Architectural Style | Bungalow |
| Building Cooling Type | None |
| Parking Space Total | 4 |
| Foundation Type | Poured Concrete |
| Building Type | House |
| Ownership Type | Freehold |
| Building.StoriesTotal | 1 |
Interior Features
| Building Fireplace Present | False |
|---|---|
| Building Heating Type | Forced air |
| Building Heating Fuel | Natural gas |
| Basement Development | Partially finished |
| Basement Type | Full (Partially finished) |
| Construction Material | Wood frame |
| Construction Style Attachment | Detached |
| Flooring Type | Laminate, Linoleum |
| Living Area Range | 1098 |
| Bedrooms | 3 |
Exterior Features
| Structure | Deck |
|---|---|
| Land Amenities | Golf Course, Park, Playground, Recreation Nearby, Schools, Shopping |
| Landscape Features | Landscaped, Lawn |
| Fence Type | Not fenced |
Room Details
| Room | Dimensions | Level | Flooring | Details |
|---|---|---|---|---|
| 4pc Bathroom | Measurements not available | Main level | ||
| Bedroom | 12.00 Ft x 8.75 Ft | Main level | ||
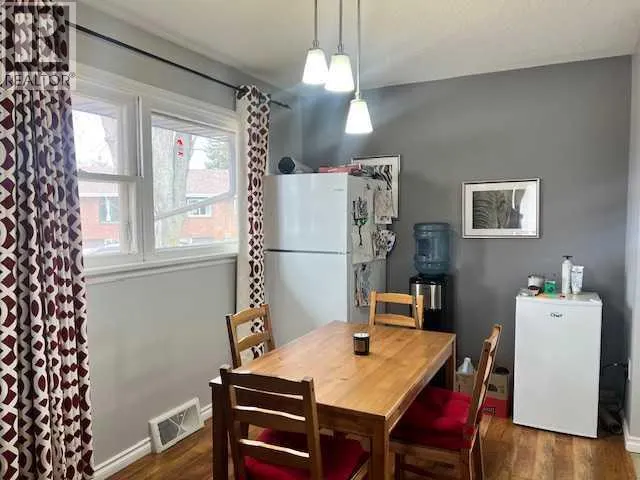
| Dining room | 11.00 Ft x 8.25 Ft | Main level | ||
| Kitchen | 10.83 Ft x 10.33 Ft | Main level | ||
| Living room | 17.00 Ft x 12.17 Ft | Main level | ||
| Primary Bedroom | 12.00 Ft x 9.42 Ft | Main level |
Amenities
- Views
- New Construction
- Adult 55+
- Lease To Own
- No Strata Fees
- Furnished
- Primary On Main
- Air Conditioning
- Seller Finance
- Green
- Fixer Upper
- Horse
- Golf
- Fireplace
- Deck
- Garage
- Basement
- Pool

Property vs Single Family Average in T0B 1N0
Price
Year Built
In The Neighbourhood
Forestburg
$ 369,000
- Type
- Single Family
- Size
- 1,338 SqFt
- Rooms
- 5 Beds + 3 Baths
Coldwell Banker OnTrack Realty
Forestburg
$ 299,000
- Type
- Single Family
- Size
- 1,210 SqFt
- Rooms
- 5 Beds + 2 Baths
Coldwell Banker OnTrack Realty
Forestburg
$ 234,900
- Type
- Single Family
- Size
- 1,300 SqFt
- Rooms
- 4 Beds + 2.5 Baths
Royal LePage Rose Country Realty

 Copyright 2026 by the REALTORS® Association of Edmonton. All rights reserved.
Data is deemed reliable but is not guaranteed accurate by the REALTORS® Association of Edmonton.
The trademarks REALTOR®, REALTORS® and the REALTOR® logo are controlled by The Canadian Real Estate Association (CREA) and identify real estate professionals who are members of CREA. The trademarks MLS®, Multiple Listing Service® and the associated logos are owned by CREA and identify the quality of
Copyright 2026 by the REALTORS® Association of Edmonton. All rights reserved.
Data is deemed reliable but is not guaranteed accurate by the REALTORS® Association of Edmonton.
The trademarks REALTOR®, REALTORS® and the REALTOR® logo are controlled by The Canadian Real Estate Association (CREA) and identify real estate professionals who are members of CREA. The trademarks MLS®, Multiple Listing Service® and the associated logos are owned by CREA and identify the quality of