
Open House Wed, Sep 23rd 11:30 AM - 01:00 PM








Address
6304 39 Avenue, Camrose, AB
Price
$ 420,000
Open House Wed, Sep 23rd 11:30 AM - 01:00 PM
Property Attributes
- ID#A2293761
- TypeSingle Family
- Listing Status Active
- MunicipalityCamrose
- CityCamrose
- AreaMarler
- NeighbourhoodMarler
- Postal CodeT4V 2Z4
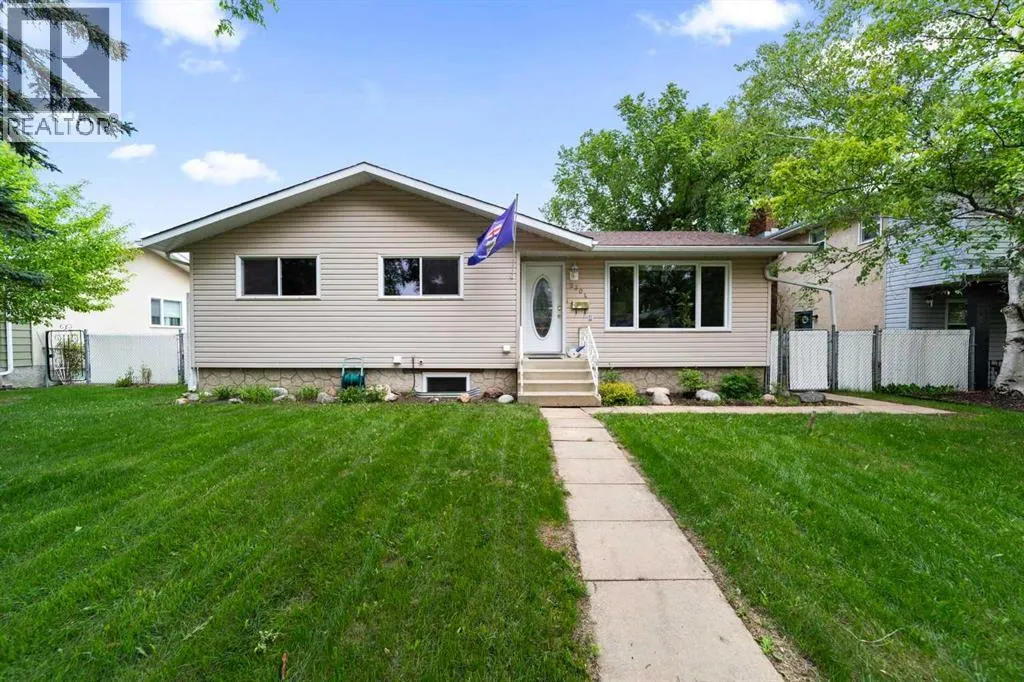
- StyleBungalow
- Year Built1975
- Price$ 420,000
- Bedrooms3+1
- Bathrooms2
- Half Bathrooms1
- Sqr Footage1138
Data Source:
Canadian Real Estate Association (CREA)
Property Description
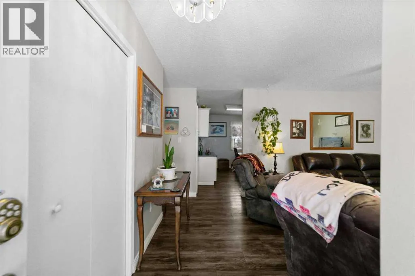
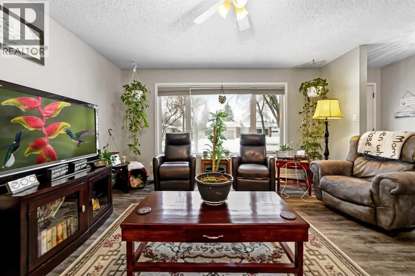
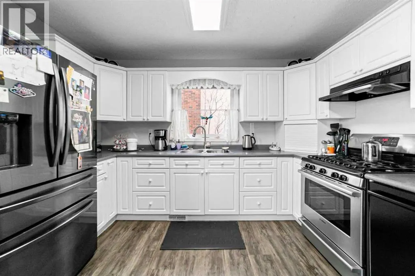
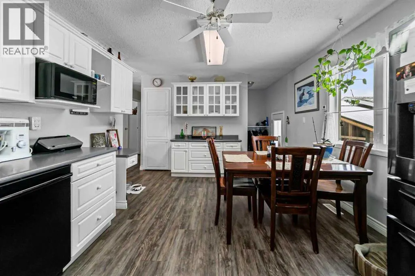
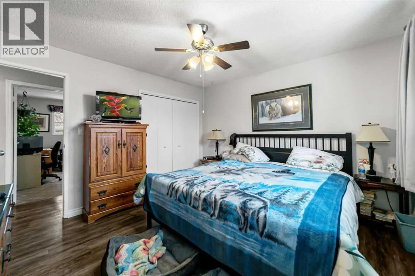
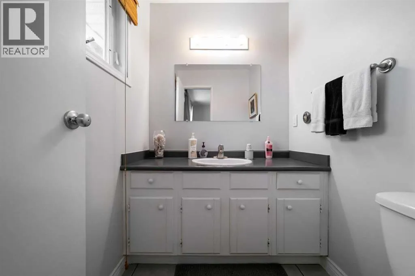
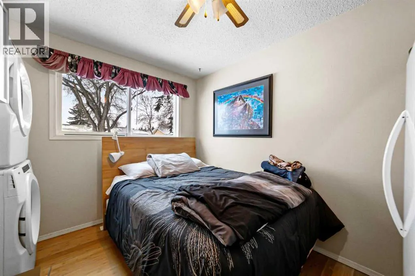
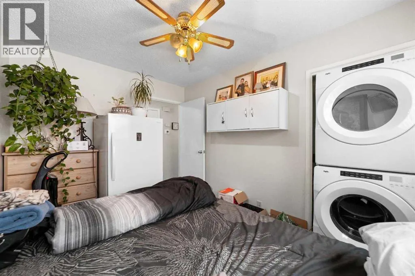
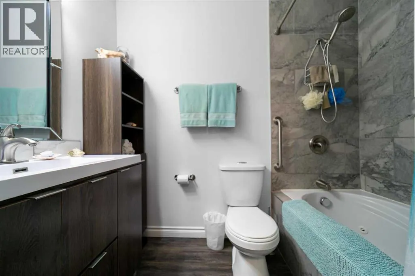
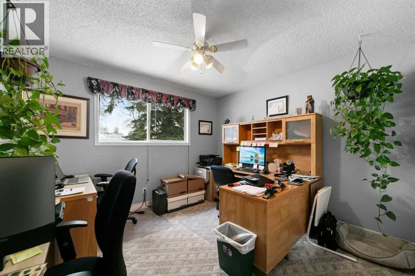
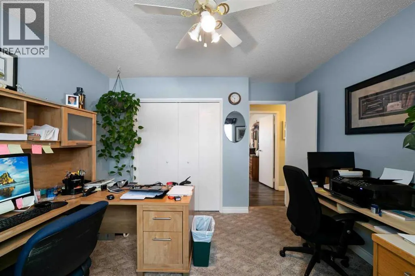
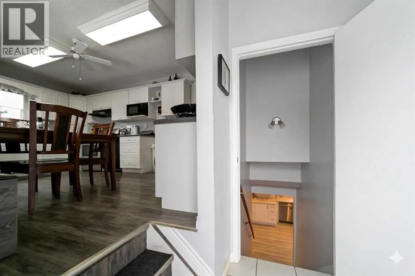
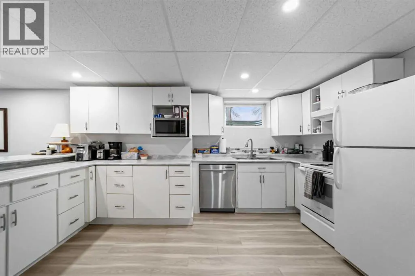
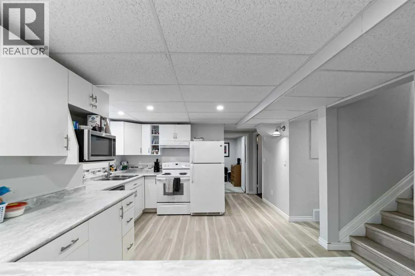
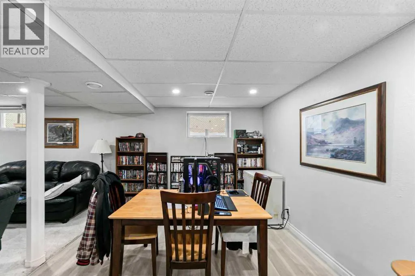
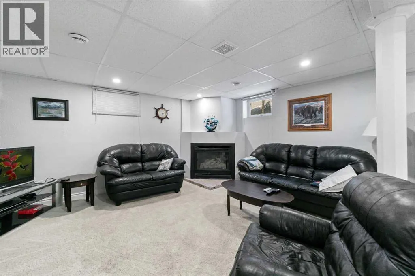
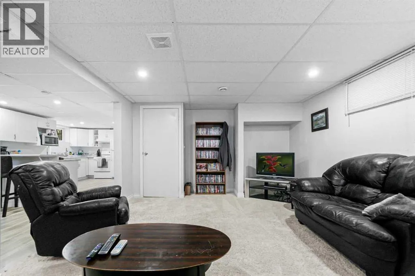
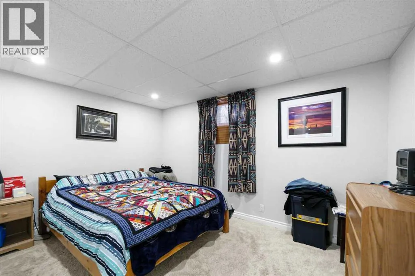
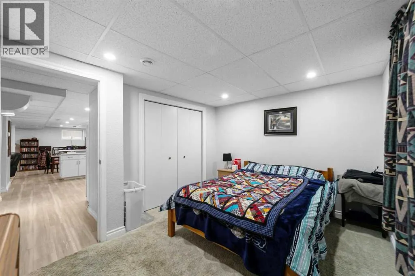
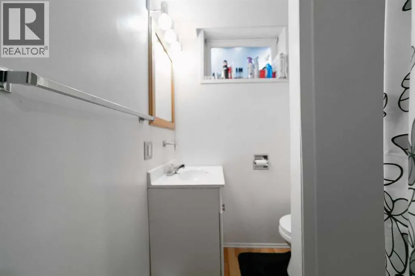
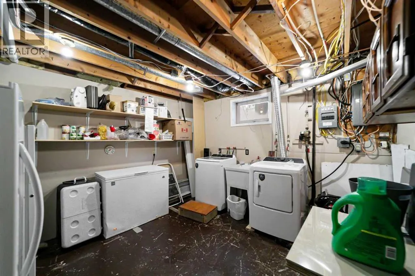
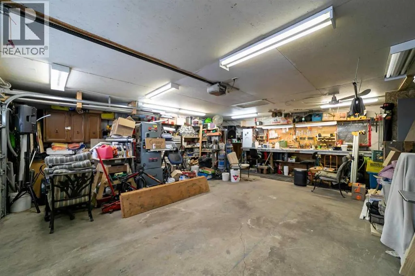
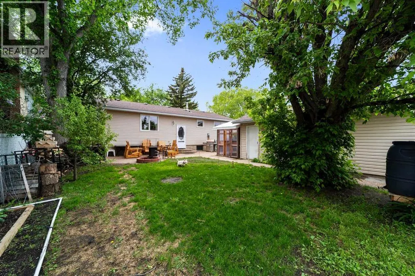
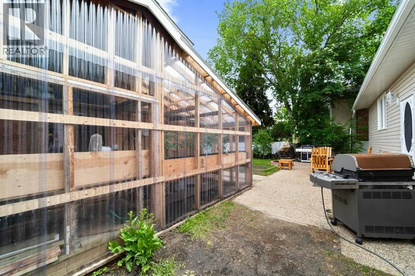
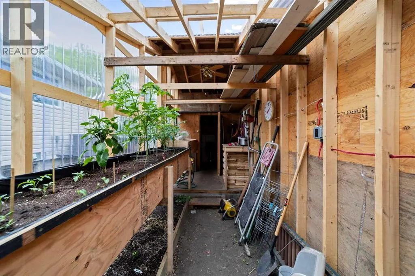
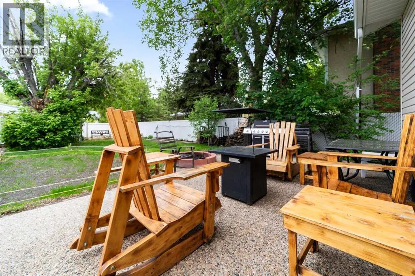
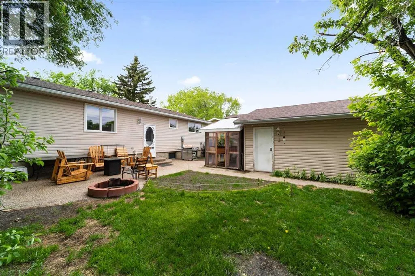
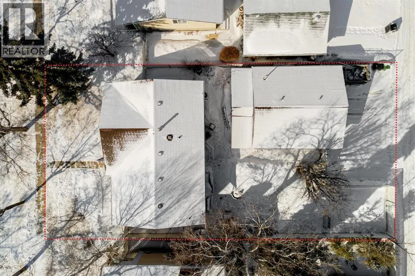
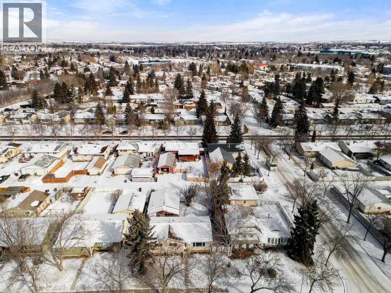
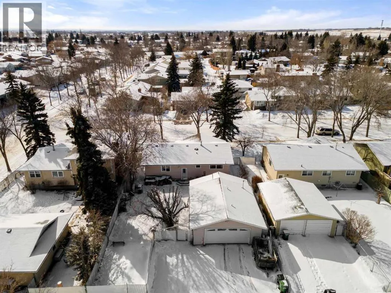
Welcome to this well-maintained, move-in-ready family home located in a quiet neighborhood in Camrose. The main floor features 3 bedrooms and 1.5 bathrooms, including a convenient 2-piece ensuite off the primary bedroom. The bright and functional kitchen offers newer appliances and a gas stove, while main floor laundry adds everyday convenience. The newly developed basement provides excellent additional living space with kitchen, living room, dining area, one bedroom, a full bathroom, plus a second set of laundry. Important mechanical updates include a new furnace (2024), central air conditioning (2024), and a newer hot water tank. Outside you’ll find a finished and heated double garage with built in storage, a large greenhouse, a fully fenced yard with patio, fruit trees, and a garden area. Alley access adds extra convenience and additional parking. This property shows nicely and offers a great combination of comfort, functionality, and outdoor space in a desirable, quiet location. (id:7434)
* Sold date and price as reported on the RAE's MLS® System.
General Features
| Features | Back lane, PVC window, Gas BBQ Hookup |
|---|---|
| Community Features | Golf Course Development |
| Property Type | Single Family |
| Zoning Description | R1 |
| CommunityName | Marler |
| Amenities | Golf Course, Park, Playground, Schools |
| Building Appliances | Washer, Refrigerator, Gas stove(s), Dishwasher, Stove, Dryer, Freezer |
| Building Architectural Style | Bungalow |
| Building Basement Features | Suite |
| Building Cooling Type | Central air conditioning |
| Parking Space Total | 3 |
| Foundation Type | Poured Concrete |
| Building Type | House |
| Ownership Type | Freehold |
| Building.StoriesTotal | 1 |
Interior Features
| Building Fireplace Present | True |
|---|---|
| Building Fireplace Total | 1 |
| Building Heating Type | Forced air |
| Basement Development | Finished |
| Basement Type | Full (Finished) |
| Construction Material | Wood frame |
| Construction Style Attachment | Detached |
| Flooring Type | Carpeted, Tile, Vinyl Plank |
| Living Area Range | 1138 |
| Bedrooms | 3+1 |
Exterior Features
| Structure | Greenhouse |
|---|---|
| Land Amenities | Golf Course, Park, Playground, Schools |
| Landscape Features | Fruit trees, Garden Area |
| Exterior Finish | Vinyl siding |
| Fence Type | Fence |
Room Details
| Room | Dimensions | Level | Flooring | Details |
|---|---|---|---|---|
| 2pc Bathroom | Measurements not available | Main level | ||
| 3pc Bathroom | Measurements not available | Unknown | ||
| 4pc Bathroom | Measurements not available | Main level | ||
| Bedroom | 12.75 Ft x 10.17 Ft | Unknown | ||
| Dining room | 12.50 Ft x 10.67 Ft | Unknown | ||
| Furnace | 12.67 Ft x 11.75 Ft | Unknown | ||
| Kitchen | 14.33 Ft x 10.67 Ft | Unknown | ||
| Living room | 14.42 Ft x 14.42 Ft | Unknown | ||
| Other | 16.92 Ft x 11.75 Ft | Main level | ||
| Primary Bedroom | 12.08 Ft x 11.83 Ft | Main level |
Amenities
- Views
- New Construction
- Adult 55+
- Lease To Own
- No Strata Fees
- Furnished
- Primary On Main
- Air Conditioning
- Seller Finance
- Green
- Fixer Upper
- Horse
- Golf
- Fireplace
- Deck
- Garage
- Basement
- Pool

Property vs Single Family Average in T4V 2Z4
Price
Year Built
In The Neighbourhood
Just Listed
Camrose
$ 399,990
- Type
- Single Family
- Size
- 1,326 SqFt
- Rooms
- 4 Beds + 2.5 Baths
RE/MAX Real Estate (Edmonton) Ltd.
Camrose
$ 349,000
- Type
- Single Family
- Size
- 980 SqFt
- Rooms
- 4 Beds + 1 Baths
Central Agencies Realty Inc.
Camrose
$ 399,000
- Type
- Single Family
- Size
- 1,040 SqFt
- Rooms
- 4 Beds + 2 Baths
Central Agencies Realty Inc.
Camrose
$ 374,000
- Type
- Single Family
- Size
- 1,170 SqFt
- Rooms
- 3 Beds + 1.5 Baths
RE/MAX Real Estate (Edmonton) Ltd.

 Copyright 2026 by the REALTORS® Association of Edmonton. All rights reserved.
Data is deemed reliable but is not guaranteed accurate by the REALTORS® Association of Edmonton.
The trademarks REALTOR®, REALTORS® and the REALTOR® logo are controlled by The Canadian Real Estate Association (CREA) and identify real estate professionals who are members of CREA. The trademarks MLS®, Multiple Listing Service® and the associated logos are owned by CREA and identify the quality of
Copyright 2026 by the REALTORS® Association of Edmonton. All rights reserved.
Data is deemed reliable but is not guaranteed accurate by the REALTORS® Association of Edmonton.
The trademarks REALTOR®, REALTORS® and the REALTOR® logo are controlled by The Canadian Real Estate Association (CREA) and identify real estate professionals who are members of CREA. The trademarks MLS®, Multiple Listing Service® and the associated logos are owned by CREA and identify the quality of