
Address
513 Stewart Creek Close, Canmore, AB
Price
$ 4,511,850
Property Attributes
- ID#A2246278
- TypeSingle Family
- Listing Status Active
- MunicipalityCanmore
- CityCanmore
- AreaThree Sisters
- NeighbourhoodThree Sisters
- Postal CodeT1W 0L6
- Style
- Year Built2026
- Price$ 4,511,850
- Bedrooms2+3
- Bathrooms4
- Half Bathrooms1
- Sqr Footage5279
Data Source:
Canadian Real Estate Association (CREA)
Property Description
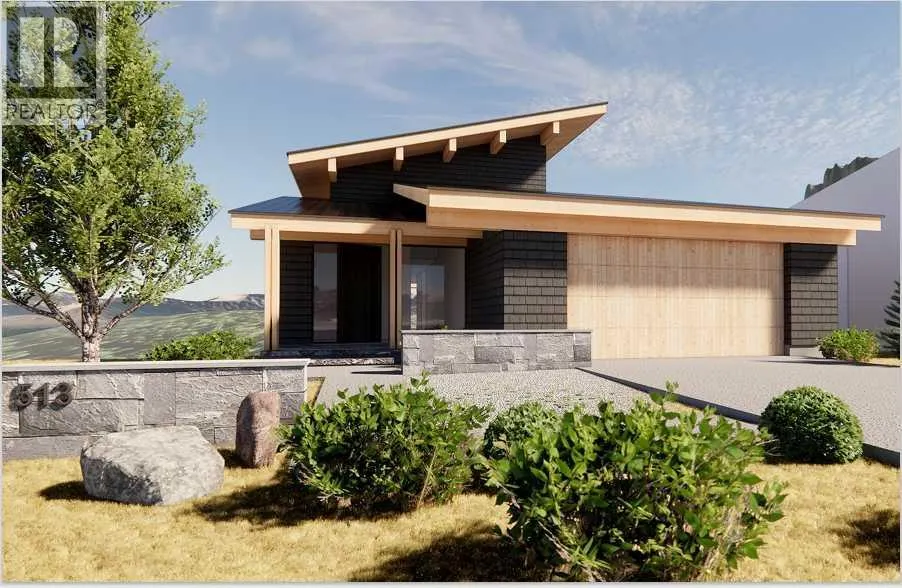
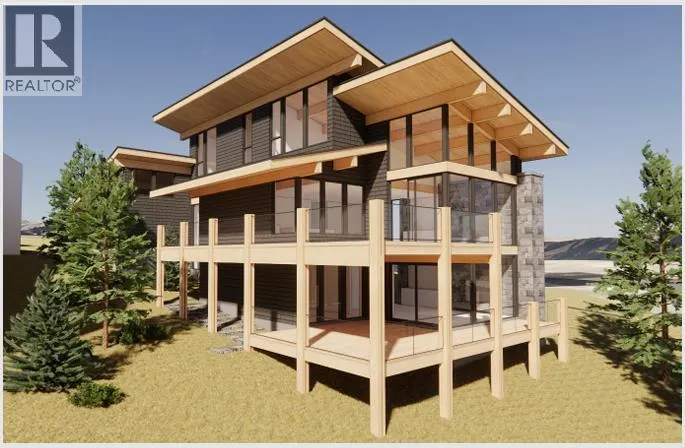
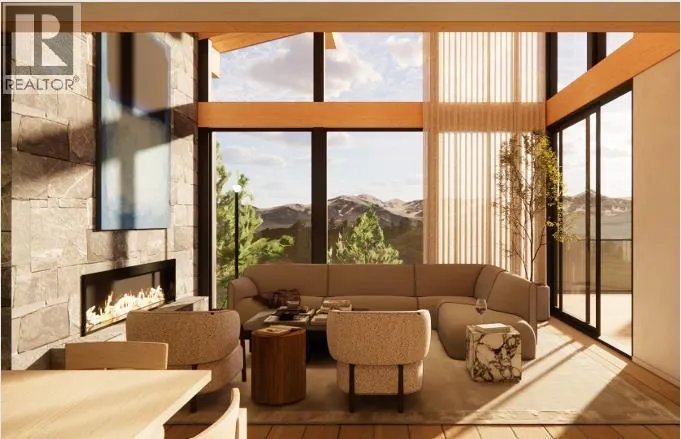
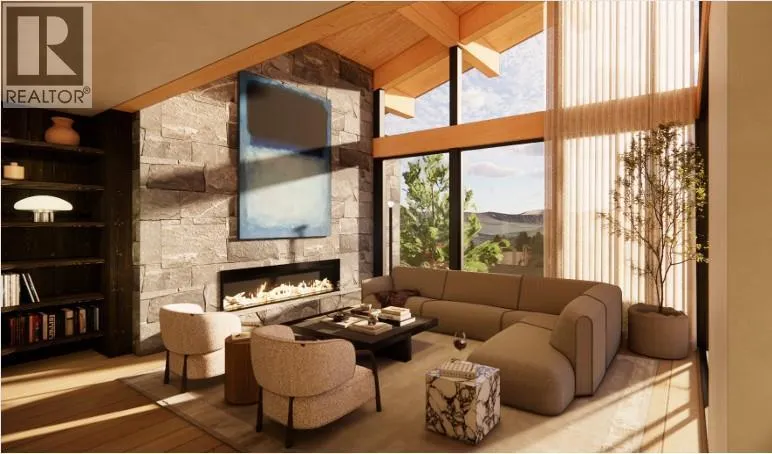
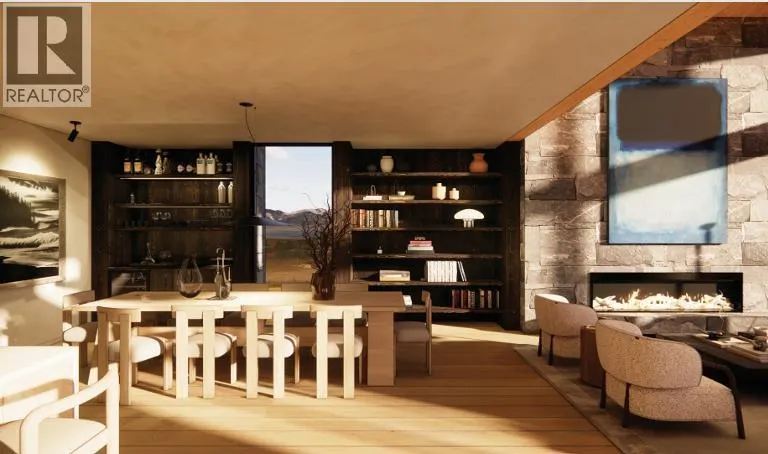
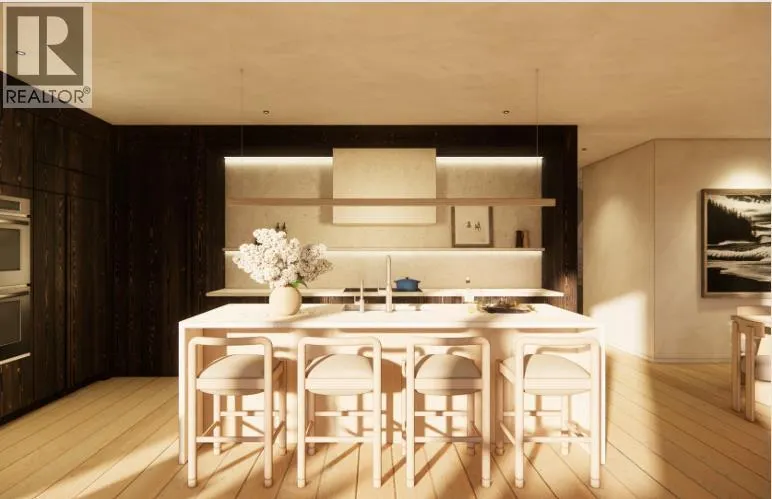
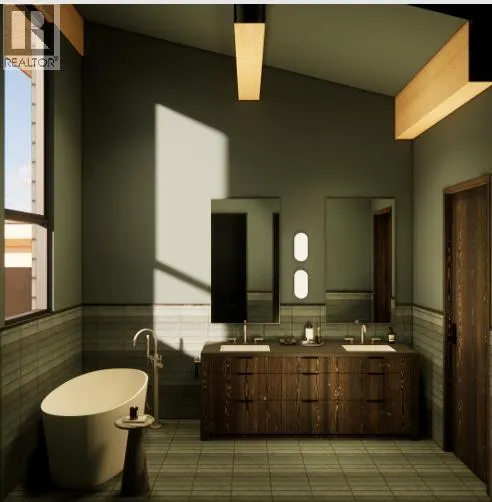
Embrace luxury in this distinguished new single-family home, now under construction by esteemed Allweather Builders in the prestigious Three Sisters neighbourhood. This 5-bedroom, 5-bathroom architectural masterpiece offers an open-concept layout with soaring ceilings, an elevator, and expansive windows that capture breathtaking mountain views. Designed for modern living, it features a gourmet kitchen, spa-inspired bathrooms, private gym, and a spacious rec room—perfect for both relaxation and entertaining. Finished with the finest materials and craftsmanship, this home defines contemporary mountain elegance in one of Canmore’s most coveted enclaves. (id:7434)
* Sold date and price as reported on the RAE's MLS® System.
General Features
| Features | Elevator, Closet Organizers |
|---|---|
| Community Features | Golf Course Development |
| Property Type | Single Family |
| Zoning Description | R1 |
| CommunityName | Three Sisters |
| Amenities | Golf Course, Playground, Schools, Shopping |
| Building Appliances | Washer, Dishwasher, Stove, Dryer, Garage door opener |
| Building Cooling Type | None |
| Parking Space Total | 5 |
| Foundation Type | Poured Concrete |
| Building Type | House |
| Ownership Type | Freehold |
| Building.StoriesTotal | 3 |
Interior Features
| Building Fireplace Present | True |
|---|---|
| Building Fireplace Total | 1 |
| Building Heating Type | Forced air |
| Building Heating Fuel | Natural gas |
| Basement Type | None |
| Construction Style Attachment | Detached |
| Flooring Type | Hardwood, Tile |
| Living Area Range | 5279 |
| Bedrooms | 2+3 |
Exterior Features
| Land Amenities | Golf Course, Playground, Schools, Shopping |
|---|---|
| Fence Type | Not fenced |
Room Details
| Room | Dimensions | Level | Flooring | Details |
|---|---|---|---|---|
| 2pc Bathroom | 4.00 Ft x 5.00 Ft | Main level | ||
| 3pc Bathroom | 5.00 Ft x 8.00 Ft | Lower level | ||
| 4pc Bathroom | 5.00 Ft x 8.00 Ft | Upper Level | ||
| 5pc Bathroom | 10.00 Ft x 10.00 Ft | Upper Level | ||
| Bedroom | 12.00 Ft x 12.00 Ft | Upper Level | ||
| Primary Bedroom | 15.00 Ft x 20.00 Ft | Upper Level |
Amenities
- Views
- New Construction
- Adult 55+
- Lease To Own
- No Strata Fees
- Furnished
- Primary On Main
- Air Conditioning
- Seller Finance
- Green
- Fixer Upper
- Horse
- Golf
- Fireplace
- Deck
- Garage
- Basement
- Pool

Property vs Single Family Average in T1W 0L6
Price
Year Built
In The Neighbourhood
Just Listed
Canmore
$ 4,299,000
- Type
- Single Family
- Size
- 3,037 SqFt
- Rooms
- 3 Beds + 4 Baths
RE/MAX Alpine Realty
Just Listed
Canmore
$ 1,030,000
- Type
- Single Family
- Size
- 1,200 SqFt
- Rooms
- 3 Beds + 2.5 Baths
RE/MAX Alpine Realty
Canmore
$ 2,479,000
- Type
- Single Family
- Size
- 3,233 SqFt
- Rooms
- 4 Beds + 4 Baths
Century 21 Nordic Realty

 Copyright 2026 by the REALTORS® Association of Edmonton. All rights reserved.
Data is deemed reliable but is not guaranteed accurate by the REALTORS® Association of Edmonton.
The trademarks REALTOR®, REALTORS® and the REALTOR® logo are controlled by The Canadian Real Estate Association (CREA) and identify real estate professionals who are members of CREA. The trademarks MLS®, Multiple Listing Service® and the associated logos are owned by CREA and identify the quality of
Copyright 2026 by the REALTORS® Association of Edmonton. All rights reserved.
Data is deemed reliable but is not guaranteed accurate by the REALTORS® Association of Edmonton.
The trademarks REALTOR®, REALTORS® and the REALTOR® logo are controlled by The Canadian Real Estate Association (CREA) and identify real estate professionals who are members of CREA. The trademarks MLS®, Multiple Listing Service® and the associated logos are owned by CREA and identify the quality of