
















Address
1863 Shaver Road, Ancaster, ON
Price
$ 3,295,000
Property Attributes
- ID#40862418
- TypeSingle Family
- Listing Status Active
- MunicipalityAncaster
- CityAncaster
- AreaAncaster
- Neighbourhood428 - Southcote/Duff’s Cors
- Postal CodeL9G 3L1
- StyleContemporary
- Year Built2003
- Price$ 3,295,000
- Bedrooms3+2
- Bathrooms3
- Half Bathrooms1
- Sqr Footage5517
Data Source:
Canadian Real Estate Association (CREA)
Property Description
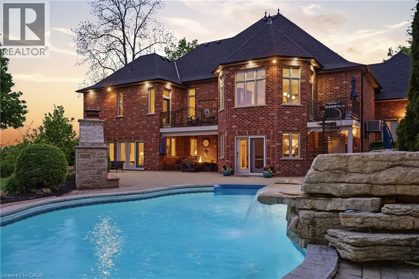
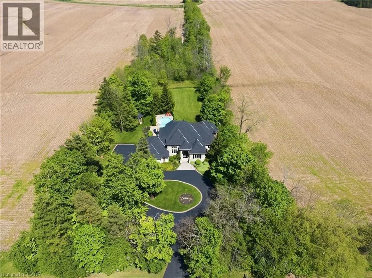
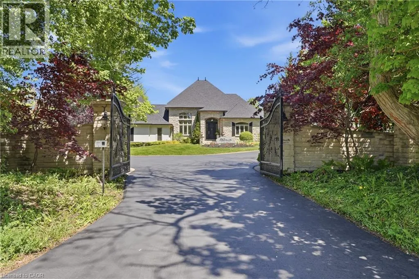
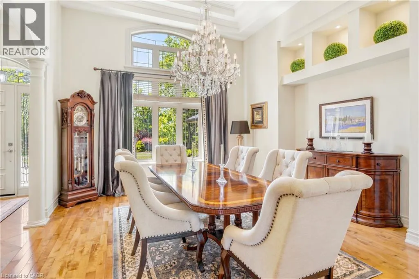
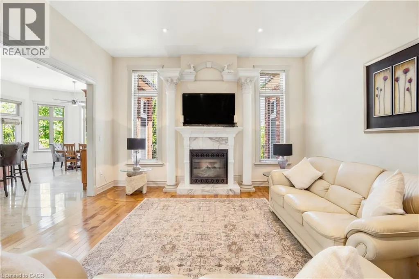
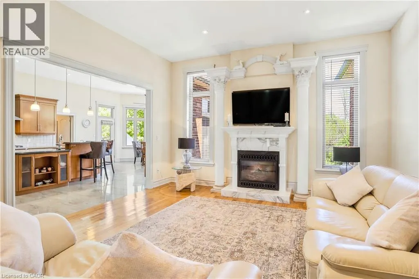
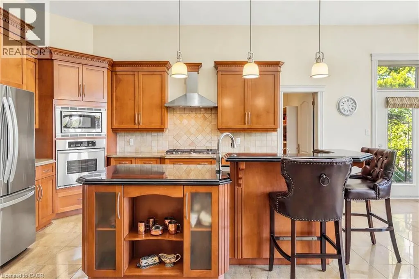
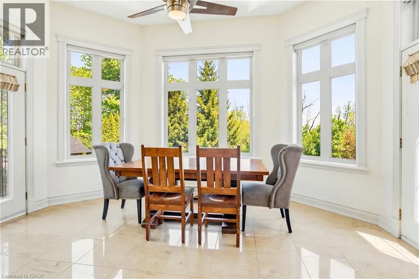
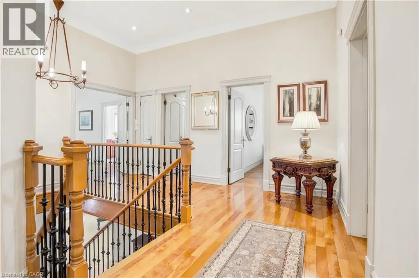
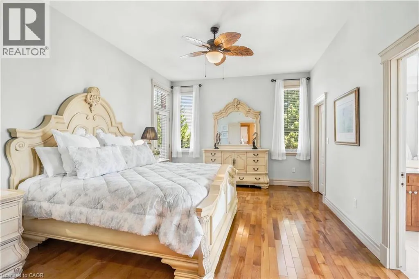
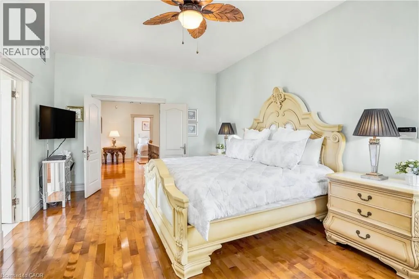
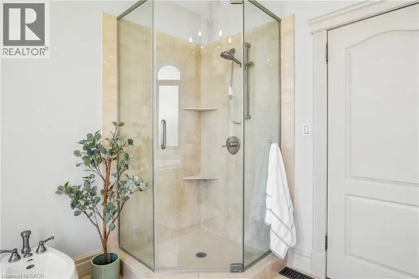
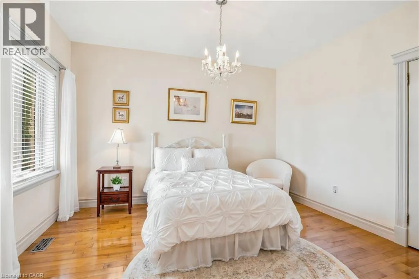
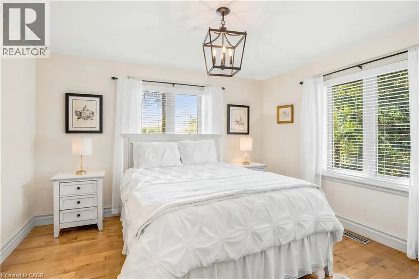
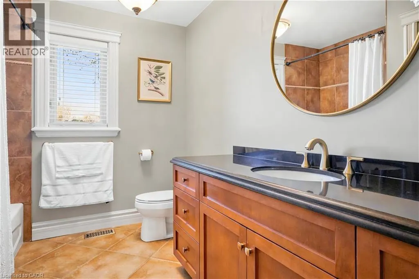
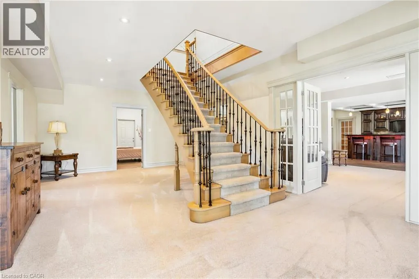
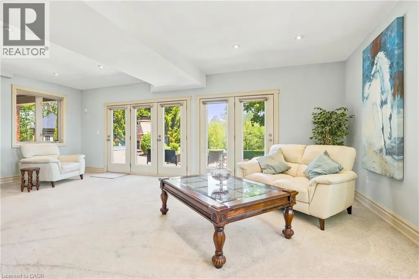
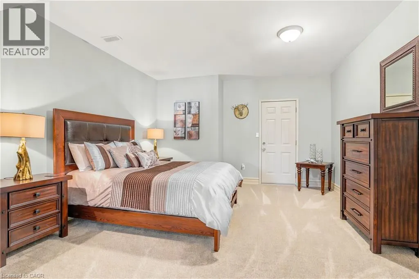
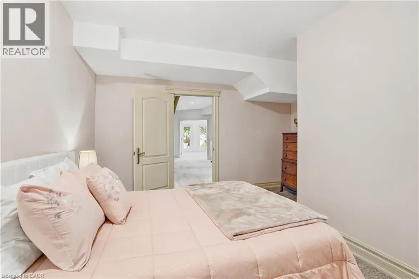
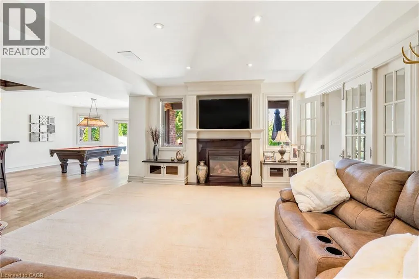
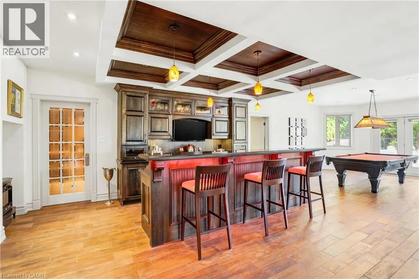
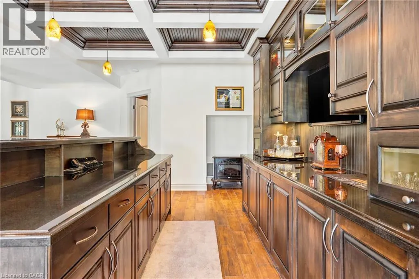
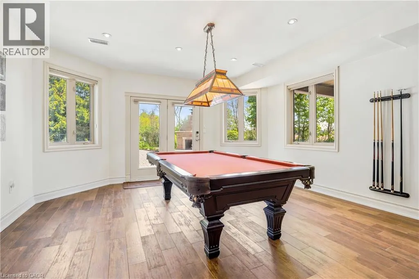
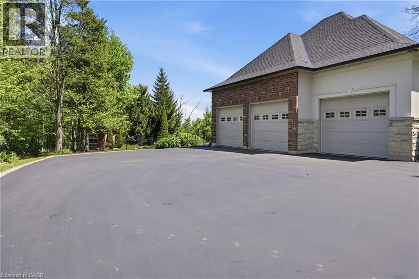
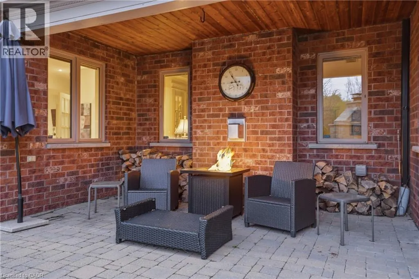
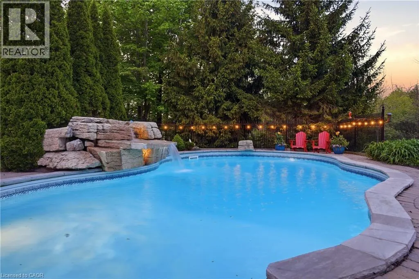
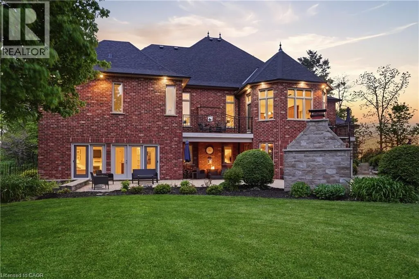
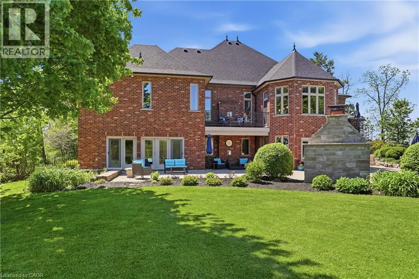
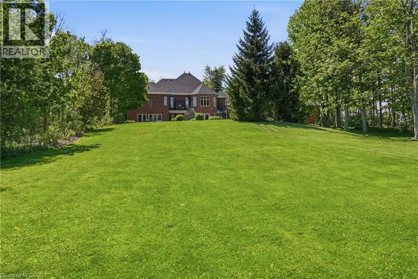
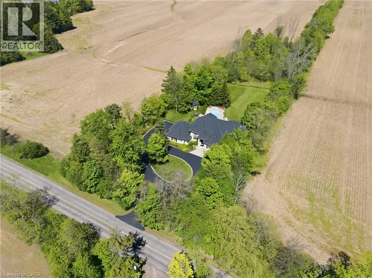
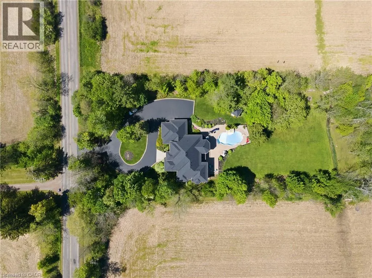
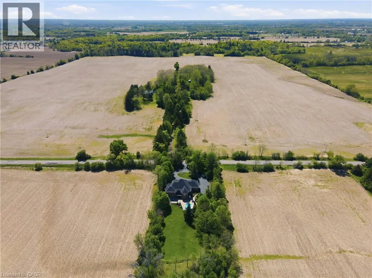
Set on rare, gated 150' x 581’ rural Ancaster property, this distinguished bungalow offers an exceptional blend of privacy, luxury & convenience;a true country-style retreat w/ all city amenities that feel increasingly difficult to find. From the moment you step inside, the home carries a calm& refined presence w/ high-end finishes & generous principal rooms designed for family living & elegant entertaining. Main level unfolds w/ awelcoming foyer, den w/ fireplace & updated formal dining room that sets a polished tone for gatherings. At the heart of the home, the custommaple kitchen opens to sunlit breakfast area w/ 2 walkouts to balcony features granite countertops, island, updated appliances & walk-in pantry.The living room continues the warmth & scale w/ high ceilings, hardwood floors & fireplace. The primary suite is a true retreat, complete w/balcony walkout, walk-in closet & 6pc ensuite. Two additional bedrooms & updated 4pc bath provide comfortable space, while the fully finishedwalk-out lower level provides incredible flexibility for recreation, entertaining or multi-generational living possibilities. Outdoors, the lifestylebecomes the statement: inground saltwater pool, high end outdoor fireplace, landscaped grounds, mature tree-lined views & expansive openspace create a resort-like setting right at home. 3-car-attached garage & ample parking. More than 5,500 sqft of finished space, this is completecountry-luxury living! See long list of upgrades/updates. (id:7434)
* Sold date and price as reported on the RAE's MLS® System.
General Features
| Features | Paved driveway, Country residential, Sump Pump, Automatic Garage Door Opener, Private Yard |
|---|---|
| Community Features | Quiet Area, School Bus |
| Property Type | Single Family |
| Zoning Description | P6 |
| Amenities | Airport, Golf Nearby, Shopping |
| Building Appliances | Central Vacuum, Dishwasher, Dryer, Refrigerator, Water softener, Water purifier, Washer, Range - Gas, Microwave Built-in, Gas stove(s), Hood Fan, Window Coverings, Garage door opener |
| Building Architectural Style | Contemporary |
| Building Cooling Type | Central air conditioning |
| Location Description | On Shaver Rd between Buffer Rd W and Carluke Rd W |
| Parking Space Total | 19 |
| Foundation Type | Poured Concrete |
| Building Type | House |
| Ownership Type | Freehold |
| Building.StoriesTotal | 1 |
Interior Features
| Building Fireplace Present | True |
|---|---|
| Building Fireplace Total | 3 |
| Building Fireplace Type | Other - See remarks,Other - See remarks |
| Building Heating Type | Forced air |
| Building Heating Fuel | Propane |
| Basement Development | Finished |
| Basement Type | Full (Finished) |
| Construction Style Attachment | Detached |
| Fireplace Fuel | Propane |
| Living Area Range | 5517 |
| Bedrooms | 3+2 |
Exterior Features
| Pool Type | Inground pool |
|---|---|
| Structure | Shed, Porch |
| Land Amenities | Airport, Golf Nearby, Shopping |
| Landscape Features | Landscaped |
| Sewer | Septic System |
| Exterior Finish | Brick, Stone, Stucco |
| Fence Type | Partially fenced |
Room Details
| Room | Dimensions | Level | Flooring | Details |
|---|---|---|---|---|
| 2pc Bathroom | Measurements not available | Main level | ||
| 3pc Bathroom | 14'5'' x 6'6'' | Basement | ||
| 4pc Bathroom | 7'9'' x 9'10'' | Main level | ||
| 5pc Ensuite bath | 12'4'' x 13'2'' | Main level | ||
| Bedroom | 12'6'' x 12'9'' | Main level | ||
| Breakfast | 10'4'' x 15'9'' | Main level | ||
| Den | 9'7'' x 16'6'' | Main level | ||
| Dining room | 17'8'' x 16'1'' | Main level | ||
| Eat in kitchen | 16'11'' x 15'9'' | Main level | ||
| Family room | 18'2'' x 24'11'' | Basement | ||
| Foyer | 16'6'' x 8'5'' | Main level | ||
| Games room | 16'5'' x 15'9'' | Basement | ||
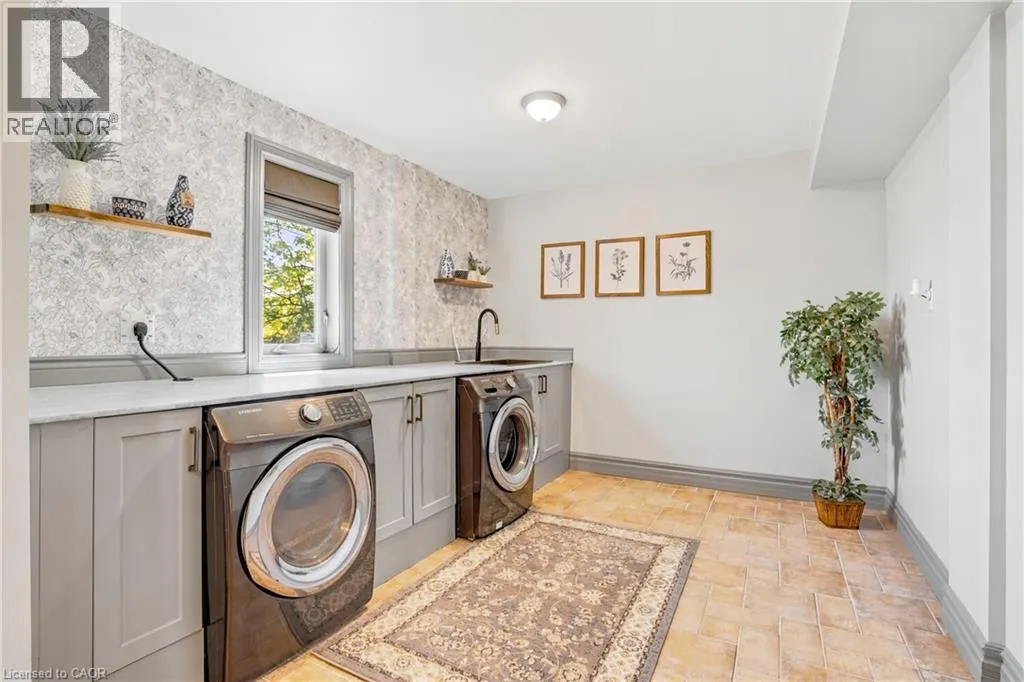
| Laundry room | 18'5'' x 11'1'' | Basement | ||
| Living room | 19'4'' x 15'10'' | Main level | ||
| Mud room | 14'9'' x 6'7'' | Main level | ||
| Other | 8'2'' x 16'6'' | Basement | ||
| Pantry | 9'11'' x 7'3'' | Main level | ||
| Primary Bedroom | 19'3'' x 12'10'' | Main level | ||
| Recreation room | 20'8'' x 15'0'' | Basement | ||
| Utility room | 15'1'' x 15'9'' | Basement | ||
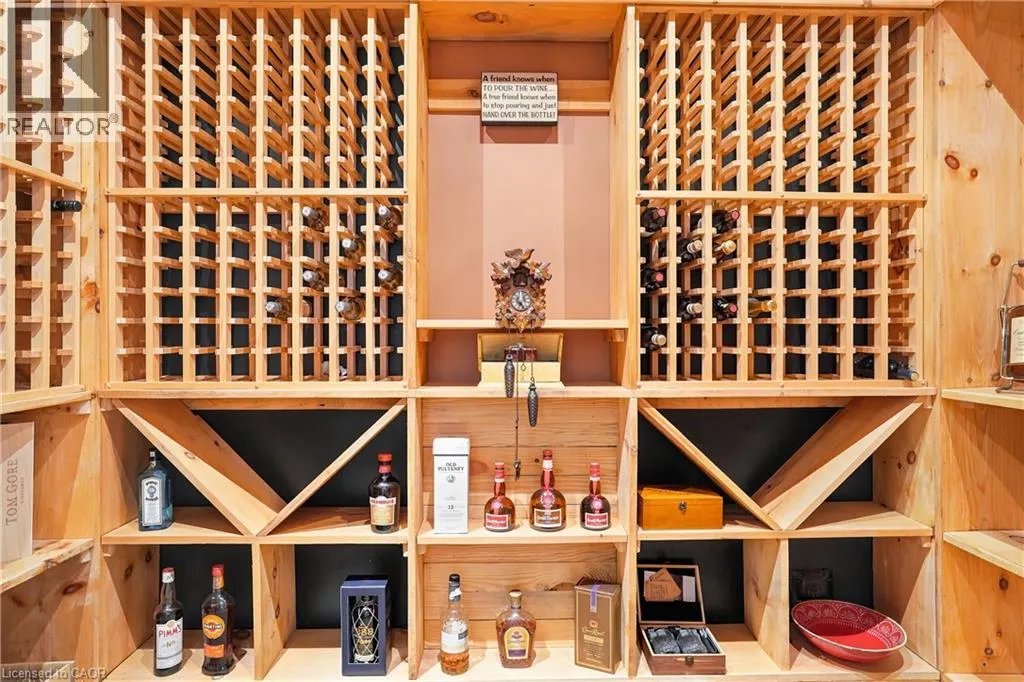
| Wine Cellar | 10'4'' x 6'6'' | Basement |
Amenities
- Views
- New Construction
- Adult 55+
- Lease To Own
- No Strata Fees
- Furnished
- Primary On Main
- Air Conditioning
- Seller Finance
- Green
- Fixer Upper
- Horse
- Golf
- Fireplace
- Deck
- Garage
- Basement
- Pool

Property vs Single Family Average in L9G 3L1
Price
Year Built
In The Neighbourhood
Ancaster
$ 725,000
- Type
- Single Family
- Size
- 2,200 SqFt
- Rooms
- 3 Beds + 2 Baths
RE/MAX Escarpment Realty Inc.
Ancaster
$ 14,800,000
- Type
- Single Family
- Size
- 21,881 SqFt
- Rooms
- 6 Beds + 11 Baths
Royal LePage State Realty Inc.
Ancaster
$ 4,500
- Type
- Single Family
- Size
- 2,126 SqFt
- Rooms
- 3 Beds + 2.5 Baths
Platinum Lion Realty Inc.
Ancaster
$ 5,910,000
- Type
- Single Family
- Size
- 2,836 SqFt
- Rooms
- 2 Beds + 2.5 Baths
RE/MAX Escarpment Frank Realty
Ancaster
$ 2,499,900
- Type
- Single Family
- Size
- 4,735 SqFt
- Rooms
- 4 Beds + 3.5 Baths
Royal LePage State Realty Inc.
Ancaster
$ 1,499,999
- Type
- Single Family
- Size
- 2,535 SqFt
- Rooms
- 4 Beds + 2.5 Baths
RE/MAX Escarpment Realty Inc.
Ancaster
$ 1,499,999
- Type
- Single Family
- Size
- 1,650 SqFt
- Rooms
- 3 Beds + 2 Baths
RE/MAX Escarpment Realty Inc.

 Copyright 2026 by the REALTORS® Association of Edmonton. All rights reserved.
Data is deemed reliable but is not guaranteed accurate by the REALTORS® Association of Edmonton.
The trademarks REALTOR®, REALTORS® and the REALTOR® logo are controlled by The Canadian Real Estate Association (CREA) and identify real estate professionals who are members of CREA. The trademarks MLS®, Multiple Listing Service® and the associated logos are owned by CREA and identify the quality of
Copyright 2026 by the REALTORS® Association of Edmonton. All rights reserved.
Data is deemed reliable but is not guaranteed accurate by the REALTORS® Association of Edmonton.
The trademarks REALTOR®, REALTORS® and the REALTOR® logo are controlled by The Canadian Real Estate Association (CREA) and identify real estate professionals who are members of CREA. The trademarks MLS®, Multiple Listing Service® and the associated logos are owned by CREA and identify the quality of