













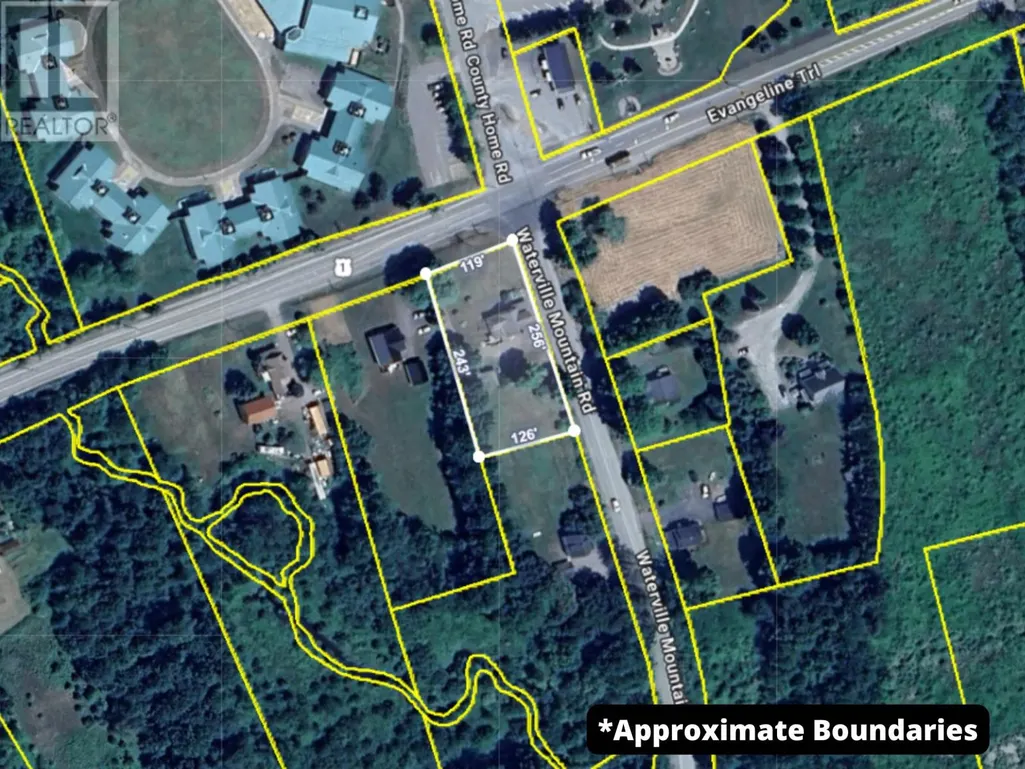
Address
1121 Waterville Mountain Road, Cambridge, NS
Price
$ 399,900
Property Attributes
- ID#202623071
- TypeSingle Family
- Listing Status Active
- MunicipalityCambridge
- CityCambridge
- AreaCambridge
- NeighbourhoodCambridge
- Postal CodeB0P 1V0
- Style
- Price$ 399,900
- Bedrooms3
- Bathrooms2
- Half Bathrooms0
- Sqr Footage2454
- Lot Size0.703 Acres
Data Source:
Canadian Real Estate Association (CREA)
Property Description
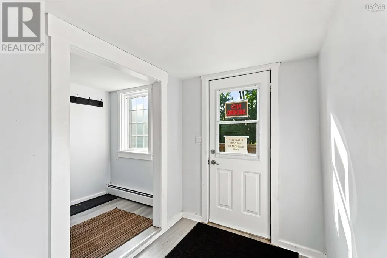
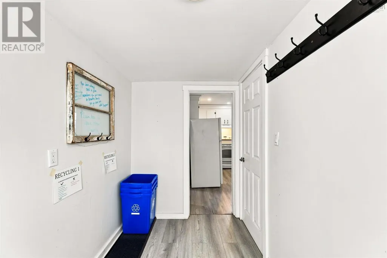
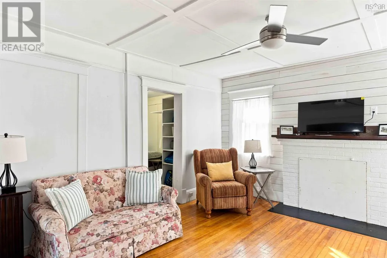
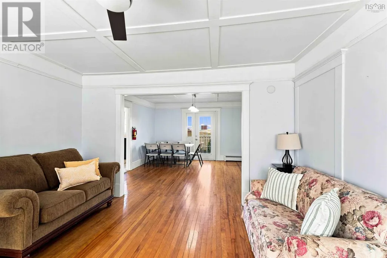
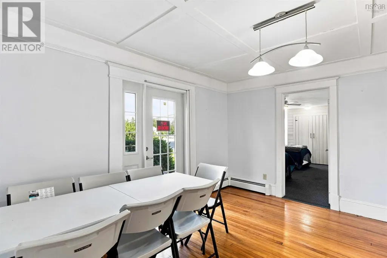
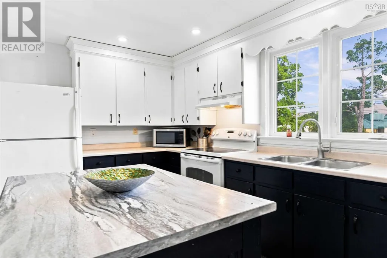
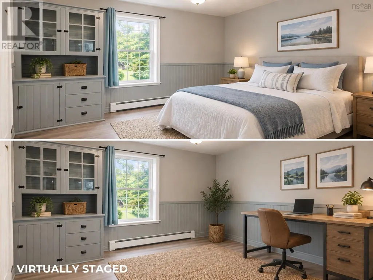
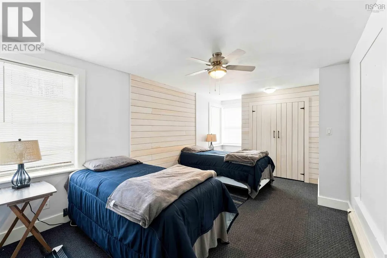
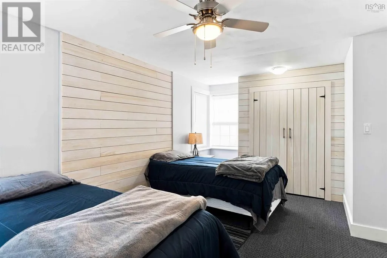
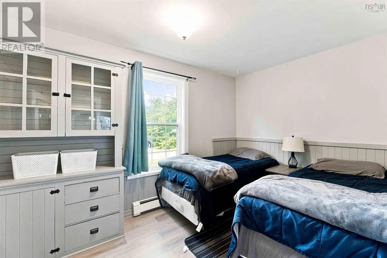
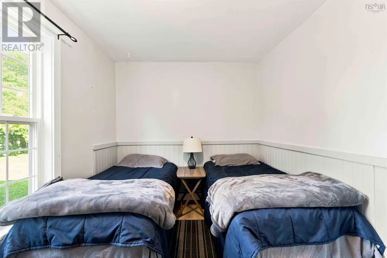
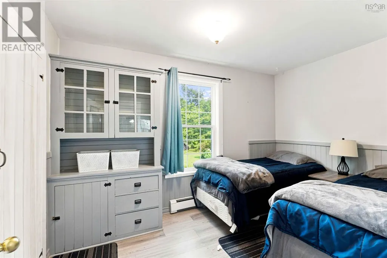
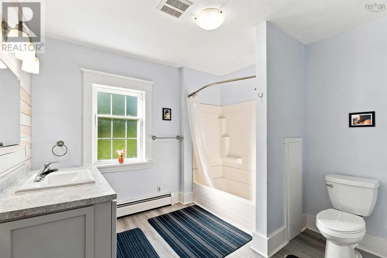
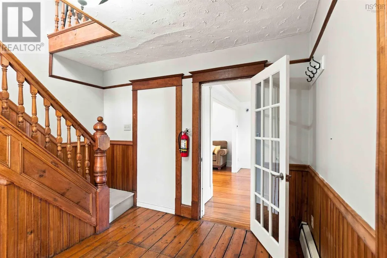
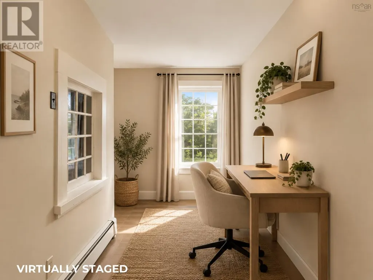
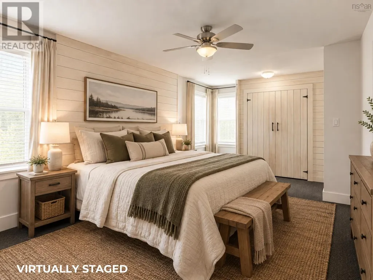
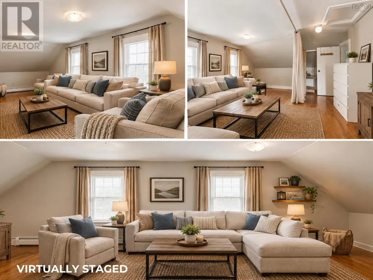
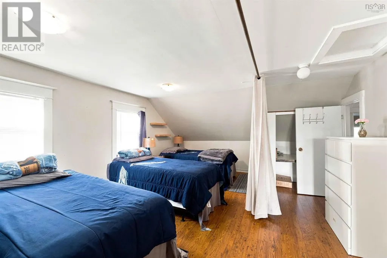
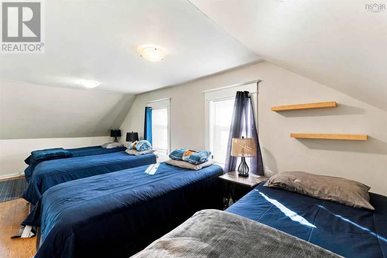
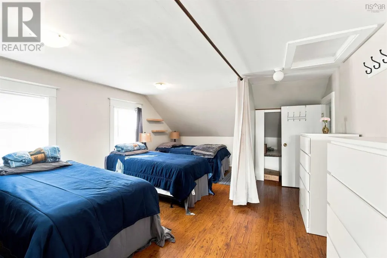
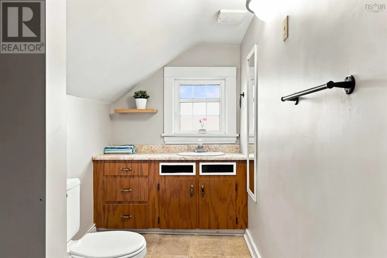
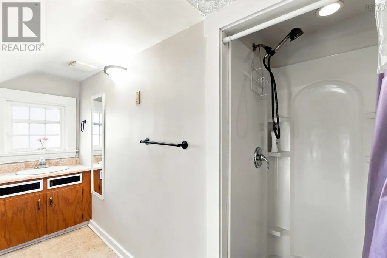
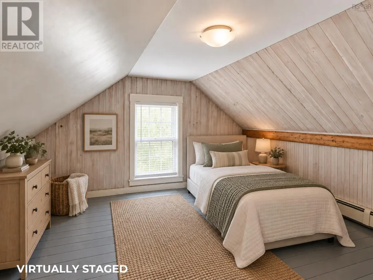
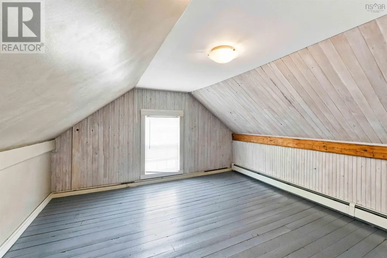
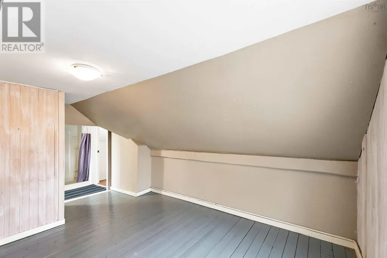
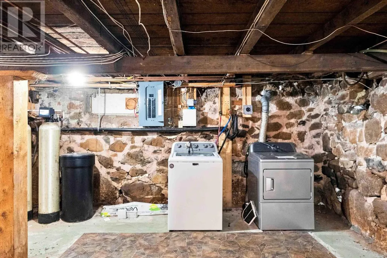
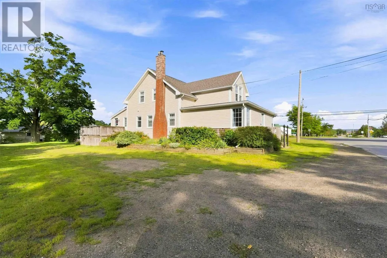
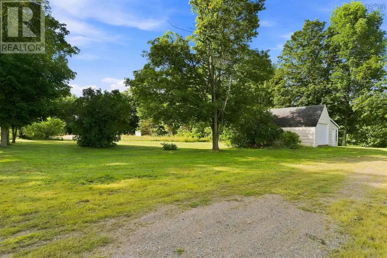
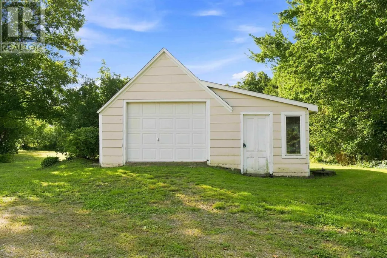
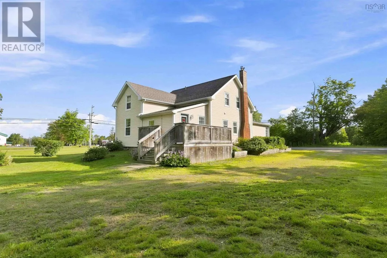
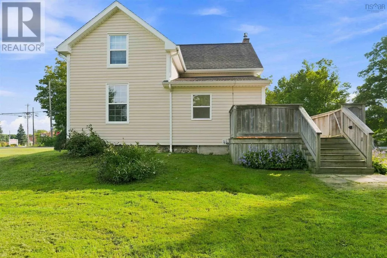
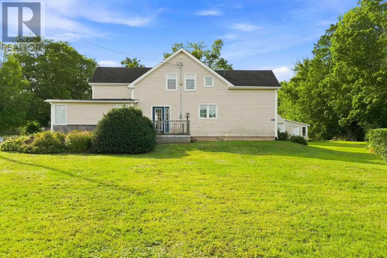
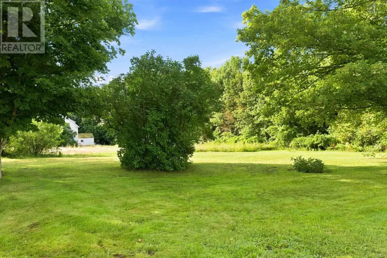
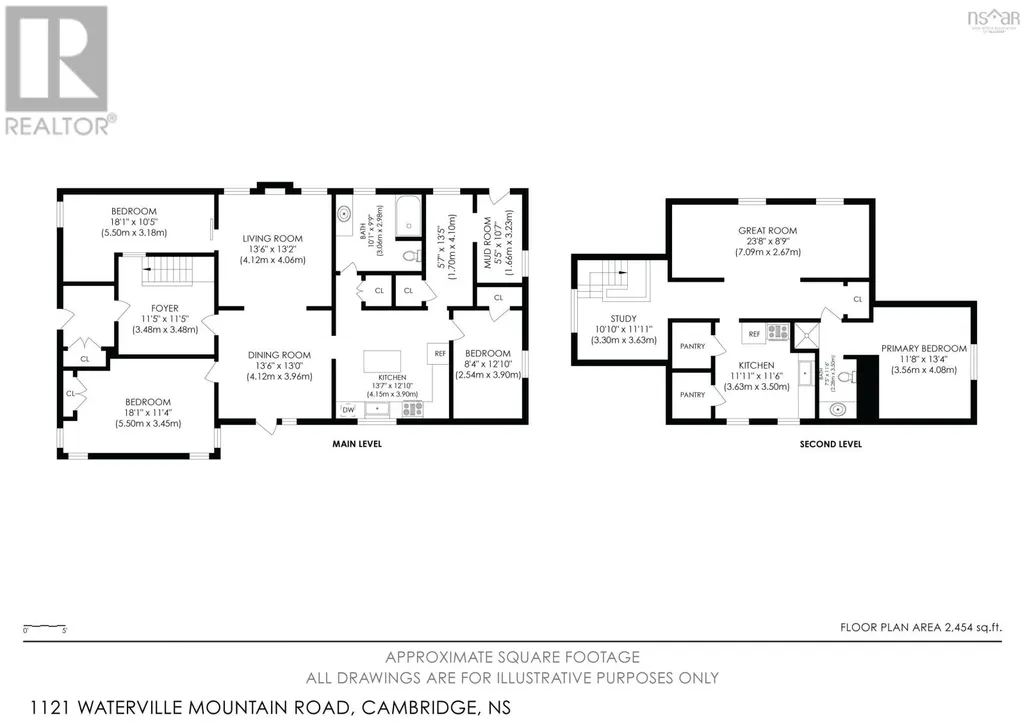
A versatile property with endless possibilities, this C3 zoned offering is ideally situated on a large, cleared and landscaped corner lot with a circular driveway and plenty of parking. Offering 2,454 square feet of total living space, the property features three bedrooms and two bathrooms, including a spacious secondary suite complete with a kitchenette, three piece bath, bedroom and separate living area. The bright and inviting main entrance opens into a generous mudroom, while the main level offers a lovely open concept dining and living area, a spacious primary bedroom, and several flexible spaces that could be utilized as home offices or additional living areas. A detached single car garage provides additional storage and workshop space. Currently utilized as housing for temporary farm workers, this property offers a unique opportunity for a variety of uses. Whether you are looking for an investment, income property, business opportunity, or a property that can adapt to your changing needs, the possibilities are extensive. Conveniently located just minutes from Michelin, this is an opportunity worth exploring. (id:7434)
* Sold date and price as reported on the RAE's MLS® System.
General Features
| Features | Level |
|---|---|
| Community Features | Recreational Facilities, School Bus |
| Property Type | Single Family |
| CommunityName | Cambridge |
| Amenities | Public Transit, Shopping, Place of Worship |
| Location Description | Located on Southwest Corner of Highway 1 & Waterville Mountain Rd Cambridge |
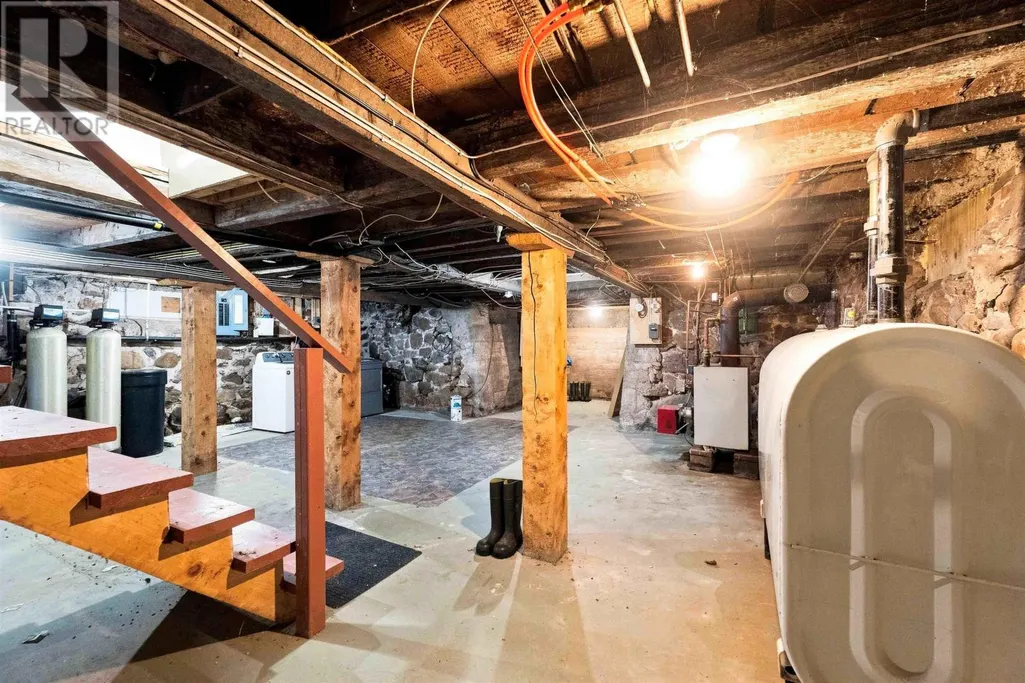
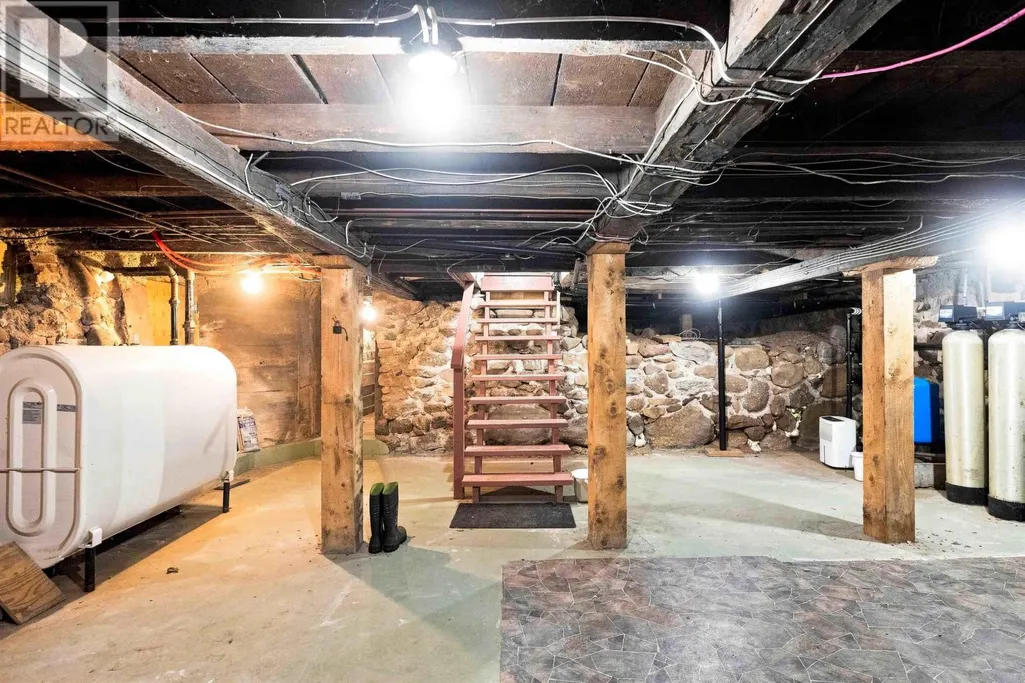
| Foundation Type | Poured Concrete, Stone |
| Building Type | House |
| Ownership Type | Freehold |
| Building.StoriesTotal | 1.5 |
Interior Features
| Building Fireplace Present | False |
|---|---|
| Building Heating Type | Furnace, Hot Water |
| Building Heating Fuel | Oil |
| Basement Type | Partial |
| Construction Style Attachment | Detached |
| Flooring Type | Carpeted, Ceramic Tile, Hardwood, Laminate, Linoleum, Wood |
| Living Area Range | 2454 |
| Bedrooms | 3 |
Exterior Features
| Land Amenities | Public Transit, Shopping, Place of Worship |
|---|---|
| Landscape Features | Landscaped |
| Sewer | Municipal sewage system |
| Exterior Finish | Vinyl |
Room Details
| Room | Dimensions | Level | Flooring | Details |
|---|---|---|---|---|
| 3pc Ensuite bath | 11.6 x 4.11 Irreg | Second level | ||
| 4pc Bathroom | 9.4 x 9.11 | Main level | ||
| Bedroom | 15.9 x 10.4 (Irreg) | Main level | ||
| Den | 17.8 x 5.8 +jog | Main level | ||
| Dining room | 13.3 x 12.11 | Main level | ||
| Foyer | 6.10 x 5.10 | Main level | ||
| Kitchen | 13.4 x 12.8 | Main level | ||
| Living room | 9.3 x 23.9 | Second level | ||
| Mud room | 11.8 x 5.6 | Main level | ||
| Other | 11.3 x 11.2 -jog (Landing) | Second level |
Amenities
- Views
- New Construction
- Adult 55+
- Lease To Own
- No Strata Fees
- Furnished
- Primary On Main
- Air Conditioning
- Seller Finance
- Green
- Fixer Upper
- Horse
- Golf
- Fireplace
- Deck
- Garage
- Basement
- Pool

Property vs Single Family Average in B0P 1V0
Price
In The Neighbourhood
Cambridge
$ 239,900
- Type
- Single Family
- Size
- 1,319 SqFt
- Rooms
- 3 Beds + 1 Baths
Royal LePage Atlantic - Valley(Windsor)
Cambridge
$ 699,999
- Type
- Single Family
- Size
- 3,346 SqFt
- Rooms
- 4 Beds + 2.5 Baths
Exit Realty Town & Country
Cambridge
$ 470,000
- Type
- Single Family
- Size
- 1,272 SqFt
- Rooms
- 2 Beds + 1 Baths
MacKay Real Estate Ltd.
Cambridge
$ 699,000
- Type
- Single Family
- Size
- 2,850 SqFt
- Rooms
- 3 Beds + 3 Baths
COLDWELL BANKER/PARKER REALTY MONTAGUE

 Copyright 2026 by the REALTORS® Association of Edmonton. All rights reserved.
Data is deemed reliable but is not guaranteed accurate by the REALTORS® Association of Edmonton.
The trademarks REALTOR®, REALTORS® and the REALTOR® logo are controlled by The Canadian Real Estate Association (CREA) and identify real estate professionals who are members of CREA. The trademarks MLS®, Multiple Listing Service® and the associated logos are owned by CREA and identify the quality of
Copyright 2026 by the REALTORS® Association of Edmonton. All rights reserved.
Data is deemed reliable but is not guaranteed accurate by the REALTORS® Association of Edmonton.
The trademarks REALTOR®, REALTORS® and the REALTOR® logo are controlled by The Canadian Real Estate Association (CREA) and identify real estate professionals who are members of CREA. The trademarks MLS®, Multiple Listing Service® and the associated logos are owned by CREA and identify the quality of