
Address
327 Mcdow Road, North Kentville, NS
Price
$ 299,900
Property Attributes
- ID#202619906
- TypeSingle Family
- Listing Status Active
- MunicipalityNorth Kentville
- CityNorth Kentville
- AreaNorth Kentville
- NeighbourhoodNorth Kentville
- Postal CodeB4N 3B3
- Style
- Price$ 299,900
- Bedrooms3+1
- Bathrooms1
- Half Bathrooms0
- Sqr Footage1608
- Lot Size0.4028 Acres
Data Source:
Canadian Real Estate Association (CREA)
Property Description
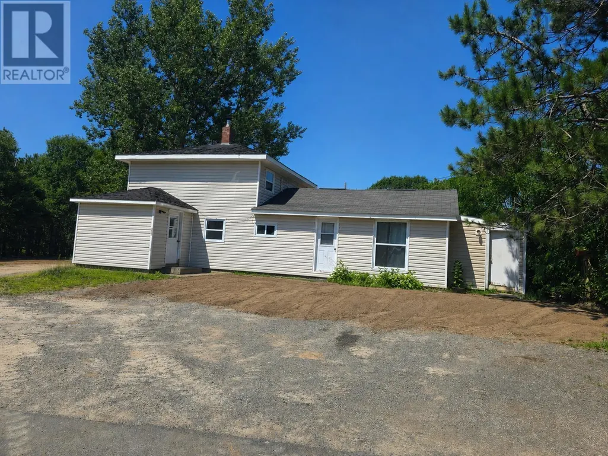
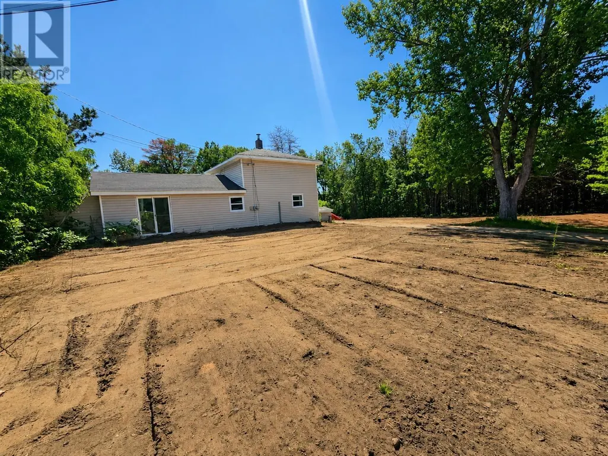
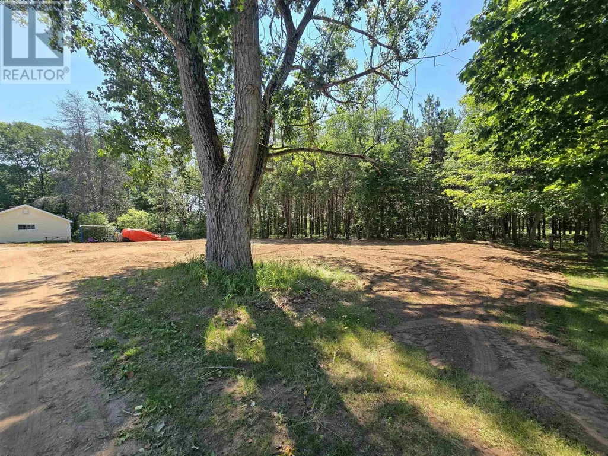
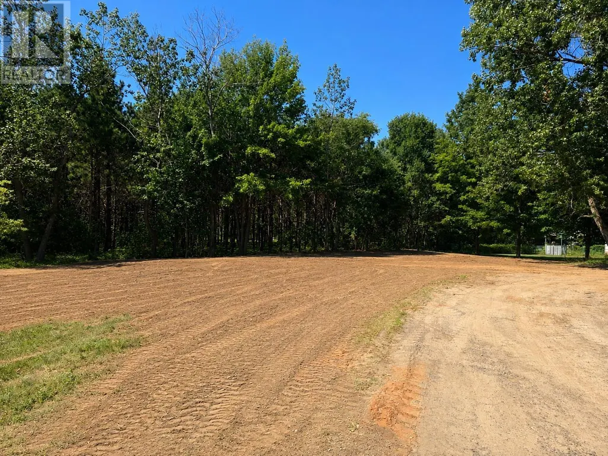
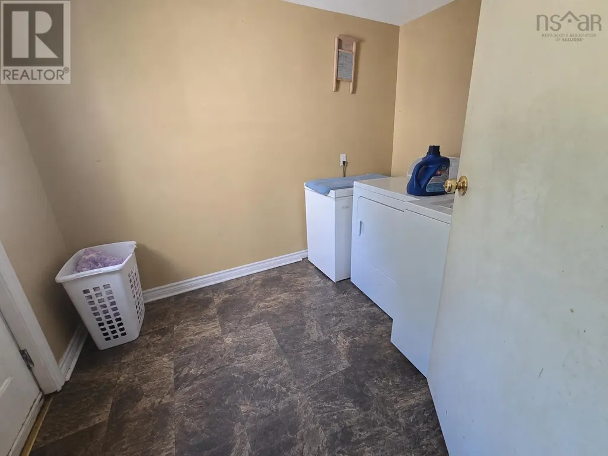
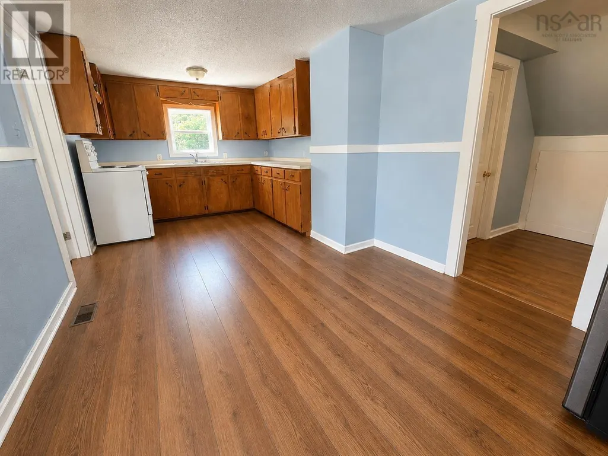
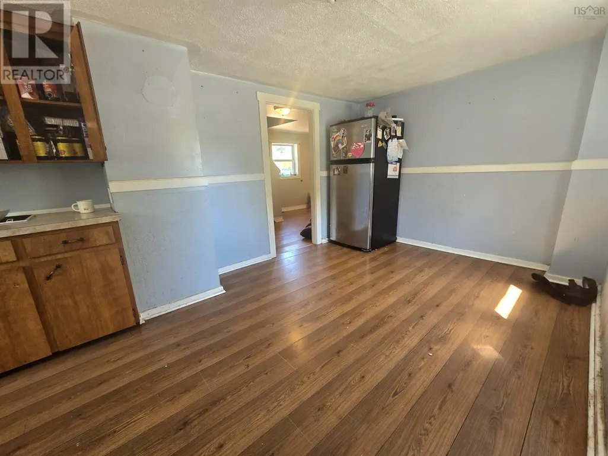
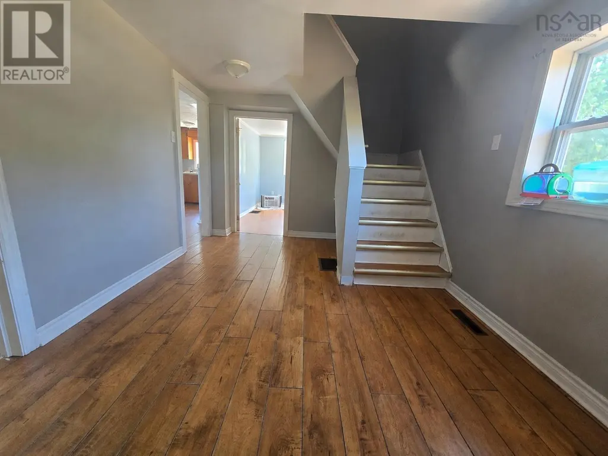
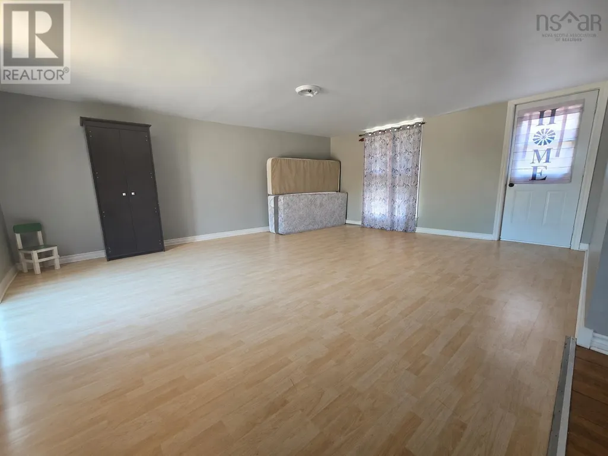
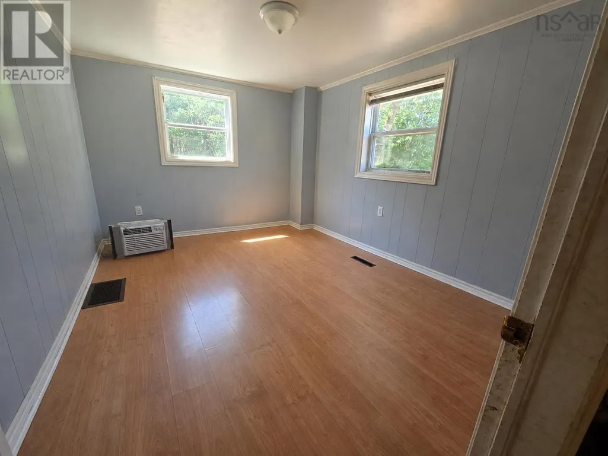
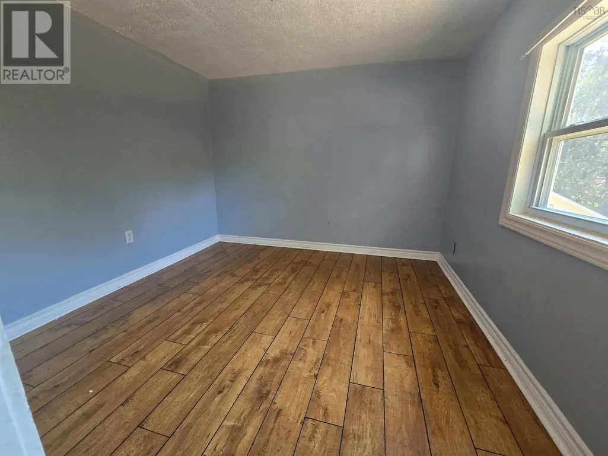
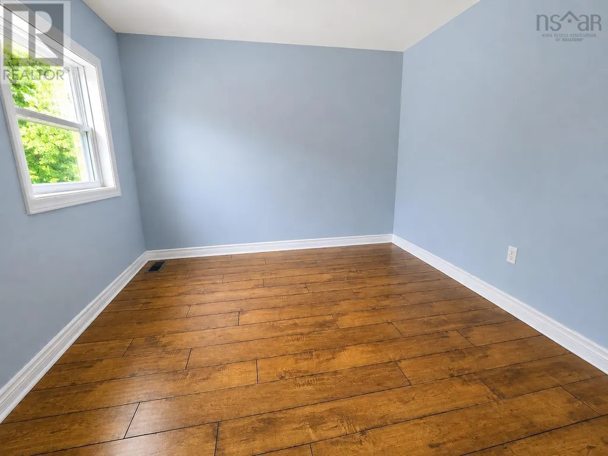
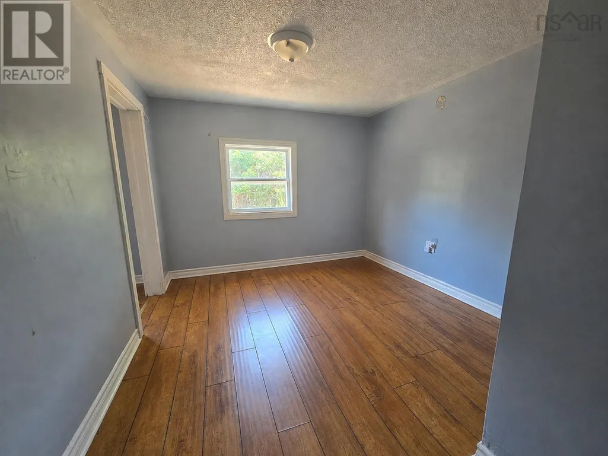
Affordable Homeownership Opportunity! This approximately 1,600 sq. ft. home sits on a generous, level lot and offers 34 bedrooms, all at a price under $300,000. One bedroom provides access to an adjoining bedroom, making it an ideal setup for a nursery, childrens rooms, a large walk-in closet, home office, or flexible living space. The spacious main floor offers plenty of room to make the home your own, with a large eat-in kitchen and additional space with potential for a dining room. A convenient side mudroom includes the laundry area and provides direct access to the kitchen. While the home would benefit from some updating, it offers plenty of space and potential for buyers looking to build equity over time. The owners have recently cleaned up and levelled the property, creating a substantial usable yard with room to enjoy the outdoors and potential space for a future garage or outbuilding, subject to municipal approvals. Conveniently located close to Valley Regional Hospital and amenities, this property offers an excellent opportunity to get into homeownership at a modest price point. (id:7434)
* Sold date and price as reported on the RAE's MLS® System.
General Features
| Features | Level |
|---|---|
| Community Features | Recreational Facilities, School Bus |
| Property Type | Single Family |
| CommunityName | North Kentville |
| Amenities | Park, Playground, Public Transit, Shopping, Place of Worship |
| Building Appliances | Stove, Refrigerator |
| Location Description | Sanford Rd, North Kentville to McDow Rd |
| Foundation Type | Concrete Block |
| Building Type | House |
| Ownership Type | Freehold |
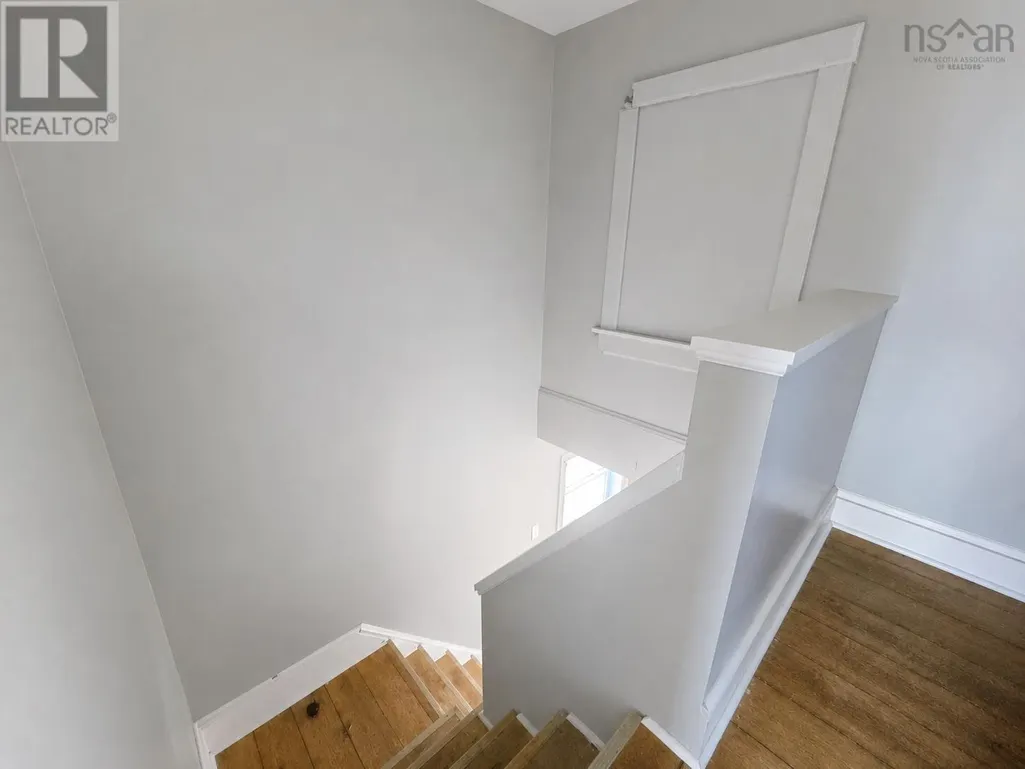
| Building.StoriesTotal | 2 |
Interior Features
| Building Fireplace Present | False |
|---|---|
| Building Heating Type | Forced air, Furnace |
| Building Heating Fuel | Oil |
| Basement Type | Cellar |
| Construction Style Attachment | Detached |
| Flooring Type | Laminate, Linoleum |
| Living Area Range | 1608 |
| Bedrooms | 3+1 |
Exterior Features
| Land Amenities | Park, Playground, Public Transit, Shopping, Place of Worship |
|---|---|
| Sewer | Municipal sewage system |
| Exterior Finish | Vinyl |
Room Details
| Room | Dimensions | Level | Flooring | Details |
|---|---|---|---|---|
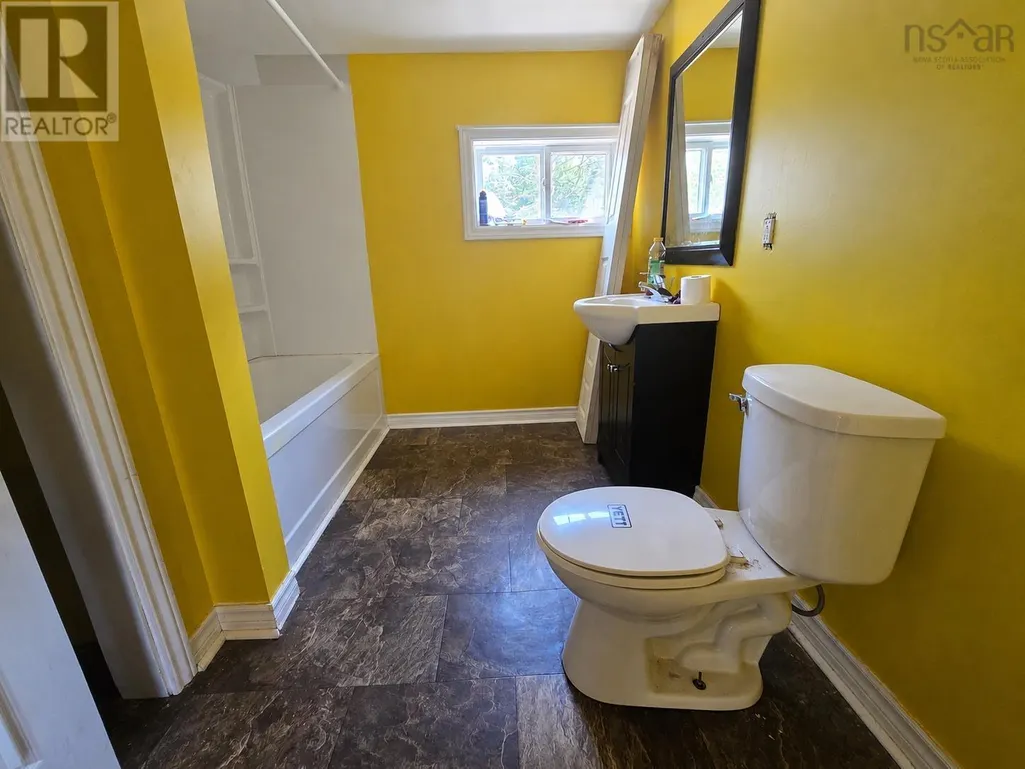
| 4pc Bathroom | 11.1 x 9.1 | Main level | ||
| Bedroom | 11 x 11.3 | Second level | ||
| Dining room | 11.2 x 18.3 | Main level | ||
| Eat in kitchen | 20.7 x 11.3 | Main level | ||
| Living room | 23 x 18.5 | Main level | ||
| Mud room | 9.2 x 9.4 | Main level | ||
| Primary Bedroom | 13.9 x 11.2 | Main level |
Amenities
- Views
- New Construction
- Adult 55+
- Lease To Own
- No Strata Fees
- Furnished
- Primary On Main
- Air Conditioning
- Seller Finance
- Green
- Fixer Upper
- Horse
- Golf
- Fireplace
- Deck
- Garage
- Basement
- Pool

Property vs Single Family Average in B4N 3B3
Price
In The Neighbourhood
North Kentville
$ 305,000
- Type
- Single Family
- Size
- 832 SqFt
- Rooms
- 2 Beds + 1 Baths
EXP Realty of Canada Inc.
North Kentville
$ 585,000
- Type
- Single Family
- Size
- 1,362 SqFt
- Rooms
- 3 Beds + 2 Baths
Engel & Volkers (Wolfville)
North Kentville
$ 315,000
- Type
- Single Family
- Size
- 862 SqFt
- Rooms
- 2 Beds + 1 Baths
Royal LePage Atlantic (New Minas)
North Kentville
$ 429,000
- Type
- Single Family
- Size
- 1,029 SqFt
- Rooms
- 2 Beds + 1.5 Baths
Royal LePage Atlantic (New Minas)
North Kentville
$ 439,000
- Type
- Single Family
- Size
- 1,200 SqFt
- Rooms
- 3 Beds + 1.5 Baths
Royal LePage Atlantic (New Minas)
North Kentville
$ 599,900
- Type
- Single Family
- Size
- 1,298 SqFt
- Rooms
- 3 Beds + 2 Baths
RE/MAX Banner Real Estate(Greenwood)
North Kentville
$ 550,000
- Type
- Single Family
- Size
- 1,336 SqFt
- Rooms
- 2 Beds + 2 Baths
Royal LePage Atlantic (New Minas)
North Kentville
$ 799,900
- Type
- Single Family
- Size
- 1,813 SqFt
- Rooms
- 3 Beds + 2.5 Baths
Royal LePage Atlantic (New Minas)

 Copyright 2026 by the REALTORS® Association of Edmonton. All rights reserved.
Data is deemed reliable but is not guaranteed accurate by the REALTORS® Association of Edmonton.
The trademarks REALTOR®, REALTORS® and the REALTOR® logo are controlled by The Canadian Real Estate Association (CREA) and identify real estate professionals who are members of CREA. The trademarks MLS®, Multiple Listing Service® and the associated logos are owned by CREA and identify the quality of
Copyright 2026 by the REALTORS® Association of Edmonton. All rights reserved.
Data is deemed reliable but is not guaranteed accurate by the REALTORS® Association of Edmonton.
The trademarks REALTOR®, REALTORS® and the REALTOR® logo are controlled by The Canadian Real Estate Association (CREA) and identify real estate professionals who are members of CREA. The trademarks MLS®, Multiple Listing Service® and the associated logos are owned by CREA and identify the quality of