







Address
726 St. Joseph Street, New Waterford, NS
Price
$ 220,000
Property Attributes
- ID#202616920
- TypeSingle Family
- Listing Status Active
- MunicipalityNew Waterford
- CityNew Waterford
- AreaNew Waterford
- NeighbourhoodNew Waterford
- Postal CodeB1H 4G6
- Style
- Year Built1930
- Price$ 220,000
- Bedrooms1+2
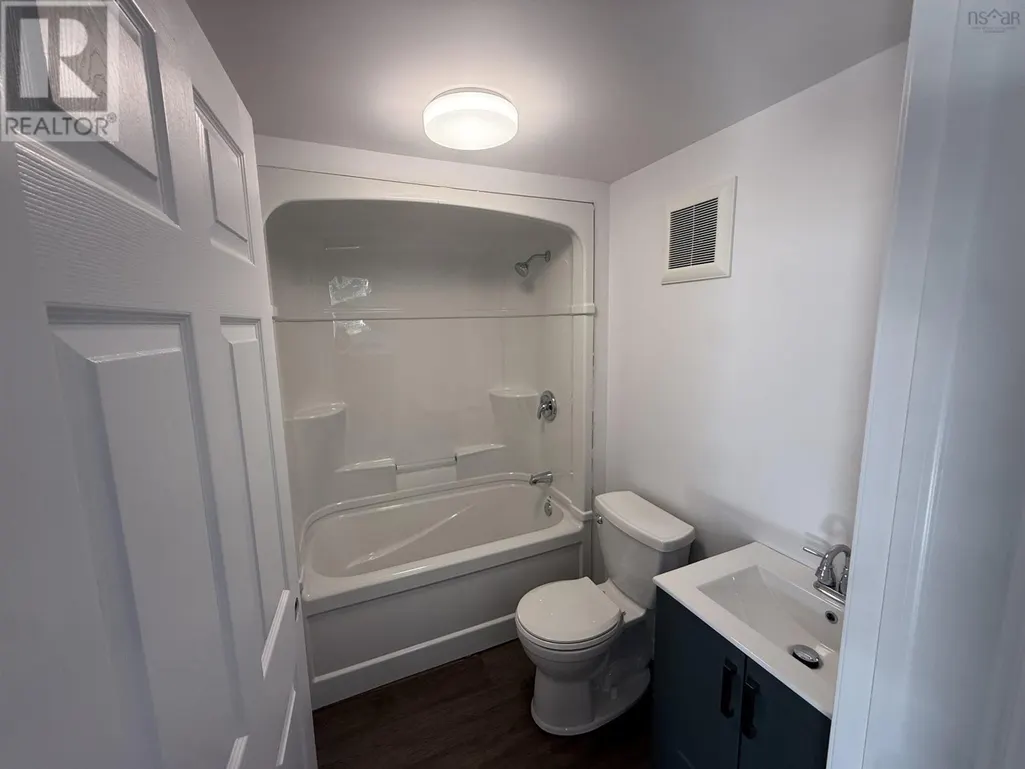
- Bathrooms1
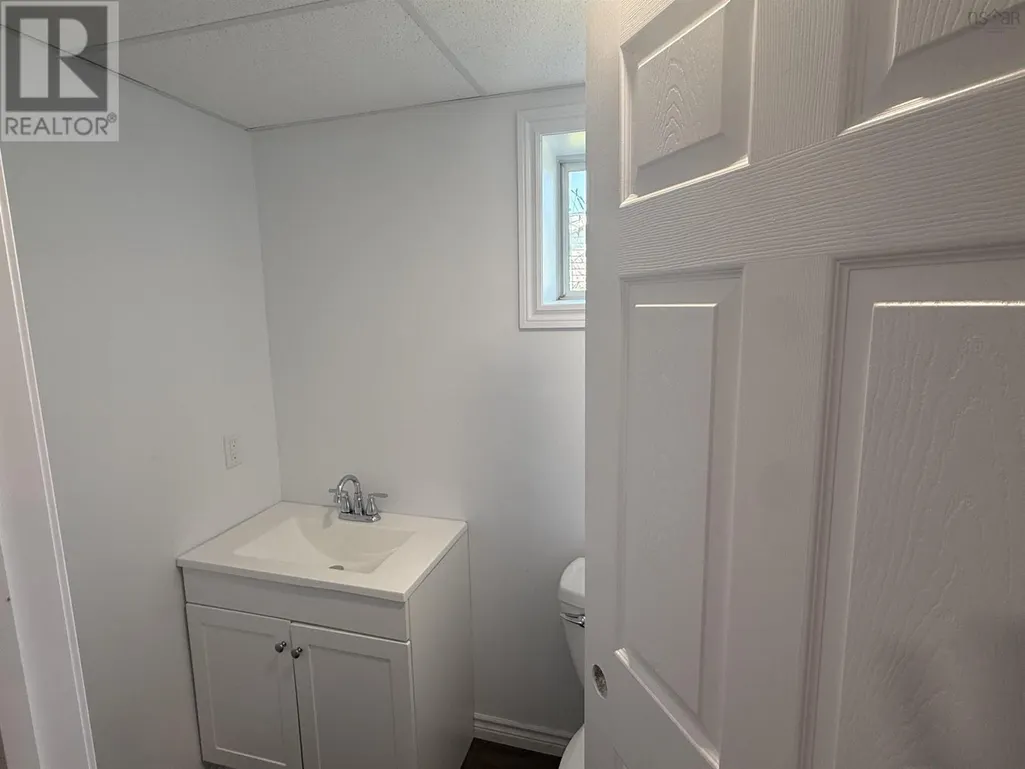
- Half Bathrooms1
- Sqr Footage1050
- Lot Size0.3311 Acres
Data Source:
Canadian Real Estate Association (CREA)
Property Description
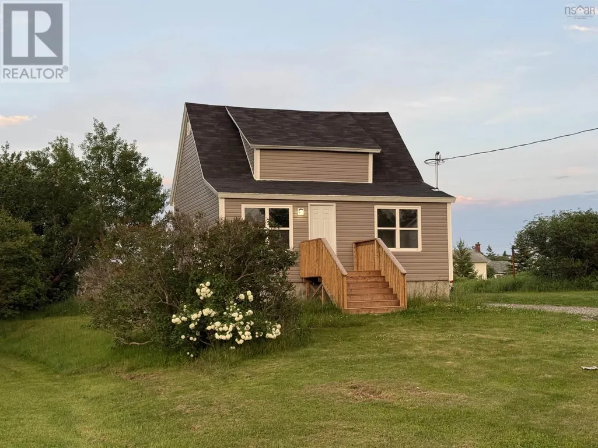
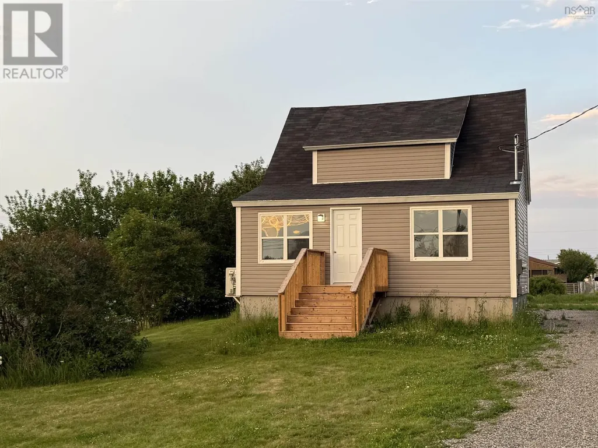
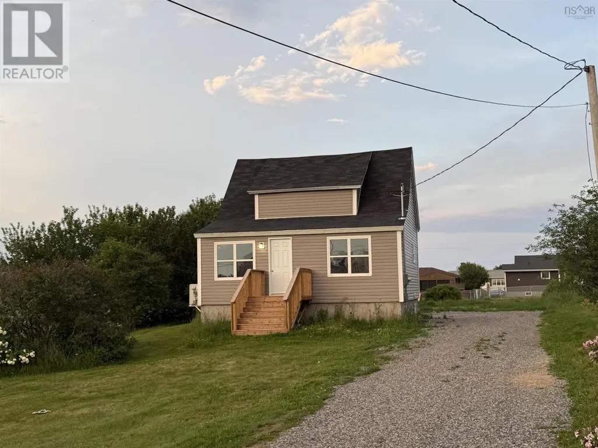
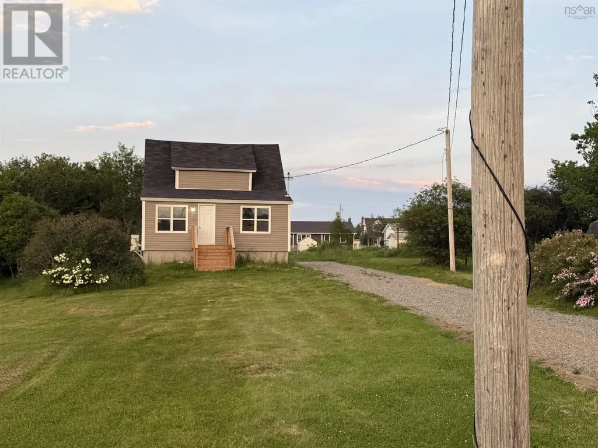
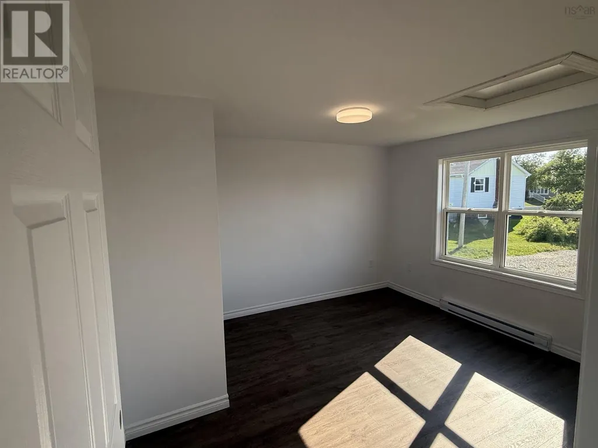
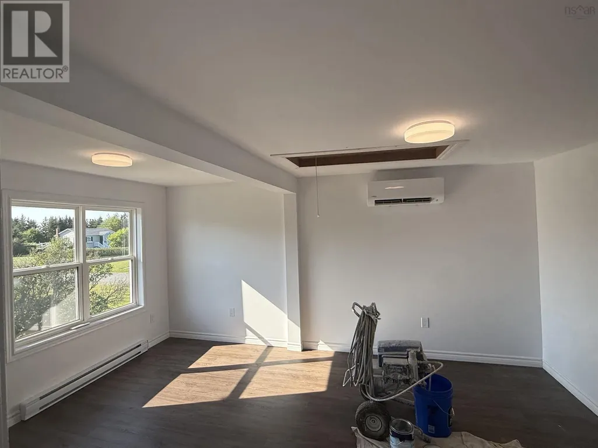
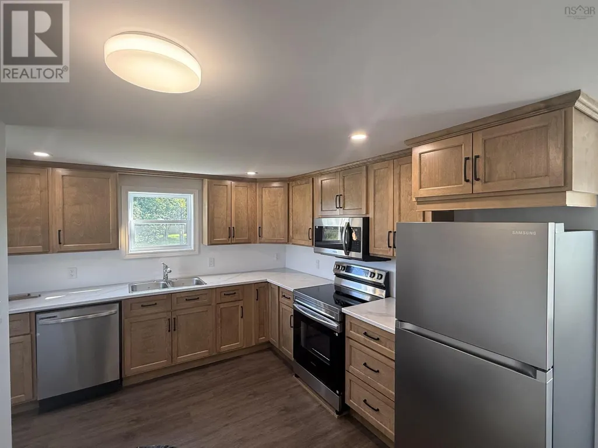
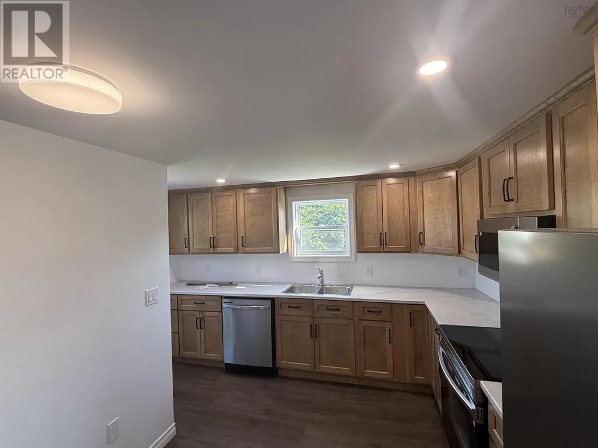
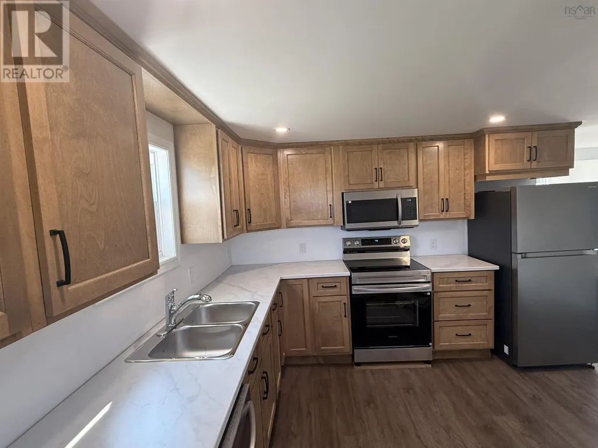
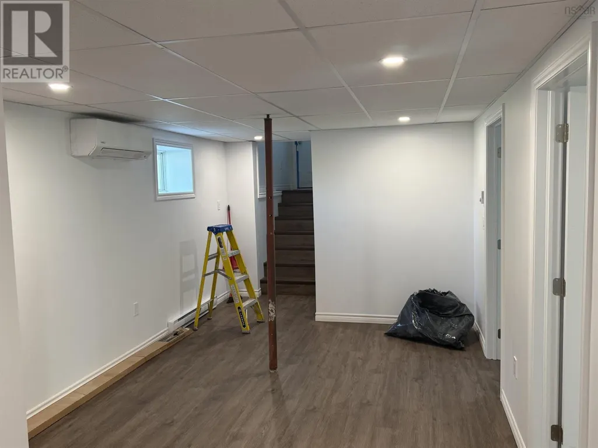
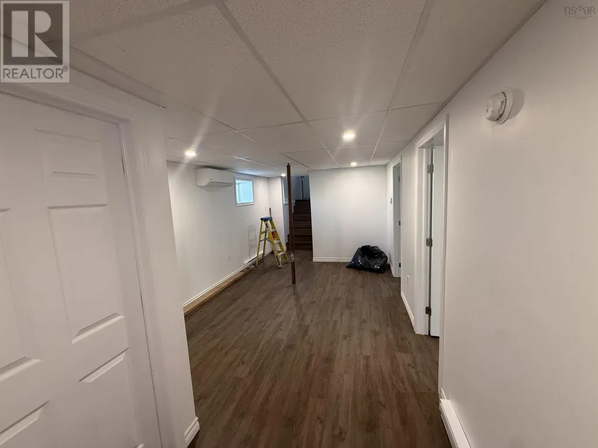
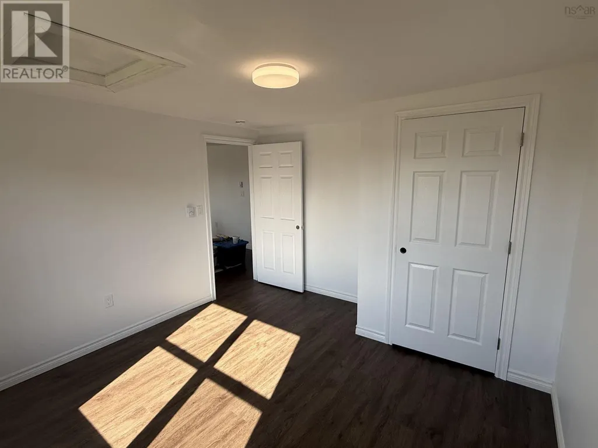
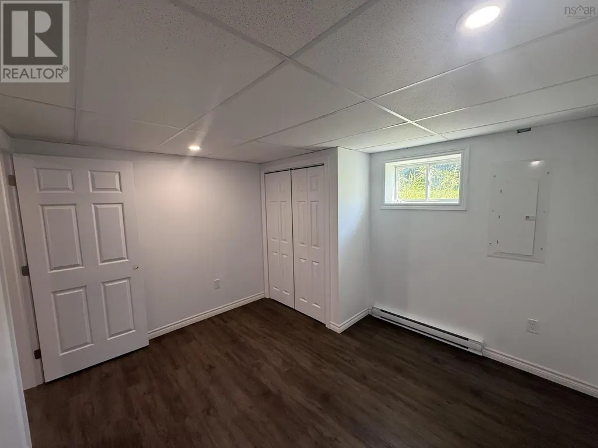
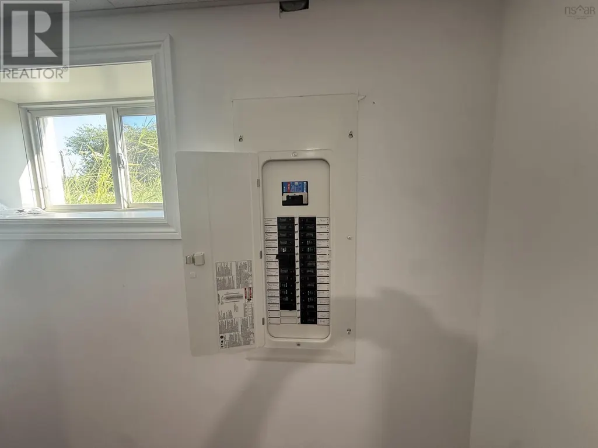
Welcome to 726 St. Joseph Street where you'll find this awesome property situated on a generous lot on a quiet street. This home has been extensively renovated and is waiting for a new owner. This property also has the added touch of a new fridge, stove, microwave and dishwasher. Interior pictures to follow shortly. (id:7434)
* Sold date and price as reported on the RAE's MLS® System.
General Features
| Community Features | Recreational Facilities, School Bus |
|---|---|
| Property Type | Single Family |
| CommunityName | New Waterford |
| Amenities | Park, Playground, Public Transit, Shopping, Place of Worship |
| Building Appliances | Range - Electric, Dishwasher, Microwave, Refrigerator |
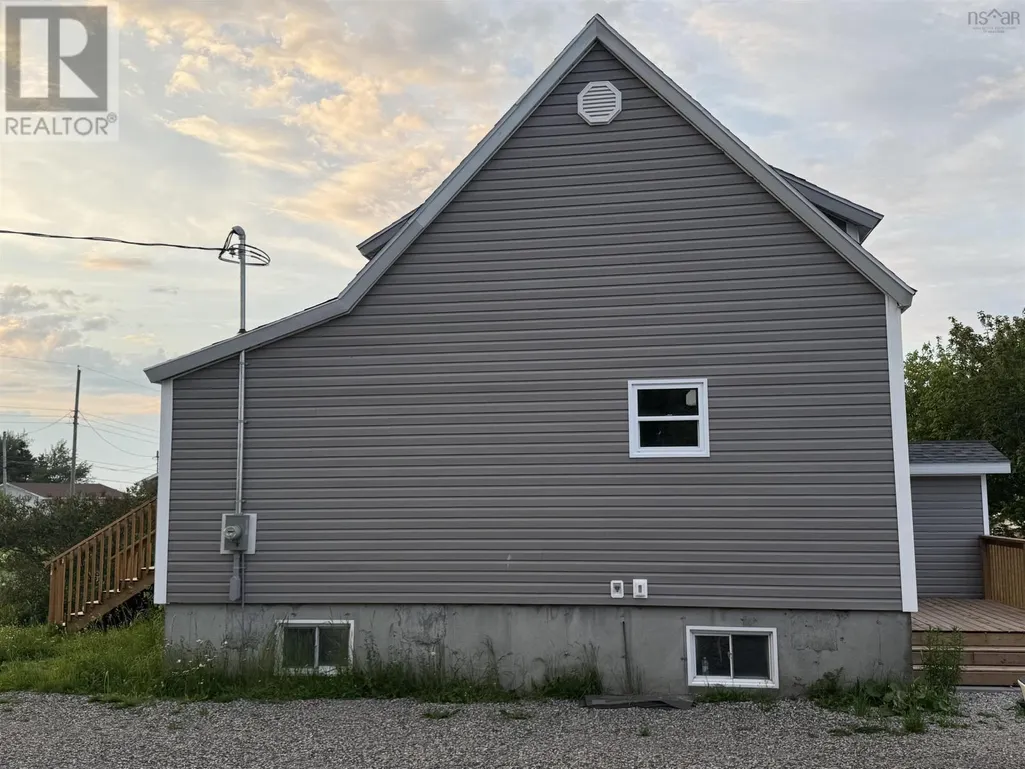
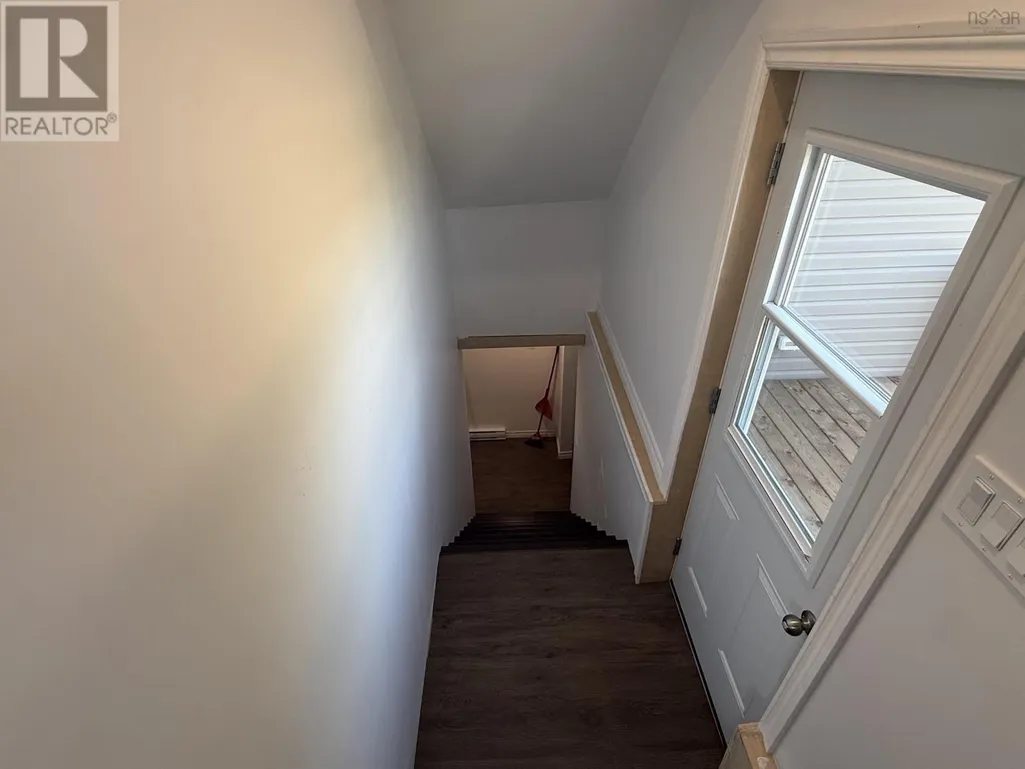
| Building Basement Features | Walk out |
| Building Cooling Type | Air Conditioned |
| Location Description | Heading to New Waterford turn right on Lingan Road, turn left on Roaches Road, then left on St Joseph Street, house is on the left 726 St Joseph Street. |
| Foundation Type | Poured Concrete |
| Building Type | House |
| Ownership Type | Freehold |
| Building.StoriesTotal | 1 |
Interior Features
| Building Fireplace Present | False |
|---|---|
| Building Heating Type | Baseboard heaters, Heat Pump, Ductless |
| Building Heating Fuel | Electric |
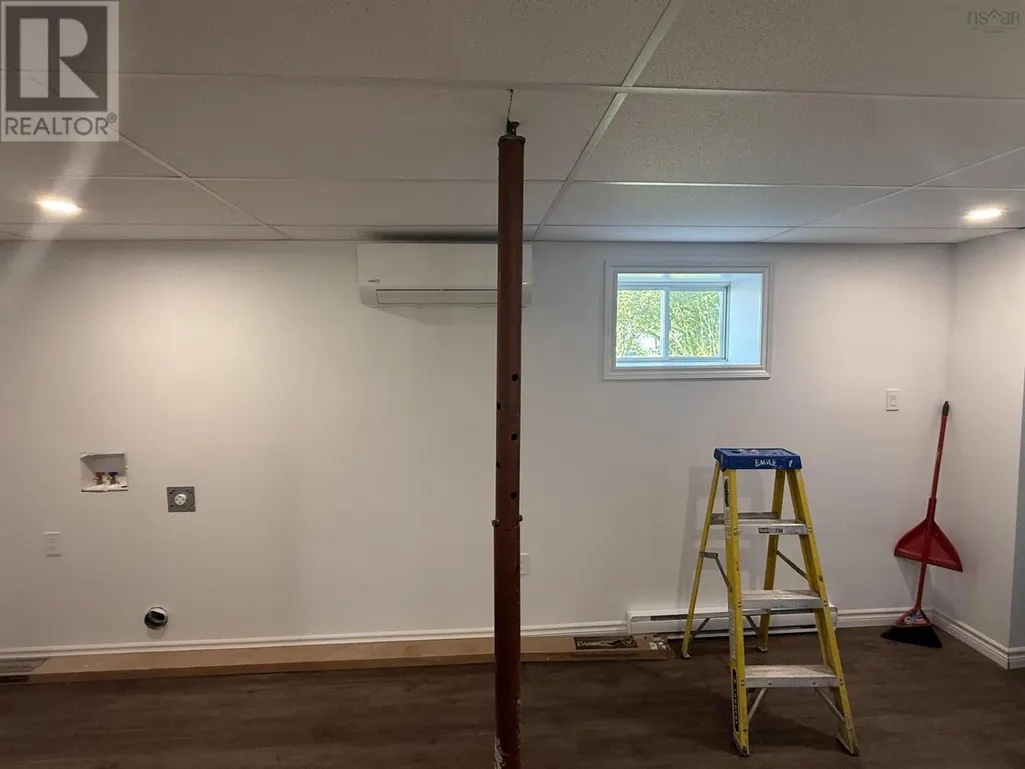
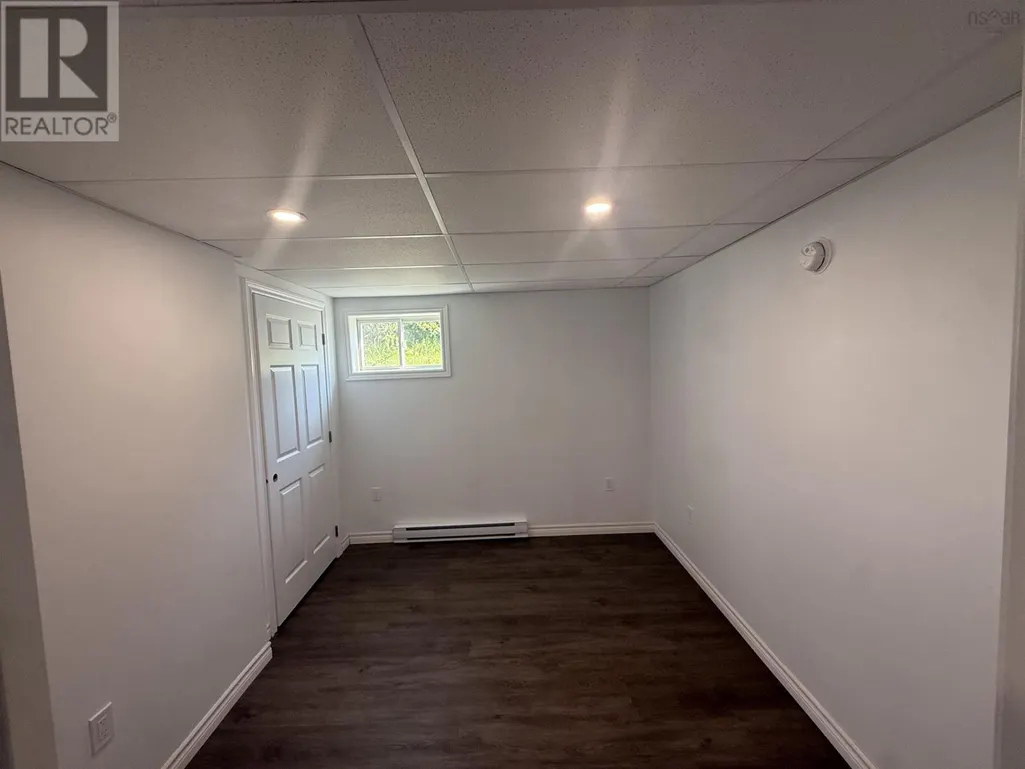
| Basement Development | Finished |
| Basement Type | Full (Finished) |
| Construction Style Attachment | Detached |
| Flooring Type | Vinyl Plank |
| Living Area Range | 1050 |
| Bedrooms | 1+2 |
Exterior Features
| Land Amenities | Park, Playground, Public Transit, Shopping, Place of Worship |
|---|---|
| Landscape Features | Partially landscaped |
| Sewer | Municipal sewage system |
| Exterior Finish | Vinyl |
Room Details
| Room | Dimensions | Level | Flooring | Details |
|---|---|---|---|---|
| 2pc Bathroom | 4.8 x 6.2 | Basement | ||
| 3pc Bathroom | 7.3 x 5.3 | Main level | ||
| Bath (# pieces 1-6) | 7.3 x 5.3 | Main level | ||
| Bedroom | 12. x 11.5 | Main level | ||
| Dining room | 12 ft ,9 in x 8 ft | Main level | 8 ft | |
| Family room | 14.5x10.6+3.6x4.10+6.7x5 | Basement | ||
| Foyer | 4. x 7.5 | Basement | ||
| Kitchen | 9.2 x 15.7+ 5.4 x 4.2 | Main level | ||
| Laundry room | 5 ft ,9 in x 4 ft ,9 in | Main level | 4 ft ,9 in | |
| Living room | 11.11 x 15.10 | Main level | ||
| Porch | 3.4 x 11.3 | Main level | ||
| Primary Bedroom | 17 ft x 11 ft | Main level | 11 ft |
Amenities
- Views
- New Construction
- Adult 55+
- Lease To Own
- No Strata Fees
- Furnished
- Primary On Main
- Air Conditioning
- Seller Finance
- Green
- Fixer Upper
- Horse
- Golf
- Fireplace
- Deck
- Garage
- Basement
- Pool

Property vs Single Family Average in B1H 4G6
Price
Year Built
In The Neighbourhood
New Waterford
$ 125,000
- Type
- Single Family
- Size
- 608 SqFt
- Rooms
- 2 Beds + 1 Baths
Keller Williams Select Realty(Sydney,Townsend St.)
New Waterford
$ 370,000
- Type
- Single Family
- Size
- 1,390 SqFt
- Rooms
- 3 Beds + 1 Baths
Holm Realty Limited
New Waterford
$ 309,000
- Type
- Single Family
- Size
- 1,314 SqFt
- Rooms
- 3 Beds + 2.5 Baths
Keller Williams Select Realty(Sydney,Townsend St.)
New Waterford
$ 229,000
- Type
- Single Family
- Size
- 1,791 SqFt
- Rooms
- 6 Beds + 2 Baths
Coldwell Banker Boardwalk Realty
New Waterford
$ 179,000
- Type
- Single Family
- Size
- 1,453 SqFt
- Rooms
- 3 Beds + 1 Baths
RE/MAX Park Place Inc.
New Waterford
$ 229,000
- Type
- Single Family
- Size
- 1,197 SqFt
- Rooms
- 3 Beds + 1.5 Baths
RE/MAX Park Place Inc.
New Waterford
$ 210,000
- Type
- Single Family
- Size
- 1,350 SqFt
- Rooms
- 3 Beds + 2 Baths
Royal LePage Anchor Realty
New Waterford
$ 159,000
- Type
- Single Family
- Size
- 1,357 SqFt
- Rooms
- 4 Beds + 2 Baths
Keller Williams Select Realty(Sydney,Townsend St.)
New Waterford
$ 289,000
- Type
- Single Family
- Size
- 2,253 SqFt
- Rooms
- 5 Beds + 2 Baths
Keller Williams Select Realty(Sydney,Townsend St.)
New Waterford
$ 139,500
- Type
- Single Family
- Size
- 961 SqFt
- Rooms
- 2 Beds + 1 Baths
Coldwell Banker Boardwalk Realty
New Waterford
$ 179,000
- Type
- Single Family
- Size
- 975 SqFt
- Rooms
- 3 Beds + 1 Baths
Keller Williams Select Realty(Sydney,Townsend St.)
New Waterford
$ 229,000
- Type
- Single Family
- Size
- 1,556 SqFt
- Rooms
- 3 Beds + 2 Baths
Coldwell Banker Boardwalk Realty

 Copyright 2026 by the REALTORS® Association of Edmonton. All rights reserved.
Data is deemed reliable but is not guaranteed accurate by the REALTORS® Association of Edmonton.
The trademarks REALTOR®, REALTORS® and the REALTOR® logo are controlled by The Canadian Real Estate Association (CREA) and identify real estate professionals who are members of CREA. The trademarks MLS®, Multiple Listing Service® and the associated logos are owned by CREA and identify the quality of
Copyright 2026 by the REALTORS® Association of Edmonton. All rights reserved.
Data is deemed reliable but is not guaranteed accurate by the REALTORS® Association of Edmonton.
The trademarks REALTOR®, REALTORS® and the REALTOR® logo are controlled by The Canadian Real Estate Association (CREA) and identify real estate professionals who are members of CREA. The trademarks MLS®, Multiple Listing Service® and the associated logos are owned by CREA and identify the quality of