




Address
3292 Highway 340, Corberrie, NS
Price
$ 399,000
Property Attributes
- ID#202606444
- TypeSingle Family
- Listing Status Active
- MunicipalityCorberrie
- CityCorberrie
- AreaCorberrie
- NeighbourhoodCorberrie
- Postal CodeB0W 3T0
- Style
- Year Built1949
- Price$ 399,000
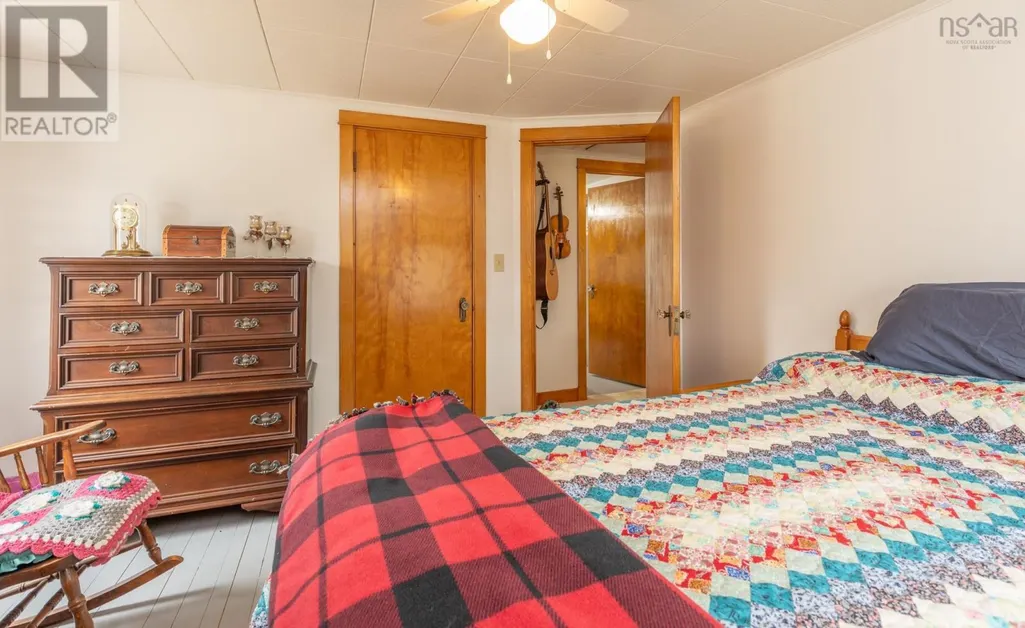
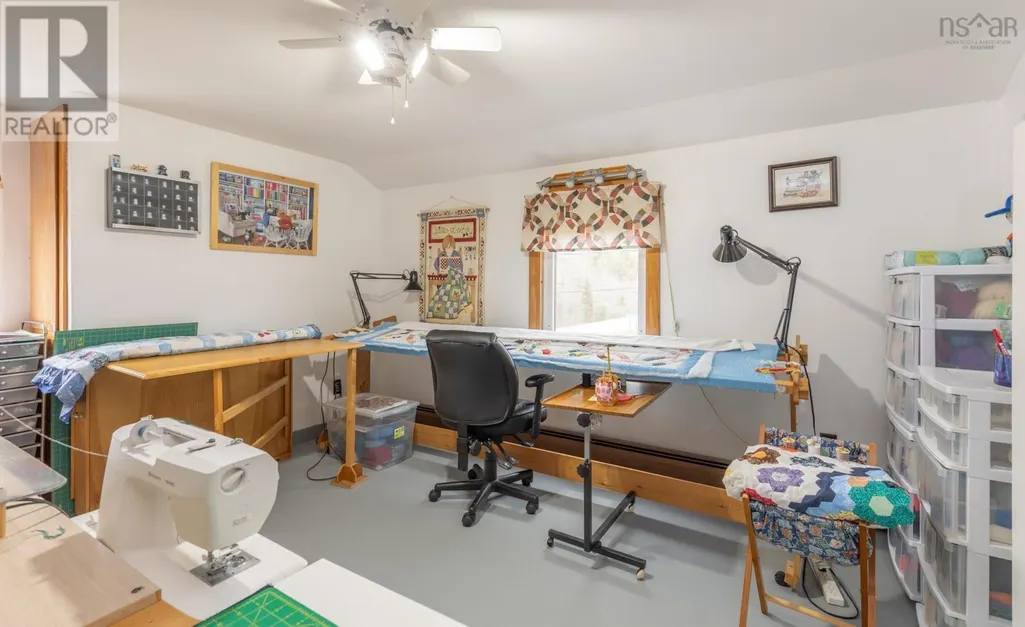
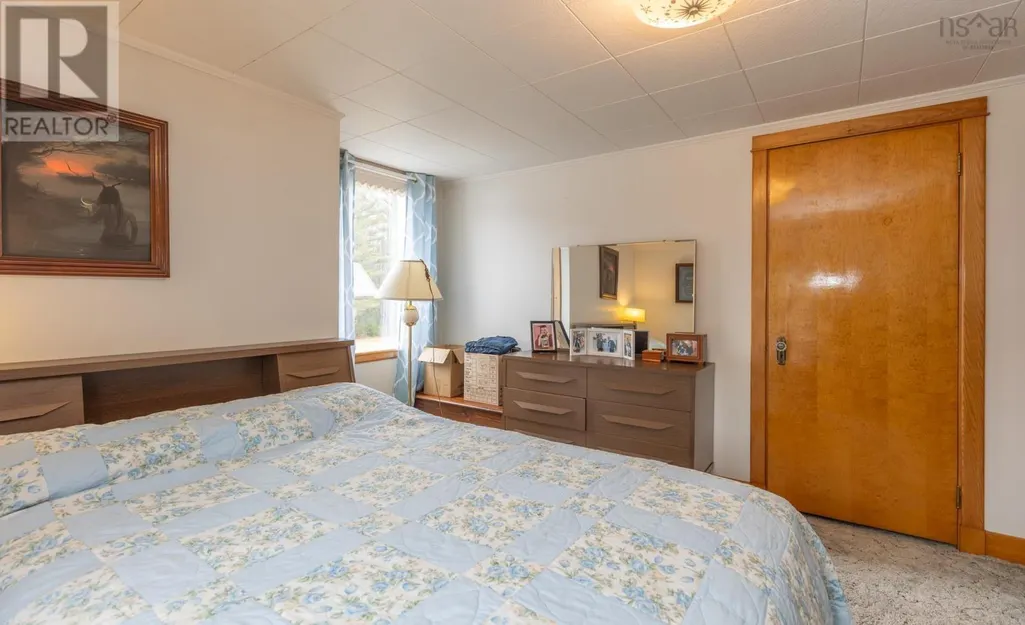
- Bedrooms5
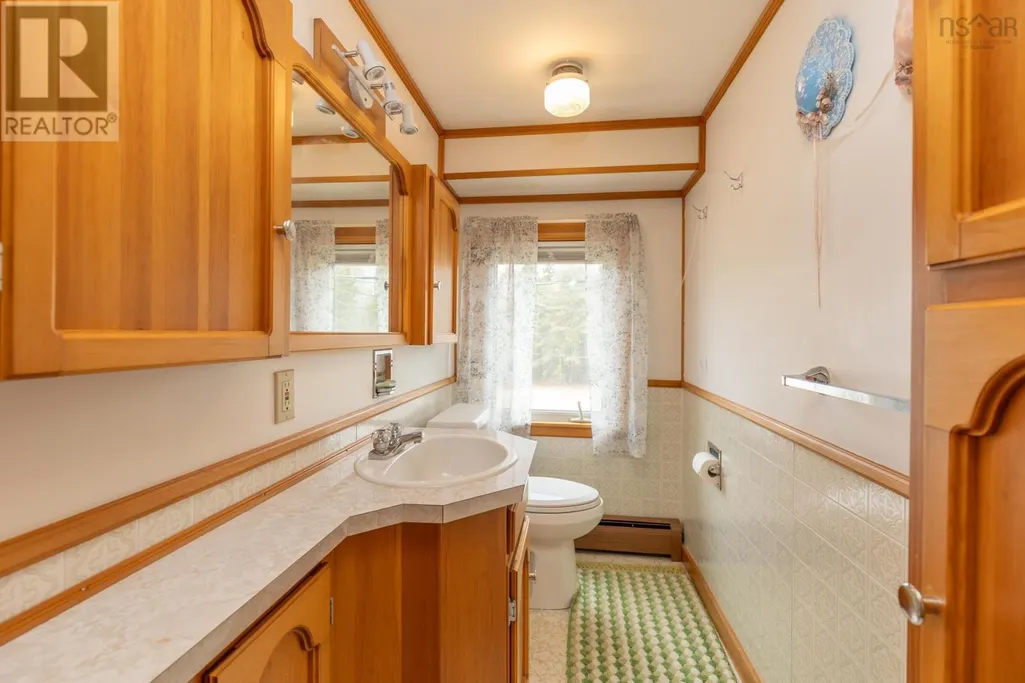
- Bathrooms1
- Half Bathrooms1
- Sqr Footage1825
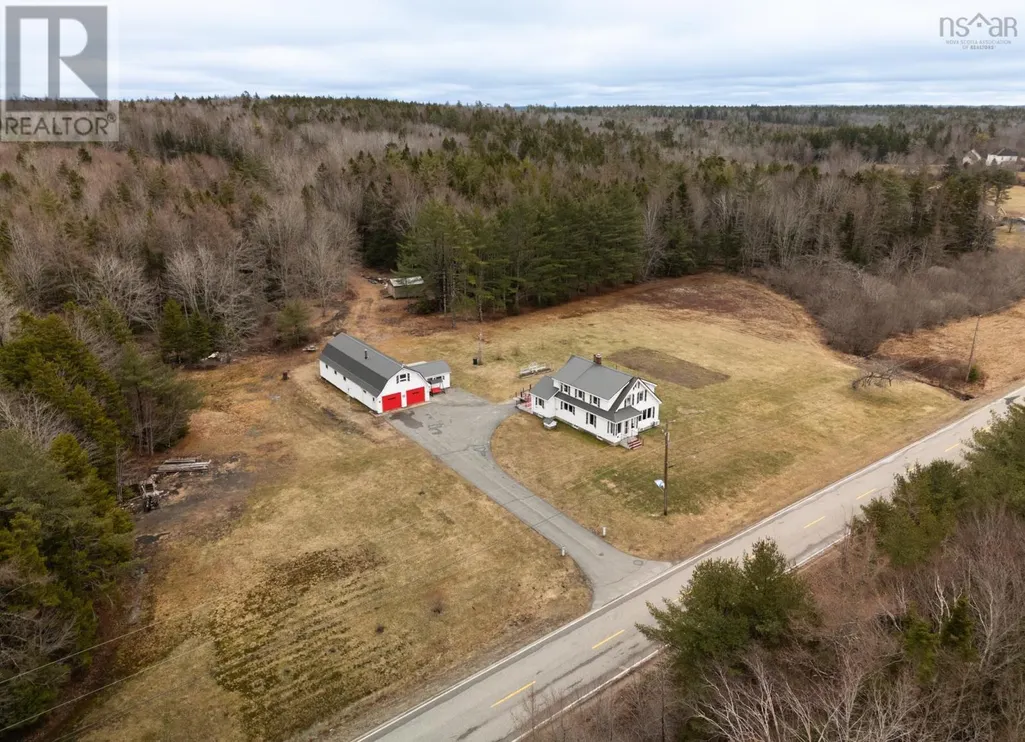
- Lot Size29 Acres
Data Source:
Canadian Real Estate Association (CREA)
Property Description
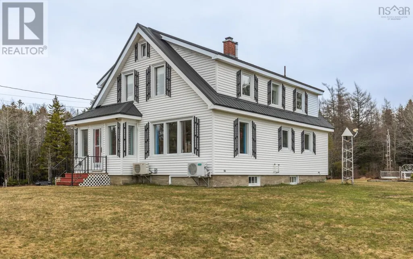
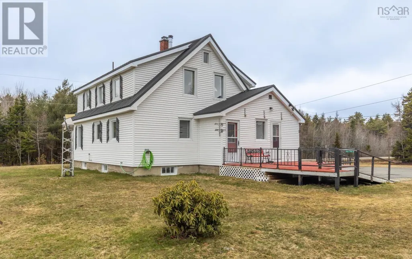
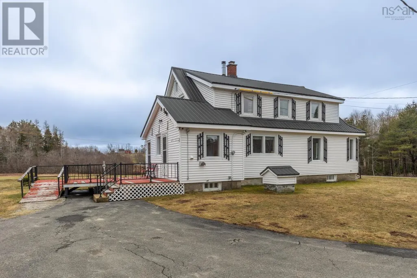
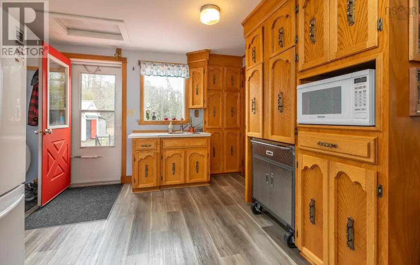
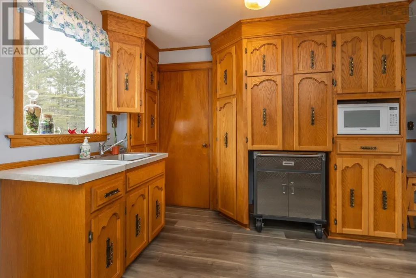
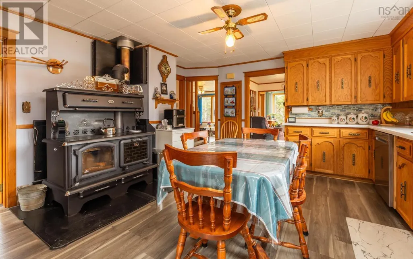
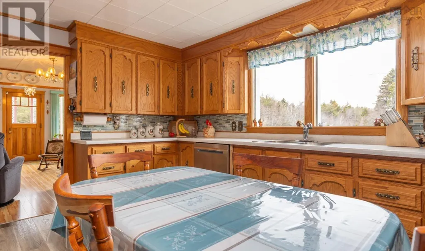
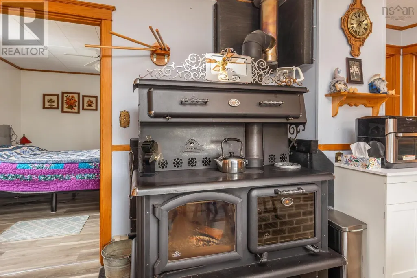
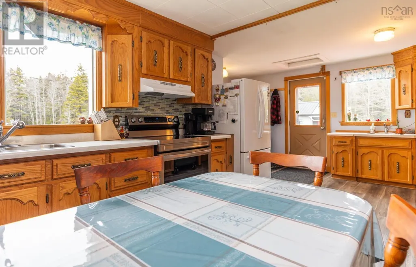
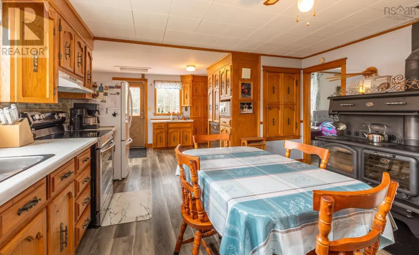
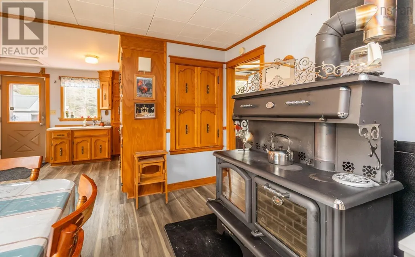
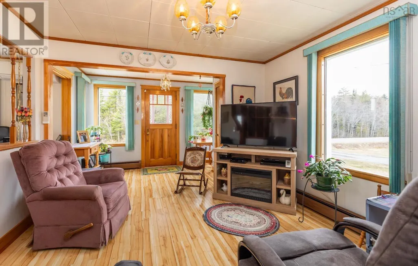
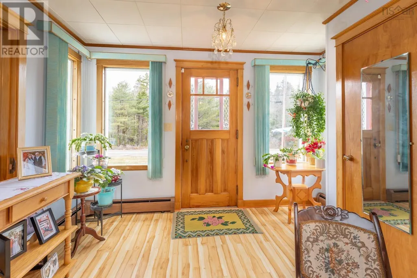
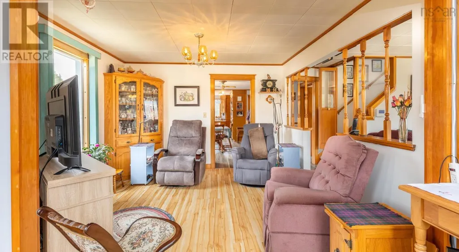
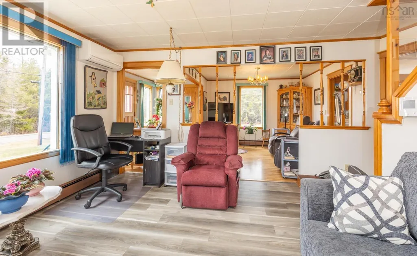
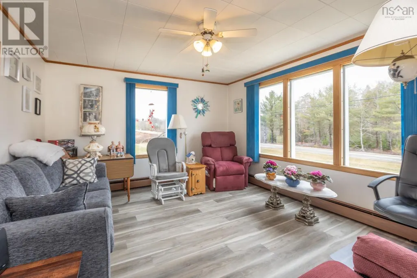
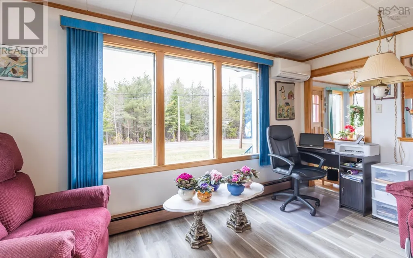
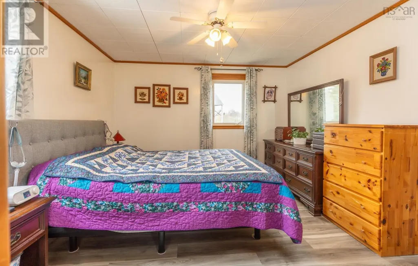
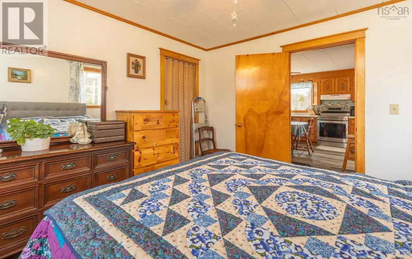
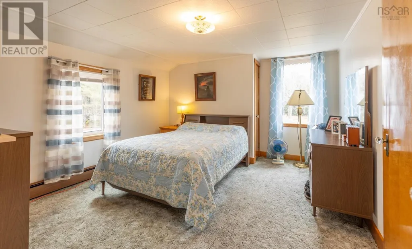
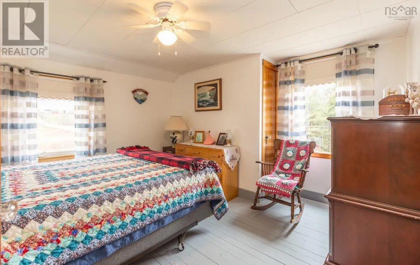
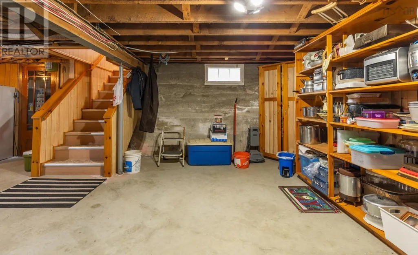
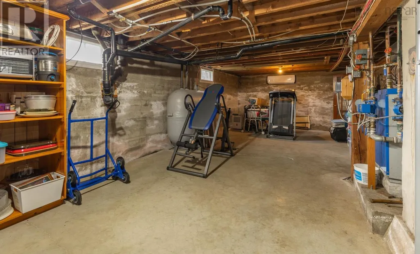
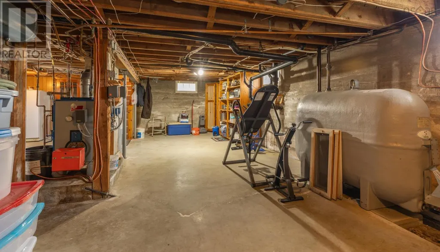
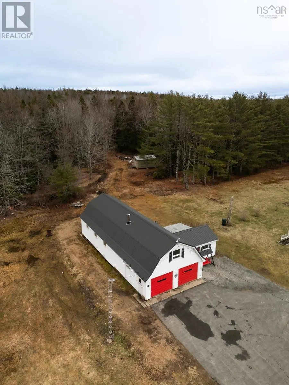
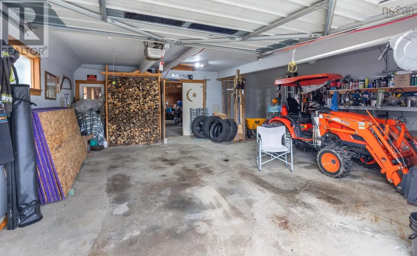
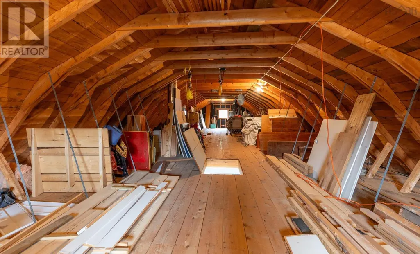
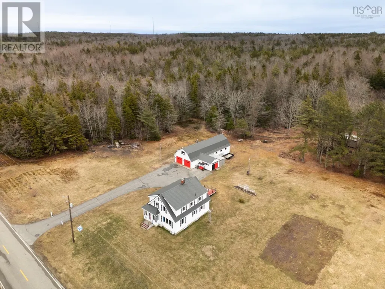
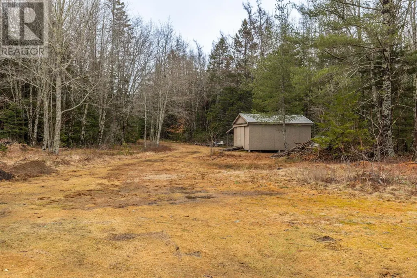
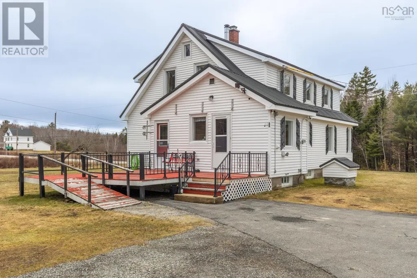
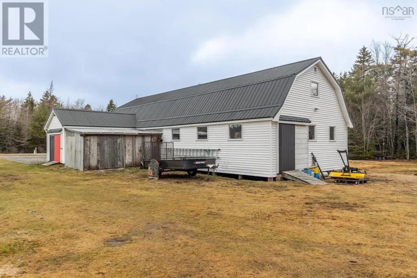
Set along Highway 340 in Corberrie, this spacious 5-bedroom family home offers the ideal blend of comfort, functionality, and acreage for those seeking a rural lifestyle. The heart of the home is a large, updated kitchen anchored by a classic J.A. Roby Wood Cookstove, providing both charm and practicality for everyday living. Generous living spaces throughout make it well-suited for growing families or those who love to entertain. The lower level features a large basement with excellent potential for further developmentwhether you envision additional living space, a rec room, or a secondary suite setup. Heating efficiency is enhanced with heat pumps already in place, offering year-round comfort. Situated on an expansive 29-acre lot, the property provides ample room for outdoor enjoyment, hobby farming, or future projects. A substantial 25' x 60' two-car garage adds incredible value, ideal for storage, workshop use, or housing recreational equipment. Located within a comfortable drive to all amenities , this property presents a rare opportunity to secure space, privacy, and versatility in a desirable rural setting. (id:7434)
* Sold date and price as reported on the RAE's MLS® System.
General Features
| Community Features | School Bus |
|---|---|
| Property Type | Single Family |
| CommunityName | Corberrie |
| Building Appliances | Range - Electric, Dishwasher, Freezer, Refrigerator |
| Building Cooling Type | Air Conditioned |
| Location Description | From Weymouth follow Highway 340 to Corberrie, or from Church Point take Patrice Road to Corberrie and turn left, #3292 signed |
| Foundation Type | Poured Concrete |
| Building Type | House |
| Ownership Type | Freehold |
| Building.StoriesTotal | 1.5 |
Interior Features
| Building Fireplace Present | False |
|---|---|
| Building Heating Type | Baseboard heaters, Furnace, Heat Pump, Ductless, Hot Water, Stove |
| Building Heating Fuel | Electric, Oil, Wood |
| Basement Development | Unfinished |
| Basement Type | Full (Unfinished) |
| Construction Style Attachment | Detached |
| Flooring Type | Carpeted, Laminate, Vinyl |
| Living Area Range | 1825 |
| Bedrooms | 5 |
Exterior Features
| Structure | Shed |
|---|---|
| Landscape Features | Partially landscaped |
| Sewer | Septic System |
| Exterior Finish | Vinyl |
Room Details
| Room | Dimensions | Level | Flooring | Details |
|---|---|---|---|---|
| 2pc Bathroom | 4. X 8 | Second level | ||
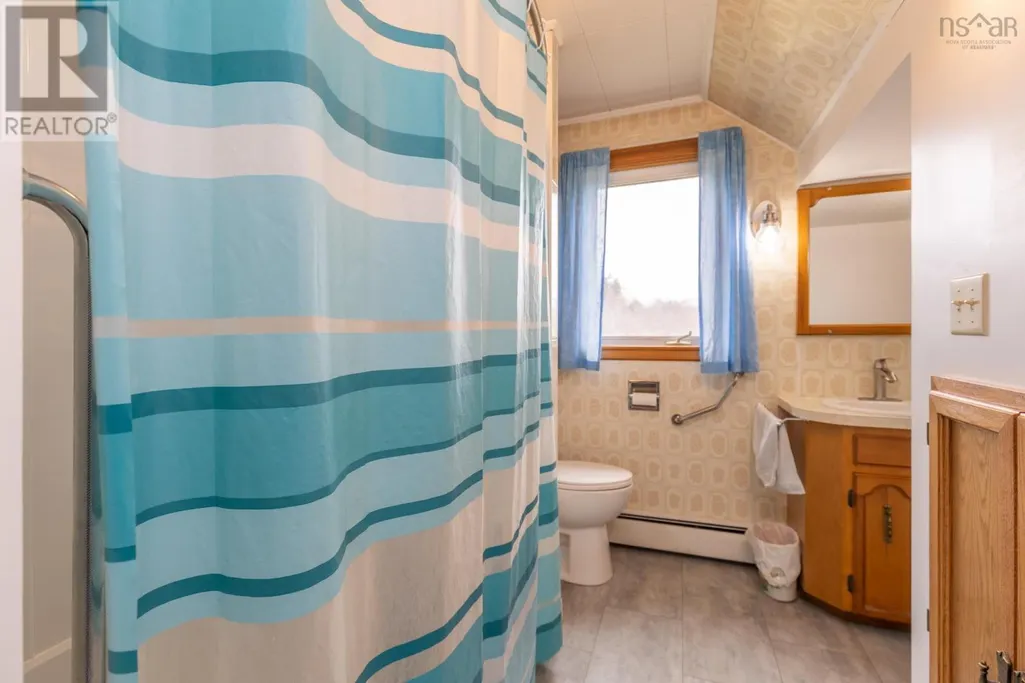
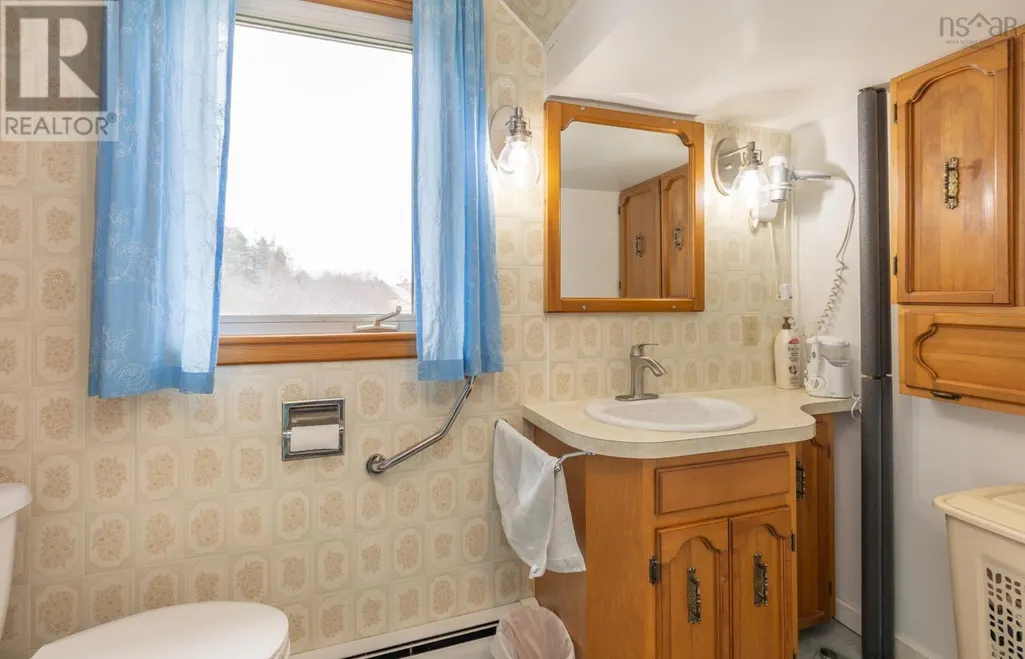
| 4pc Bathroom | 5.8 x 11 | Main level | ||
| Bath (# pieces 1-6) | 5.8 x 11 | Main level | ||
| Bedroom | 12. X 11.5 | Second level | ||
| Den | 11.8 X 10.8 | Main level | ||
| Foyer | 6.5 X 9.5 | Main level | ||
| Kitchen | 14.6 X 24.6 | Main level | ||
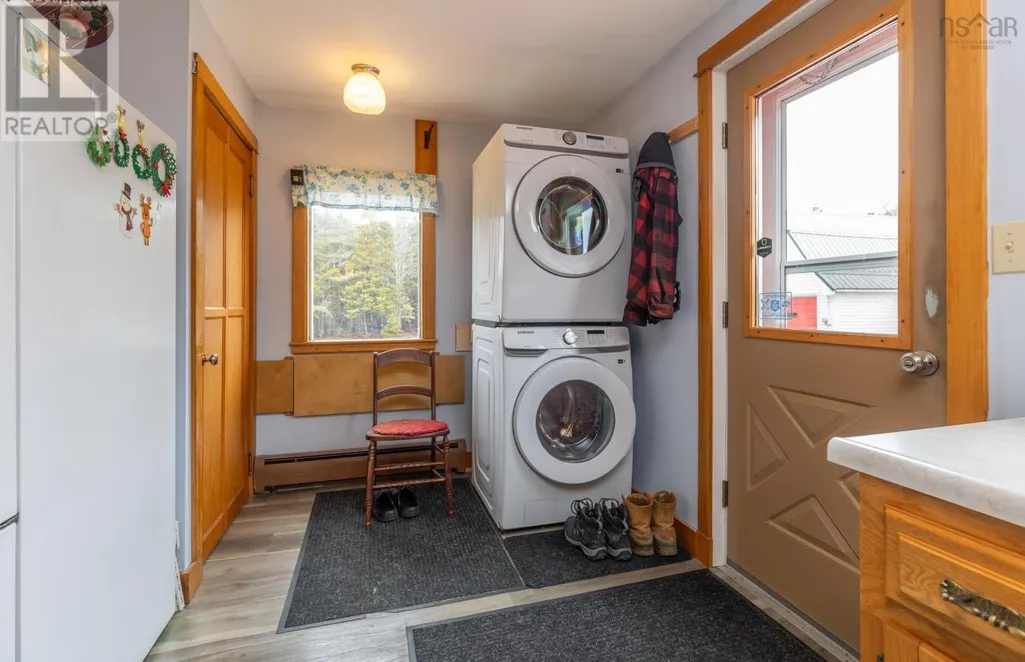
| Laundry room | 5. x 6 | Main level | ||
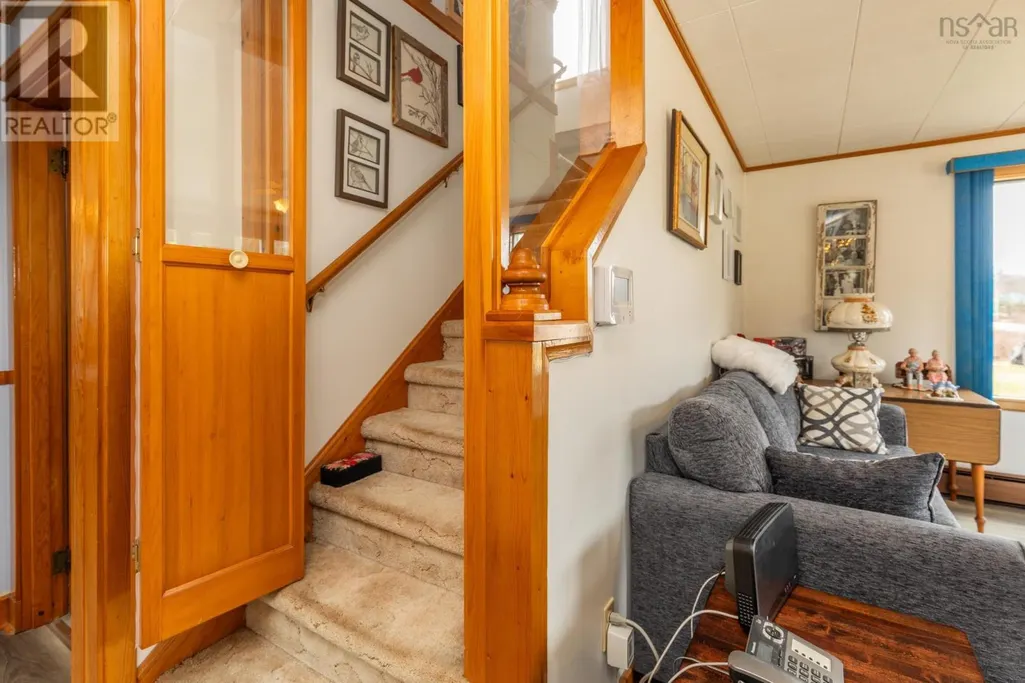
| Living room | 12.2 X 11.7 | Main level | ||
| Primary Bedroom | 11.6 X 11.5 | Main level |
Amenities
- Views
- New Construction
- Adult 55+
- Lease To Own
- No Strata Fees
- Furnished
- Primary On Main
- Air Conditioning
- Seller Finance
- Green
- Fixer Upper
- Horse
- Golf
- Fireplace
- Deck
- Garage
- Basement
- Pool

Property vs Single Family Average in B0W 3T0
Price
Year Built

 Copyright 2026 by the REALTORS® Association of Edmonton. All rights reserved.
Data is deemed reliable but is not guaranteed accurate by the REALTORS® Association of Edmonton.
The trademarks REALTOR®, REALTORS® and the REALTOR® logo are controlled by The Canadian Real Estate Association (CREA) and identify real estate professionals who are members of CREA. The trademarks MLS®, Multiple Listing Service® and the associated logos are owned by CREA and identify the quality of
Copyright 2026 by the REALTORS® Association of Edmonton. All rights reserved.
Data is deemed reliable but is not guaranteed accurate by the REALTORS® Association of Edmonton.
The trademarks REALTOR®, REALTORS® and the REALTOR® logo are controlled by The Canadian Real Estate Association (CREA) and identify real estate professionals who are members of CREA. The trademarks MLS®, Multiple Listing Service® and the associated logos are owned by CREA and identify the quality of