































Address
1708 Woodsend Dr, Saanich, BC
Price
$ 5,490,000
Property Attributes
- ID#1049833
- TypeSingle Family
- Listing Status Active
- MunicipalitySaanich
- CitySaanich
- AreaSaanich
- NeighbourhoodGranville
- Postal CodeV9E 1H7
- Style
- Year Built1973
- Price$ 5,490,000
- Bedrooms7
- Bathrooms8
- Half Bathrooms0
- Sqr Footage12099
- Lot Size10.86 Acres
Data Source:
Canadian Real Estate Association (CREA)
Property Description
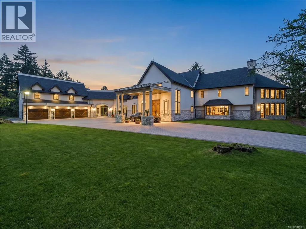
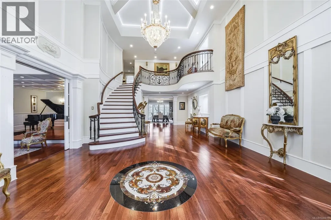
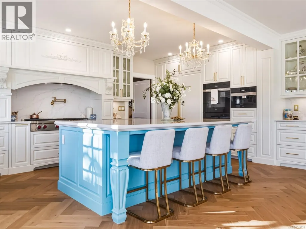
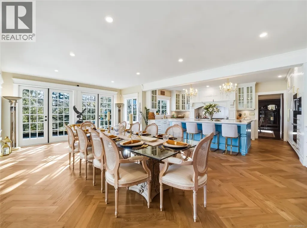
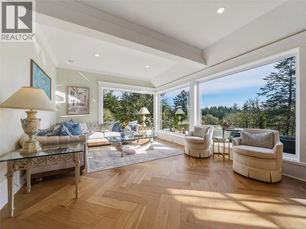
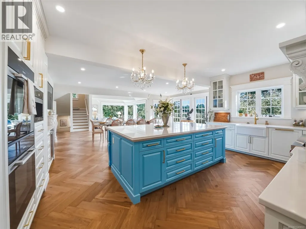
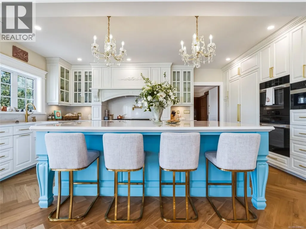
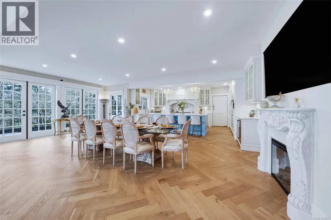
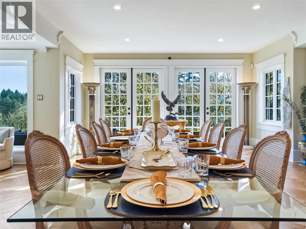
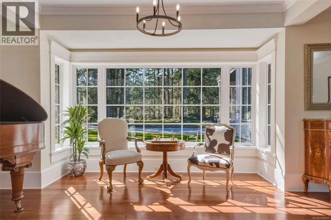
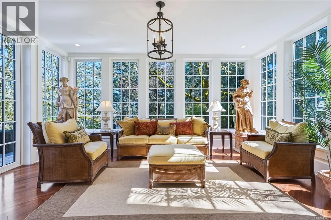
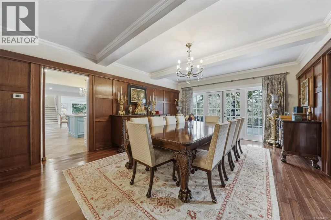
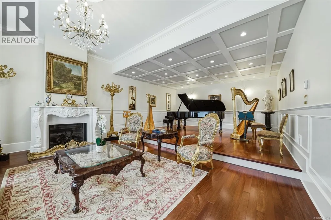
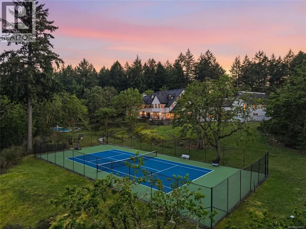
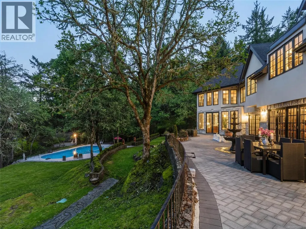
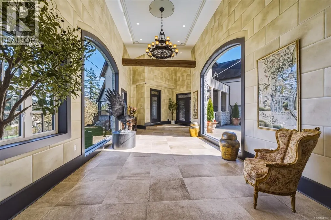
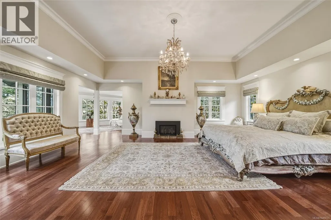
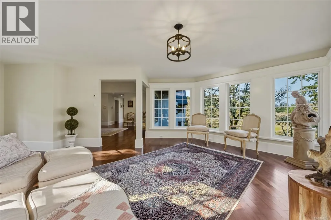
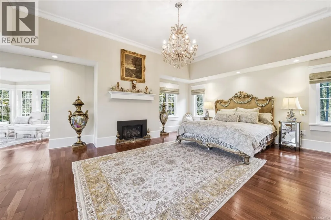
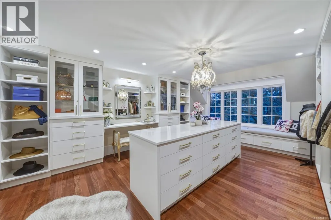
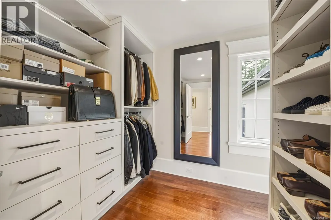
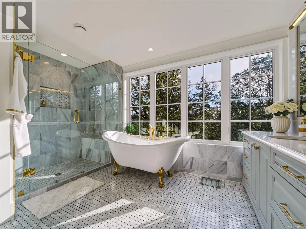
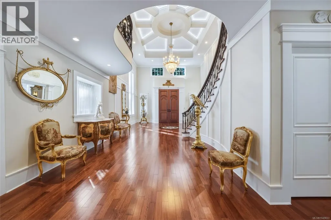
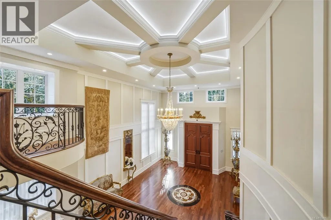
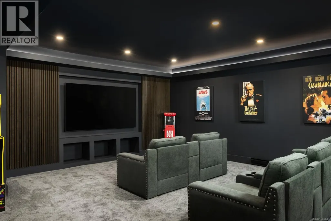
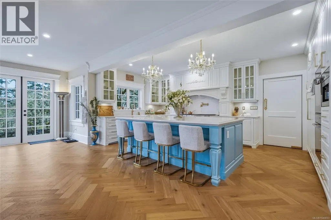
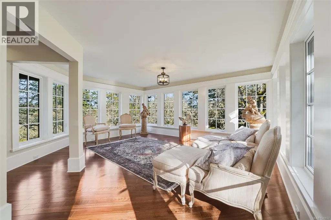
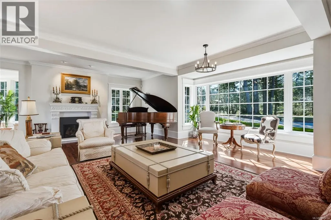
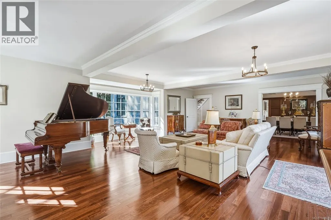
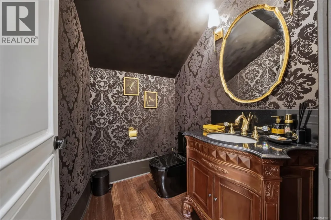
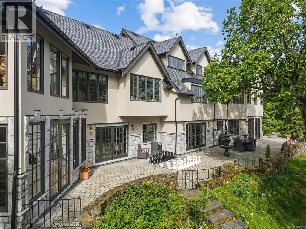
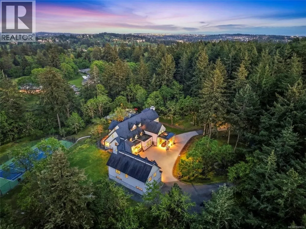
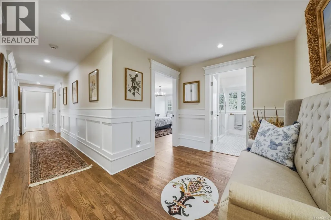
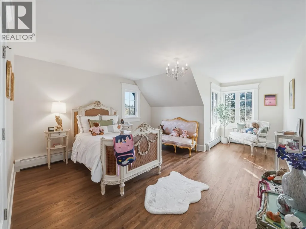
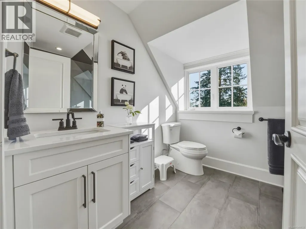
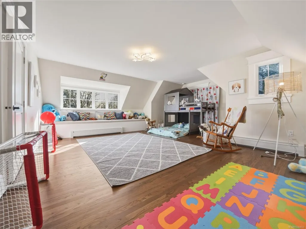
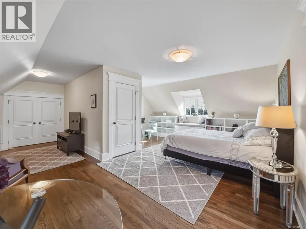
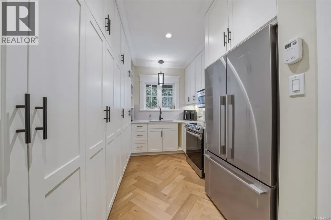
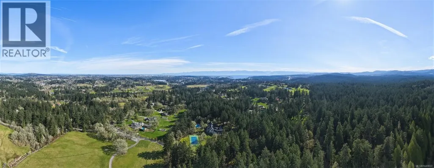
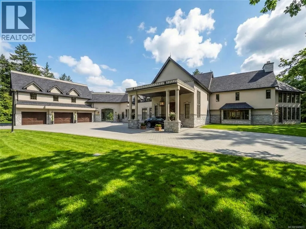
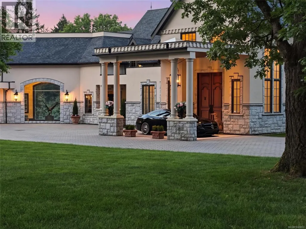
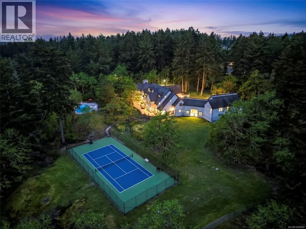
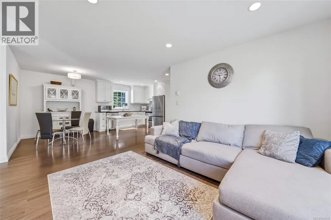
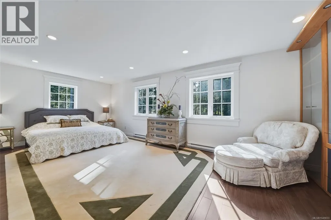
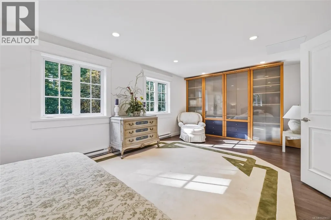
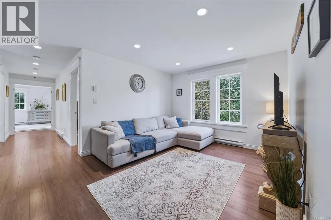
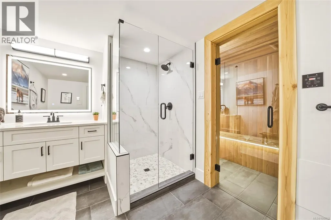
AWARD-WINNING CRAFTMANSHIP - COMPLETE RECONSTRUCTION - REMARKABLE VALUE! Owl’s Landing is a multiple award-winning, fully rebuilt 11-acre gated estate, completed in 2025 by White Wolf Homes. Spacious and elegant yet exceptionally warm and welcoming, this remarkable residence has been comprehensively renewed with all-new systems, finishes and infrastructure. A porte-cochère opens through custom 12-foot doors to a dramatic foyer with 20-foot ceilings, leading to flexible living, dining and entertaining spaces. Exceptional amenities include a spa with sauna, theatre and games room, resort-style pool, oversized tennis/basketball court, and spacious barn/workshop. A breezeway gallery connects the main residence to a private guest suite, while expansive terraces provide a sunny, intimate setting for outdoor living and entertaining. Peaceful and private, yet only 15 mins to downtown Victoria, 25 minutes to the airport and ferries, and close to top ranked schools, golfing, & all amenities! (id:7434)
* Sold date and price as reported on the RAE's MLS® System.
General Features
| Features | Park setting, Private setting, Partially cleared, Other |
|---|---|
| Property Type | Single Family |
| ZoningType | Residential |
| Neighbourhood | Granville |
| Building Appliances | Dishwasher, Dryer, Microwave, Oven - Built-In, Range - Gas, Refrigerator, Washer |
| Building Cooling Type | None |
| Parking Space Total | 8 |
| Building Type | House |
| Maintenance Fee | 0.00 |
| Ownership Type | Freehold |
Interior Features
| Building Fireplace Present | True |
|---|---|
| Building Fireplace Total | 4 |
| Building Heating Type | Other |
| Building Heating Fuel | Natural gas, Other |
| Living Area Range | 12099 |
| Bedrooms | 7 |
Exterior Features
| Structure | Barn, Patio(s) |
|---|---|
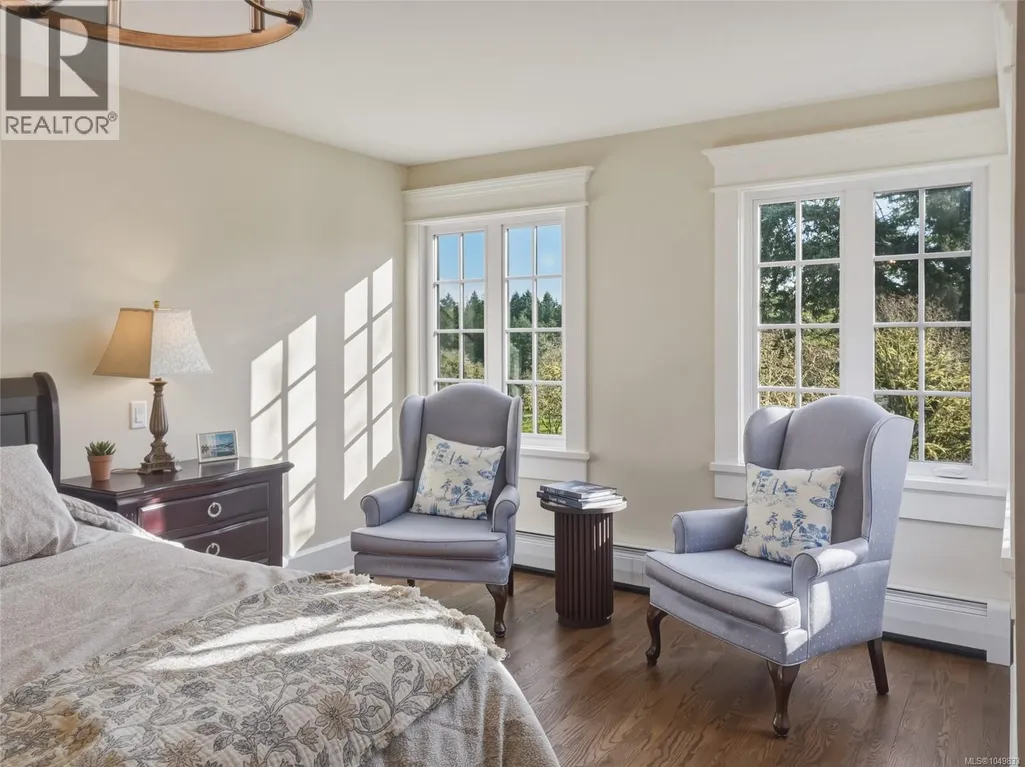
| ViewType | Mountain view, Valley view |
Room Details
| Room | Dimensions | Level | Flooring | Details |
|---|---|---|---|---|
| Bathroom | 4-Piece | Other | ||
| Bedroom | 19 ft x 17 ft | Additional Accommodation | 17 ft | |
| Dining room | 8 ft x 8 ft | Other | 8 ft | |
| Eating area | 16 ft x 16 ft | Main level | 16 ft | |
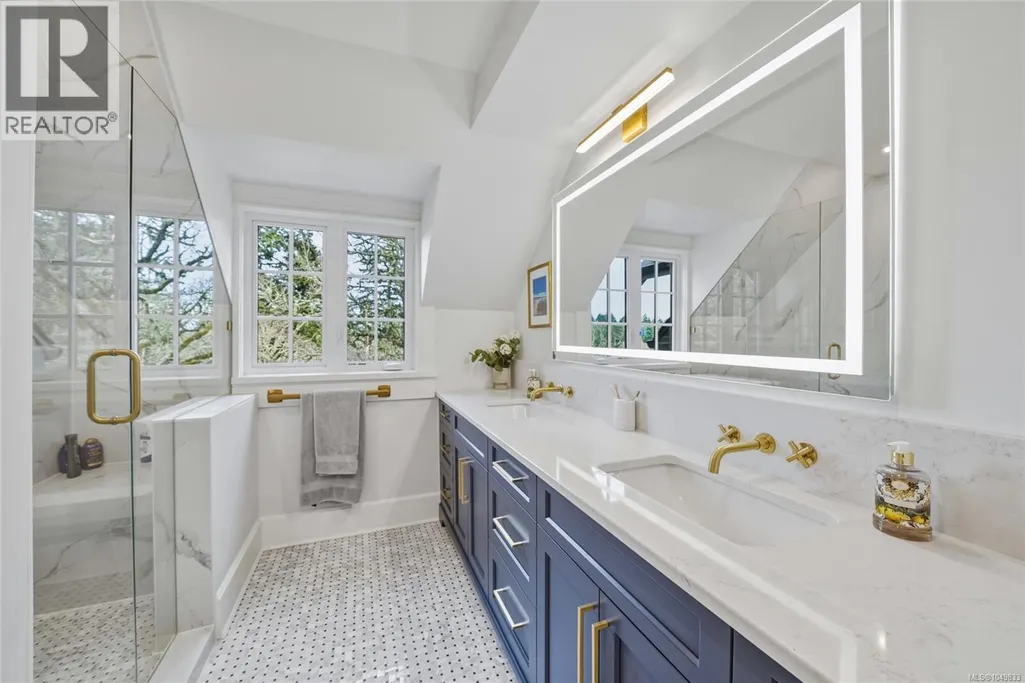
| Ensuite | 5-Piece | Second level | ||
| Entrance | 20 ft x 37 ft | Main level | 37 ft | |
| Family room | 17 ft x 13 ft | Main level | 13 ft | |
| Games room | 11 ft x 22 ft | Third level | 22 ft | |
| Kitchen | 13 ft x 12 ft | Other | 12 ft | |
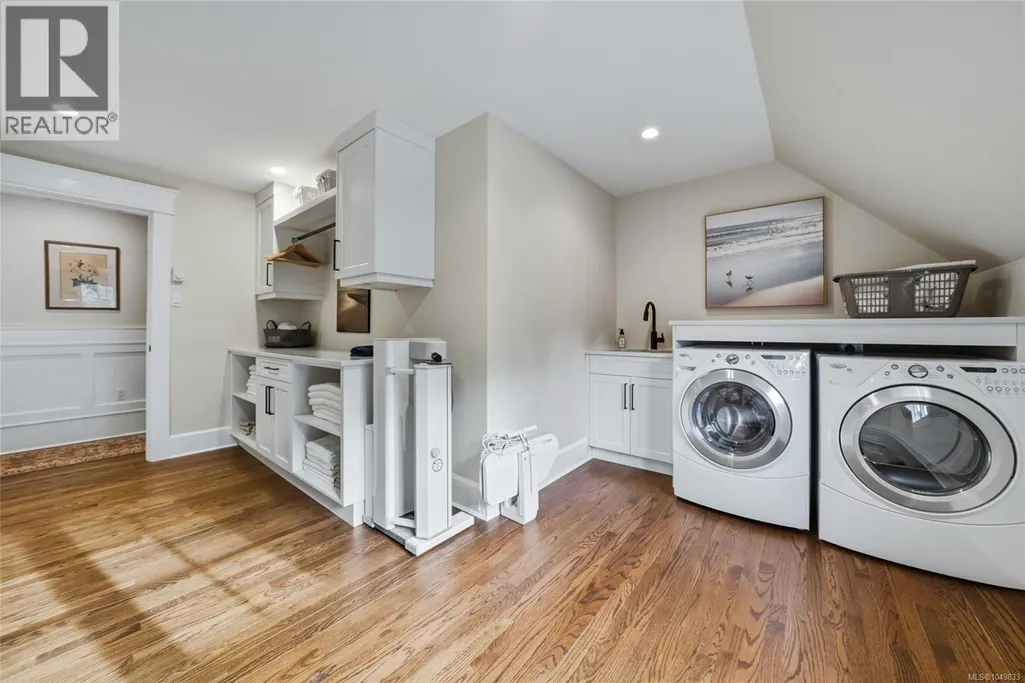
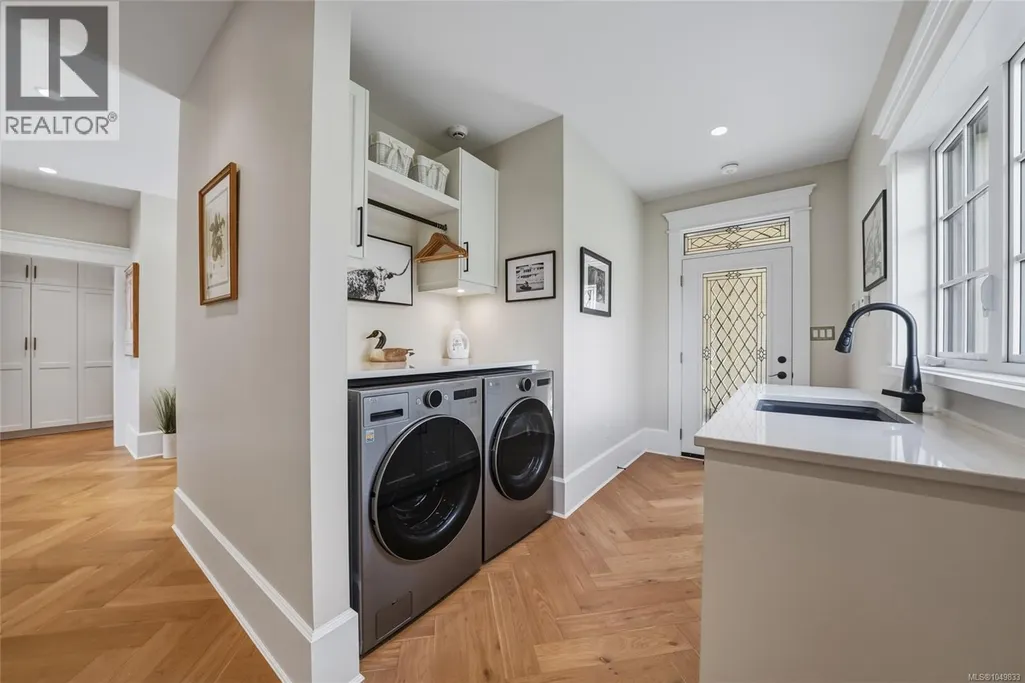
| Laundry room | 6 ft x 15 ft | Main level | 15 ft | |
| Living room | 15 ft x 11 ft | Other | 11 ft | |
| Media | 19 ft x 29 ft | Main level | 29 ft | |
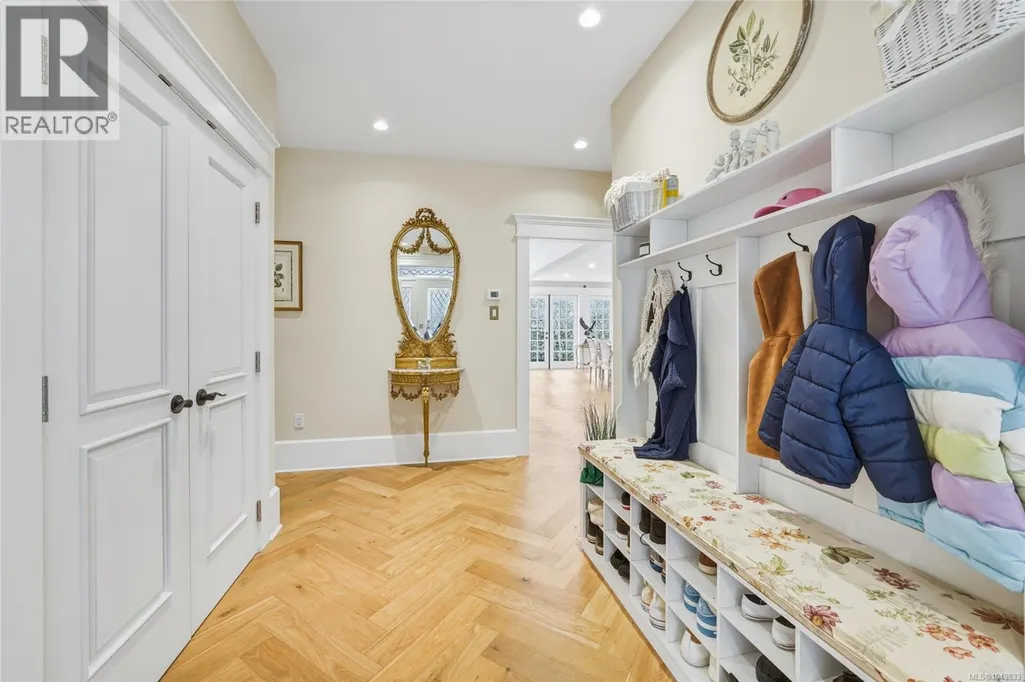
| Mud room | 7 ft x 15 ft | Main level | 15 ft | |
| Office | 10 ft x 15 ft | Other | 15 ft | |
| Other | 23 ft x 22 ft | Third level | 22 ft | |
| Patio | 16 ft x 15 ft | Main level | 15 ft | |
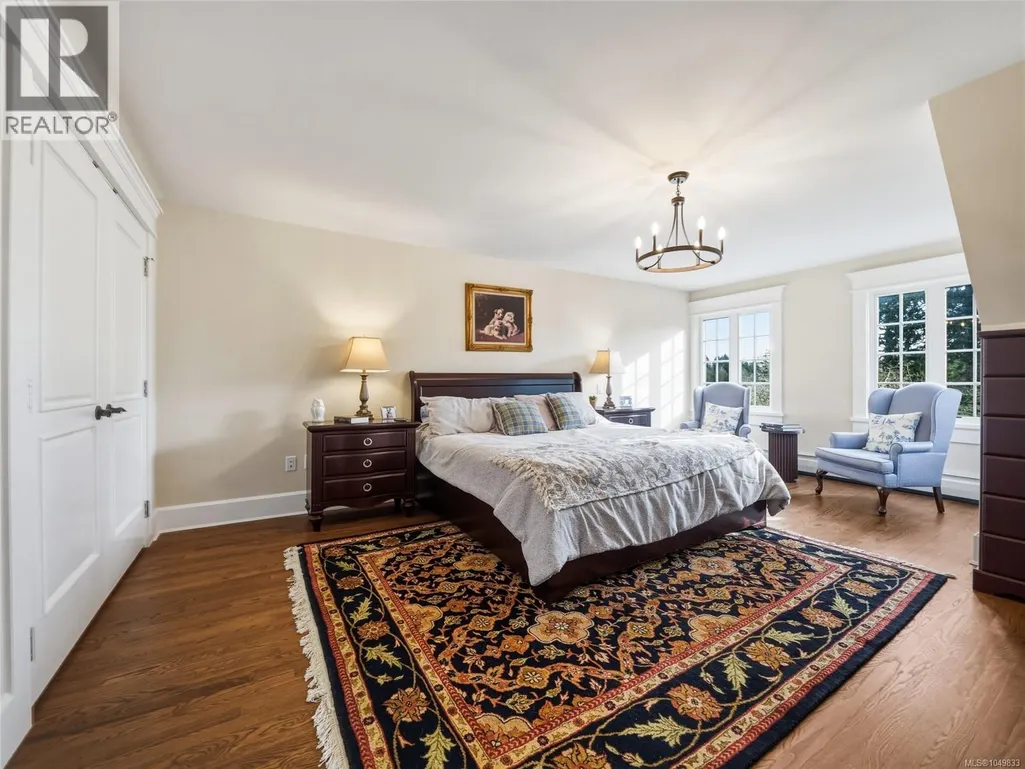
| Primary Bedroom | 17 ft x 22 ft | Second level | 22 ft | |
| Sauna | 4 ft x 10 ft | Lower level | 10 ft | |
| Sunroom | 17 ft x 20 ft | Main level | 20 ft | |
| Utility room | 14 ft x 14 ft | Lower level | 14 ft |
Amenities
- Views
- New Construction
- Adult 55+
- Lease To Own
- No Strata Fees
- Furnished
- Primary On Main
- Air Conditioning
- Seller Finance
- Green
- Fixer Upper
- Horse
- Golf
- Fireplace
- Deck
- Garage
- Basement
- Pool

Property vs Single Family Average in V9E 1H7
Price
Year Built
In The Neighbourhood
Just Listed
Saanich
$ 2,649,900
- Type
- Single Family
- Size
- 3,550 SqFt
- Rooms
- 3 Beds + 4 Baths
eXp Realty
Edmonton
$ 565,000
- Type
- Single Family
- Size
- 1,465 SqFt
- Rooms
- 4 Beds + 3.5 Baths
The Foundry Real Estate Company Ltd
Edmonton
$ 639,998
- Type
- Single Family
- Size
- 1,612 SqFt
- Rooms
- 3 Beds + 2.5 Baths
Royal Lepage Arteam Realty
Edmonton
$ 649,998
- Type
- Single Family
- Size
- 1,512 SqFt
- Rooms
- 3 Beds + 2.5 Baths
Royal Lepage Arteam Realty
Saanich
$ 2,658,000
- Type
- Single Family
- Size
- 3,490 SqFt
- Rooms
- 5 Beds + 3 Baths
Coldwell Banker Oceanside Real Estate

 Copyright 2026 by the REALTORS® Association of Edmonton. All rights reserved.
Data is deemed reliable but is not guaranteed accurate by the REALTORS® Association of Edmonton.
The trademarks REALTOR®, REALTORS® and the REALTOR® logo are controlled by The Canadian Real Estate Association (CREA) and identify real estate professionals who are members of CREA. The trademarks MLS®, Multiple Listing Service® and the associated logos are owned by CREA and identify the quality of
Copyright 2026 by the REALTORS® Association of Edmonton. All rights reserved.
Data is deemed reliable but is not guaranteed accurate by the REALTORS® Association of Edmonton.
The trademarks REALTOR®, REALTORS® and the REALTOR® logo are controlled by The Canadian Real Estate Association (CREA) and identify real estate professionals who are members of CREA. The trademarks MLS®, Multiple Listing Service® and the associated logos are owned by CREA and identify the quality of