

















Address
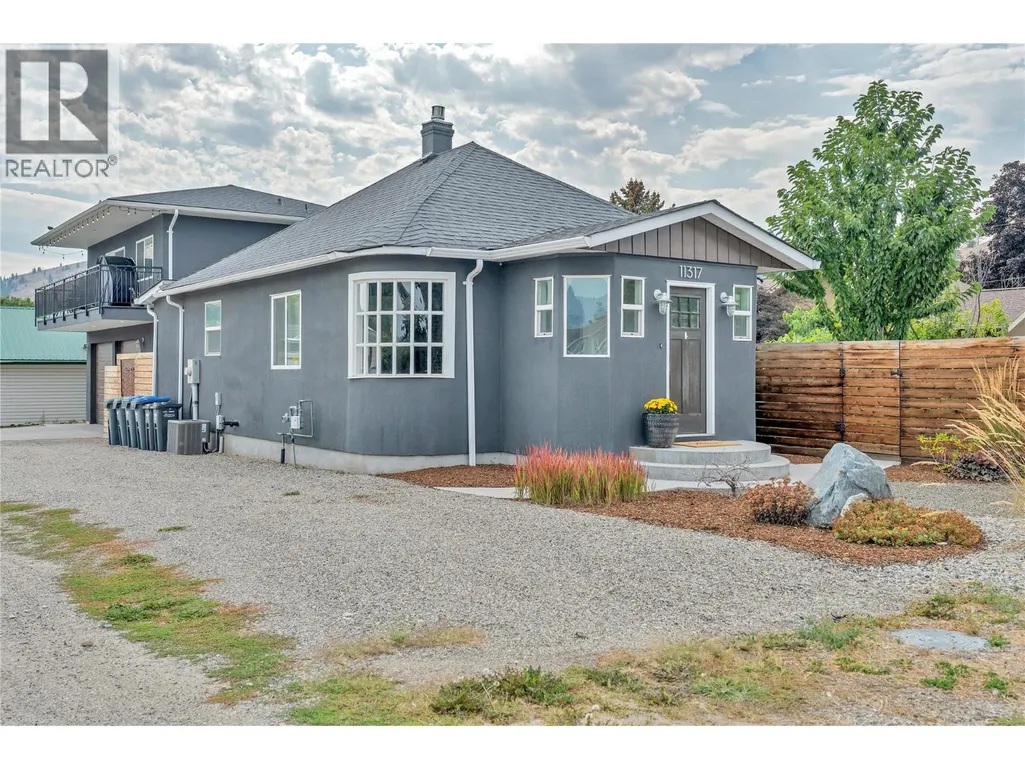
11317 Prairie Valley Road, Summerland, BC
Price
$ 899,000
Property Attributes
- ID#10399629
- TypeSingle Family
- Listing Status Active
- MunicipalitySummerland
- CitySummerland
- AreaSummerland
- NeighbourhoodSummerland Rural
- Postal CodeV0H 1Z8
- StyleBungalow, Other
- Year Built1945
- Price$ 899,000
- Bedrooms4
- Bathrooms3
- Half Bathrooms0
- Sqr Footage1706
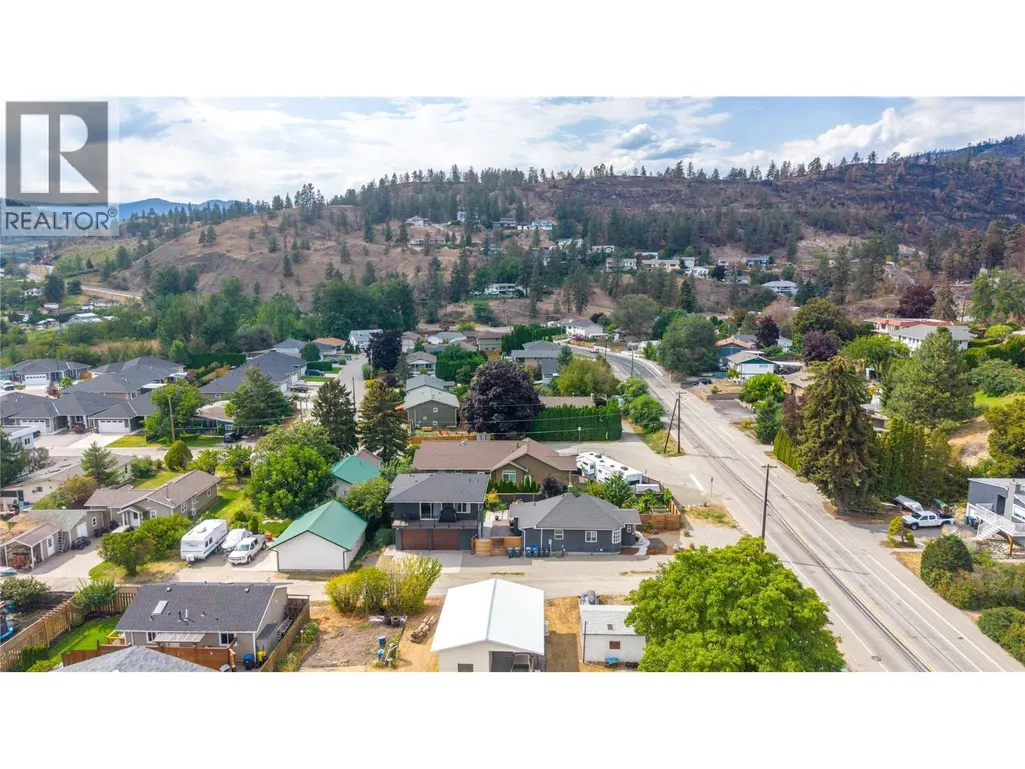
- Lot Size0.17 Acres
Data Source:
Canadian Real Estate Association (CREA)
Property Description
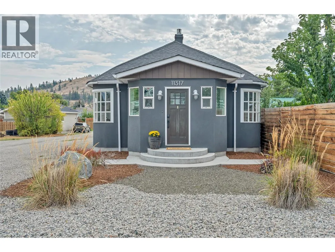
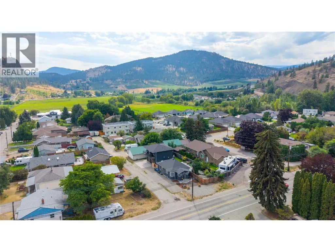
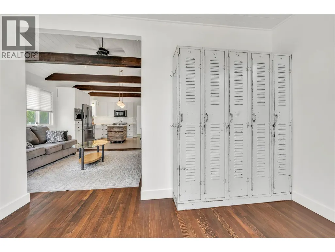
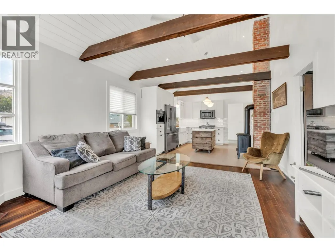
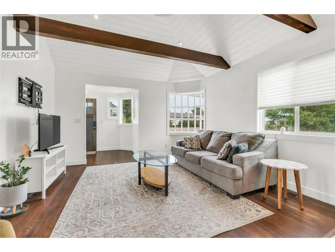
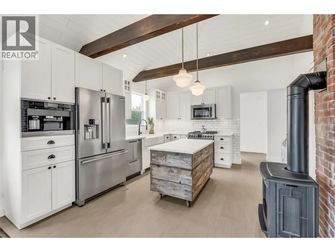
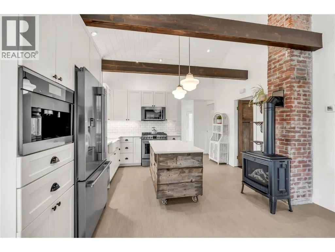
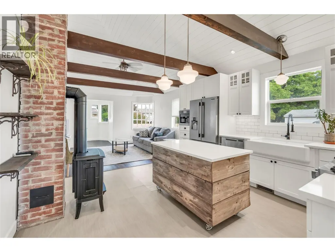
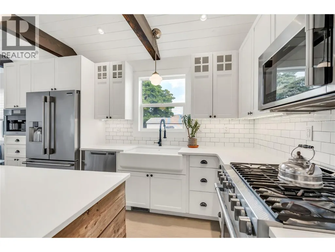
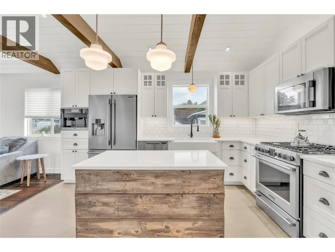
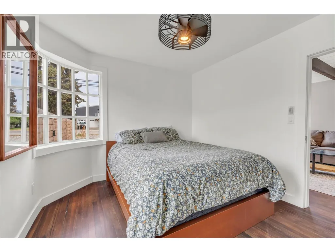
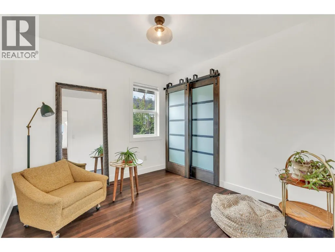
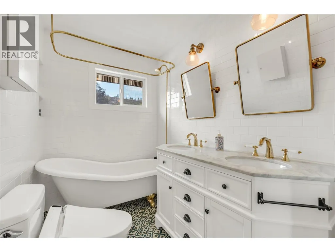
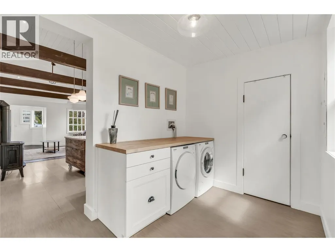
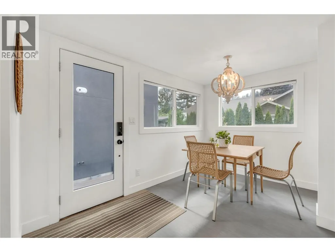
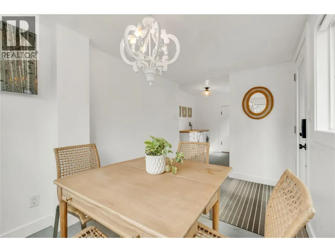
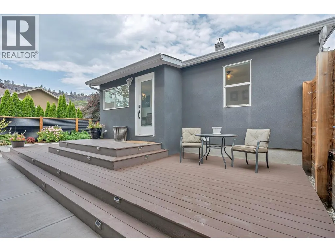
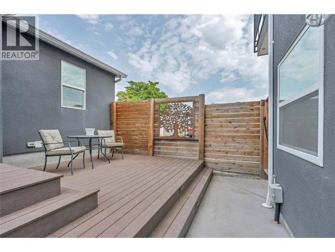
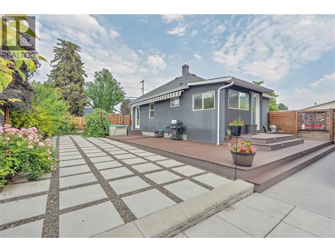
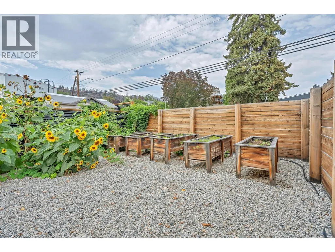
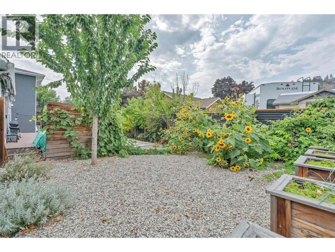
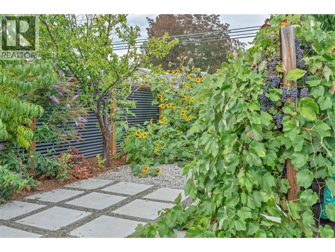
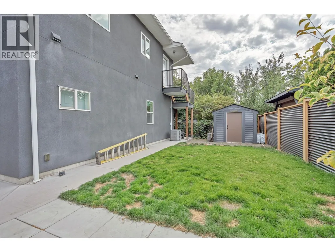
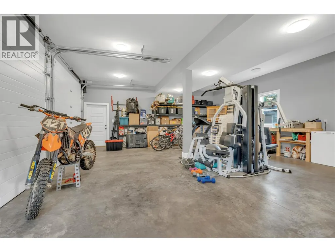
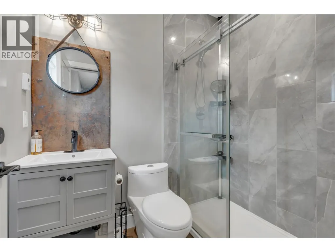
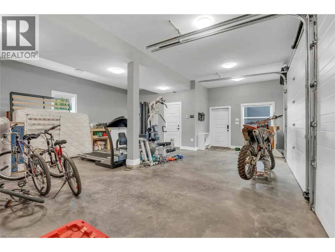
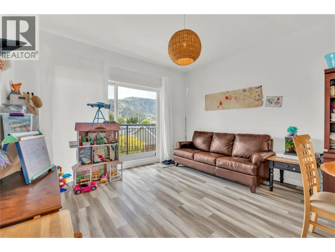
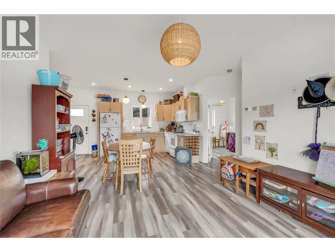
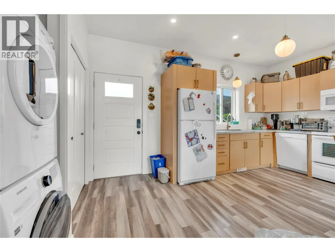
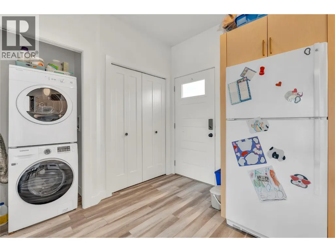
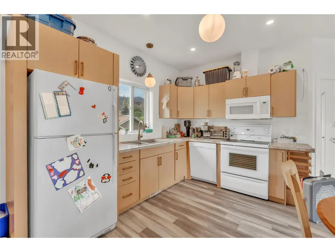
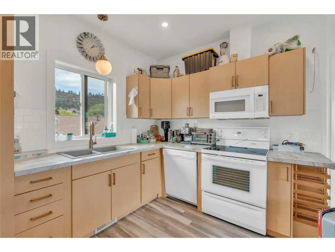
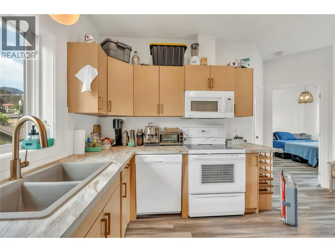
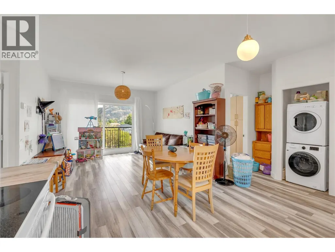
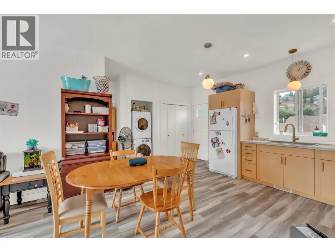
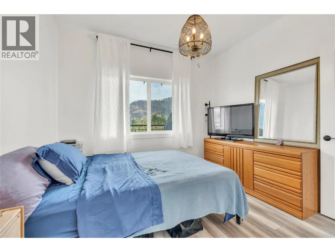
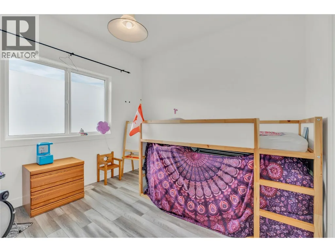
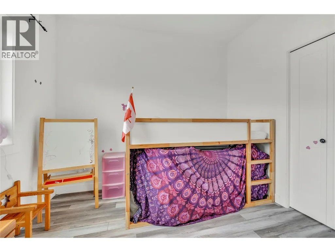
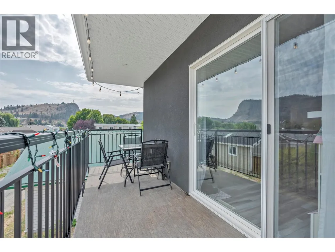
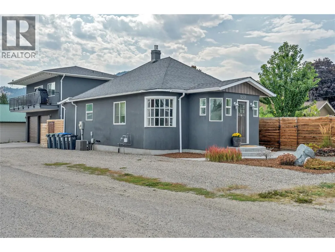
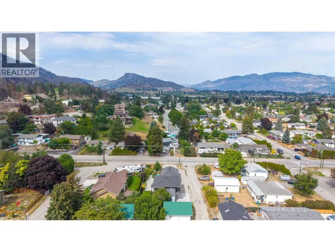
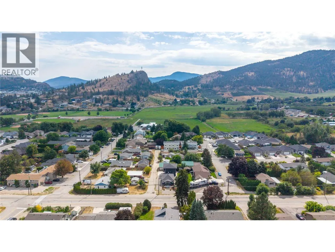
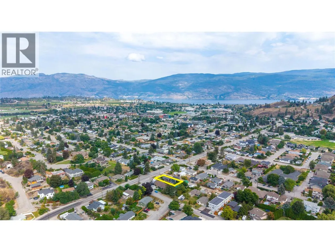
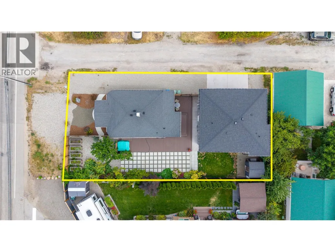
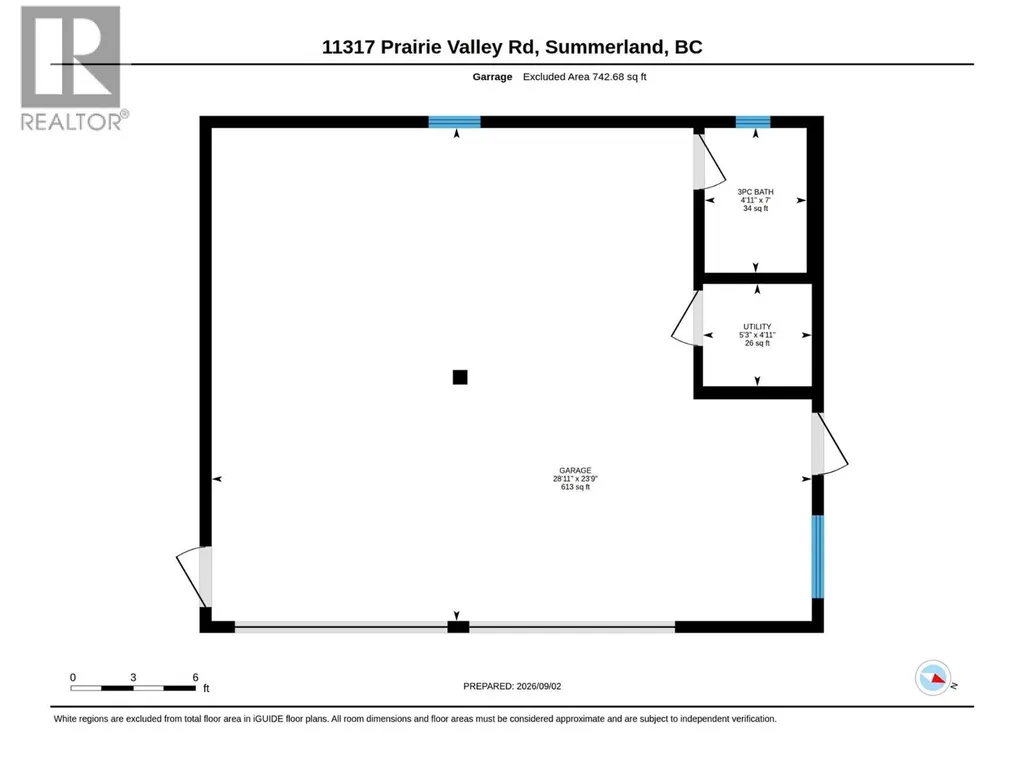
A truly exceptional property and a rare find in Summerland! This unique package combines a beautifully renovated main home, a newer detached carriage house, an impressive 750 sq. ft. double garage and plenty of outdoor space—all offering incredible flexibility for today’s lifestyle. The 2-bedroom, 1-bathroom main home has been extensively renovated to a high standard with quality finishes throughout. The stunning kitchen features birch dovetail soft-close cabinetry, Cambria quartz countertops, under-cabinet lighting, a built-in Miele coffee maker, Fisher & Paykel appliances and a double-drawer dishwasher. The luxurious 5-piece bathroom feels like your own private retreat with a clawfoot tub, double sinks, quartz counters and heated floors. Built in 2020, the detached carriage house provides an excellent revenue opportunity, private accommodations for family or a fantastic space for guests, complete with 2 bedrooms, a full bathroom and its own laundry. Below is an incredible 750 sq. ft. double garage featuring heated floors and its own 3-piece bathroom—ideal for vehicles, toys, hobbies or home gym. Outside, enjoy multiple decks and patios, raised garden beds, a fenced and private yard, hot tub plus ample parking for an RV or boat. With two separate living spaces, four bedrooms in total, 3 bathrooms total, outstanding garage space and so many possibilities, this is much more than a home—it’s a property that is incredibly difficult to duplicate. Book your showing today! (id:7434)
* Sold date and price as reported on the RAE's MLS® System.
General Features
| Features | Level lot |
|---|---|
| Community Features | Seniors Oriented |
| Property Type | Single Family |
| Neighbourhood | Summerland Rural |
| Building Appliances | Range, Dishwasher, Dryer, Range - Gas, Microwave, Washer |
| Building Architectural Style | Bungalow, Other |
| Building Cooling Type | Central air conditioning |
| Parking Space Total | 4 |
| Building Type | House |
| Ownership Type | Freehold |
| Building.StoriesTotal | 1 |
Interior Features
| Building Fireplace Present | True |
|---|---|
| Building Fireplace Total | 1 |
| Building Fireplace Type | Unknown |
| Building Heating Type | Forced air, See remarks |
| Basement Type | Partial |
| Construction Style Attachment | Detached |
| Fireplace Fuel | Gas |
| Living Area Range | 1706 |
| Bedrooms | 4 |
Exterior Features
| ViewType | Mountain view |
|---|---|
| Building Roof Material | Asphalt shingle |
| Building Roof Style | Unknown |
| Landscape Features | Level, Underground sprinkler |
| Sewer | Municipal sewage system |
| Exterior Finish | Stucco |
| Fence Type | Fence |
Room Details
| Room | Dimensions | Level | Flooring | Details |
|---|---|---|---|---|
| 3pc Bathroom | 7' x 4'11'' | Main level | ||
| 4pc Bathroom | 9'9'' x 5'8'' | Main level | ||
| Bedroom | 9'10'' x 9'5'' | Main level | ||
| Dining room | 7'3'' x 7'7'' | Main level | ||
| Foyer | 11'3'' x 5'8'' | Main level | ||
| Kitchen | 13'0'' x 14'0'' | Main level | ||
| Laundry room | 13'6'' x 10'11'' | Main level | ||
| Living room | 13'1'' x 12'10'' | Main level | ||
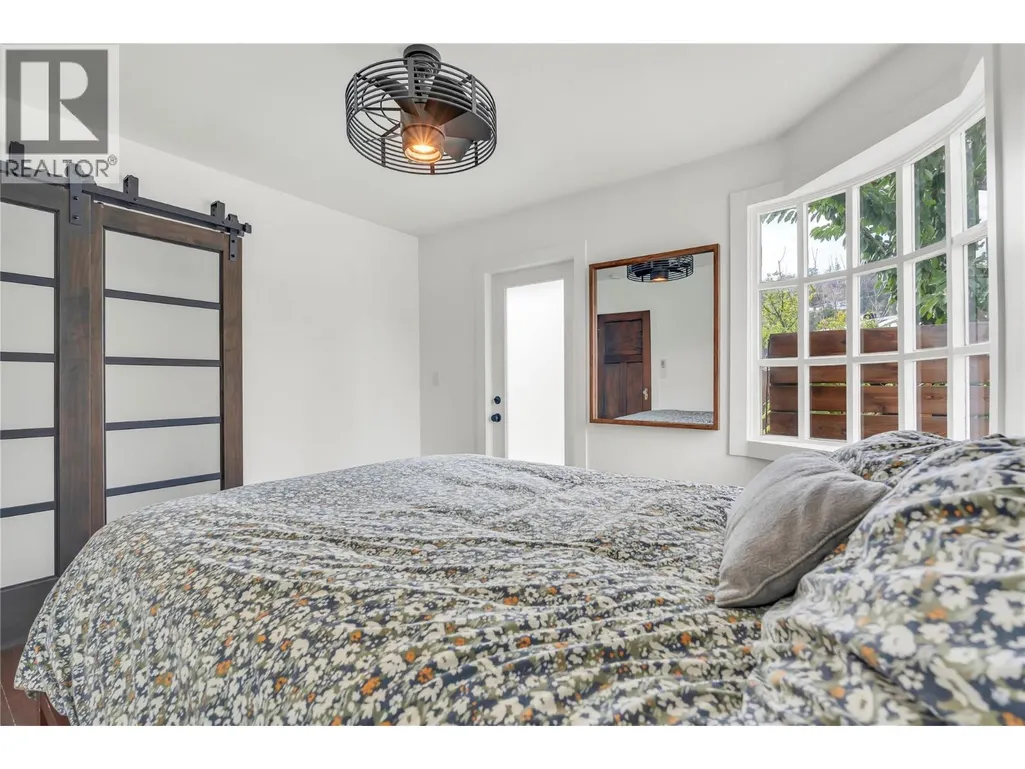
| Primary Bedroom | 9'11'' x 11'4'' | Main level |
Amenities
- Views
- New Construction
- Adult 55+
- Lease To Own
- No Strata Fees
- Furnished
- Primary On Main
- Air Conditioning
- Seller Finance
- Green
- Fixer Upper
- Horse
- Golf
- Fireplace
- Deck
- Garage
- Basement
- Pool

Property vs Single Family Average in V0H 1Z8
Price
Year Built
In The Neighbourhood
Just Listed
Summerland
$ 700,000
- Type
- Single Family
- Size
- 934 SqFt
- Rooms
- 3 Beds + 1 Baths
Fair Realty (Kelowna)
Summerland
$ 1,399,000
- Type
- Single Family
- Size
- 2,100 SqFt
- Rooms
- 4 Beds + 2 Baths
Summerland Realty Ltd.
Summerland
$ 1,400,000
- Type
- Single Family
- Size
- 3,410 SqFt
- Rooms
- 5 Beds + 3.5 Baths
Royal LePage Parkside Realty
Summerland
$ 1,295,000
- Type
- Single Family
- Size
- 2,478 SqFt
- Rooms
- 3 Beds + 2.5 Baths
Parker Real Estate
Summerland
$ 1,995,000
- Type
- Single Family
- Size
- 2,900 SqFt
- Rooms
- 4 Beds + 2.5 Baths
RE/MAX Orchard Country
Summerland
$ 1,599,000
- Type
- Single Family
- Size
- 4,723 SqFt
- Rooms
- 4 Beds + 2.5 Baths
Team 3000 Realty Ltd
Summerland
$ 3,198,000
- Type
- Single Family
- Size
- 3,024 SqFt
- Rooms
- 4 Beds + 2 Baths
Sotheby's International Realty Canada
Summerland
$ 820,000
- Type
- Single Family
- Size
- 2,531 SqFt
- Rooms
- 4 Beds + 2.5 Baths
RE/MAX Orchard Country
Princeton
$ 1,000,000
- Type
- Single Family
- Size
- 3,229 SqFt
- Rooms
- 5 Beds + 3 Baths
FaithWilson Christies International Real Estate
Summerland
$ 1,699,000
- Type
- Single Family
- Size
- 1,753 SqFt
- Rooms
- 3 Beds + 2 Baths
Royal LePage Locations West

 Copyright 2026 by the REALTORS® Association of Edmonton. All rights reserved.
Data is deemed reliable but is not guaranteed accurate by the REALTORS® Association of Edmonton.
The trademarks REALTOR®, REALTORS® and the REALTOR® logo are controlled by The Canadian Real Estate Association (CREA) and identify real estate professionals who are members of CREA. The trademarks MLS®, Multiple Listing Service® and the associated logos are owned by CREA and identify the quality of
Copyright 2026 by the REALTORS® Association of Edmonton. All rights reserved.
Data is deemed reliable but is not guaranteed accurate by the REALTORS® Association of Edmonton.
The trademarks REALTOR®, REALTORS® and the REALTOR® logo are controlled by The Canadian Real Estate Association (CREA) and identify real estate professionals who are members of CREA. The trademarks MLS®, Multiple Listing Service® and the associated logos are owned by CREA and identify the quality of