
Address
102 Ridgewood Drive, Princeton, BC
Price
$ 595,000
Property Attributes
- ID#10395041
- TypeSingle Family
- Listing Status Active
- MunicipalityPrinceton
- CityPrinceton
- AreaPrinceton
- NeighbourhoodPrinceton
- Postal CodeV0X 1W0
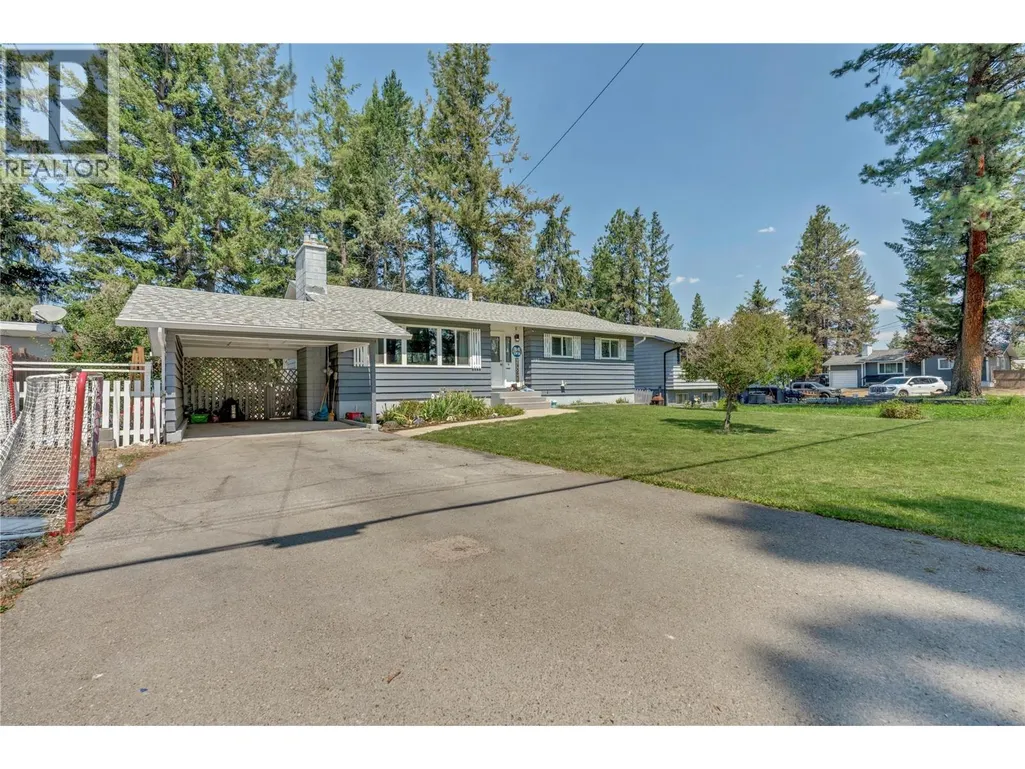
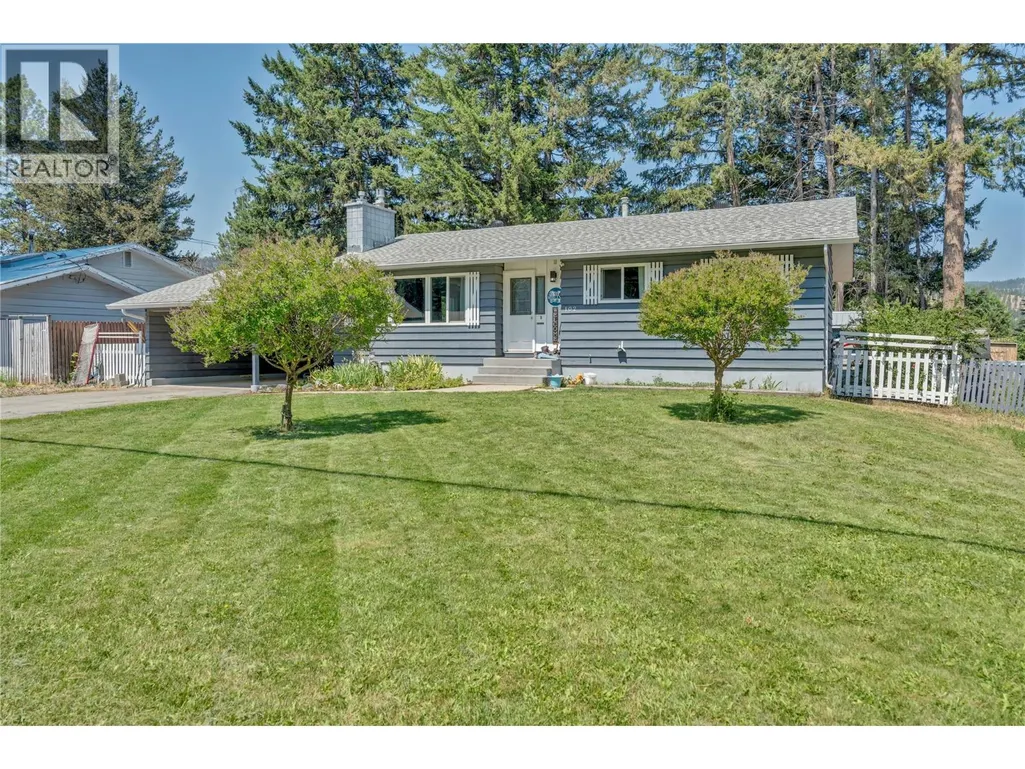
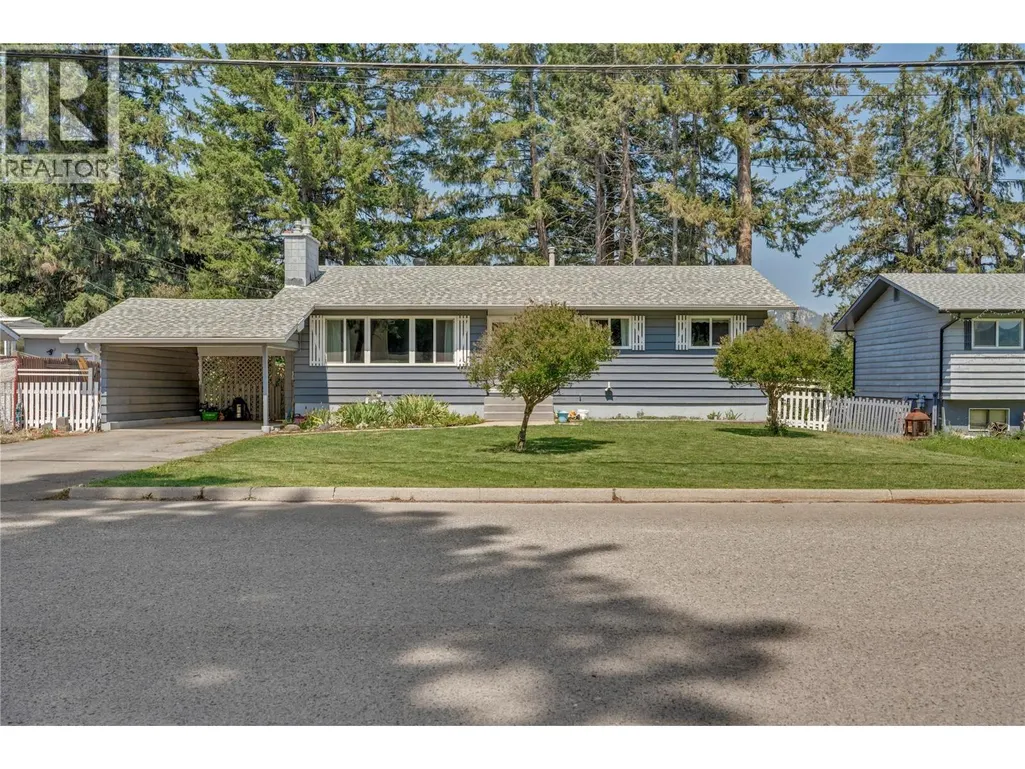
- StyleRanch
- Year Built1970
- Price$ 595,000
- Bedrooms4
- Bathrooms2
- Half Bathrooms1
- Sqr Footage2284
- Lot Size0.17 Acres
Data Source:
Canadian Real Estate Association (CREA)
Property Description
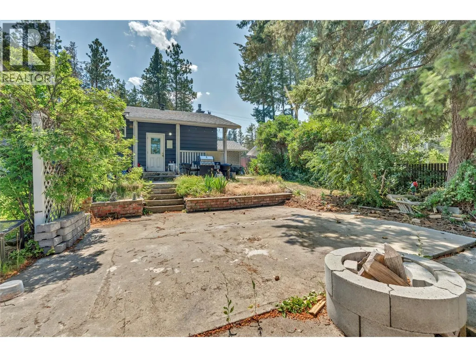
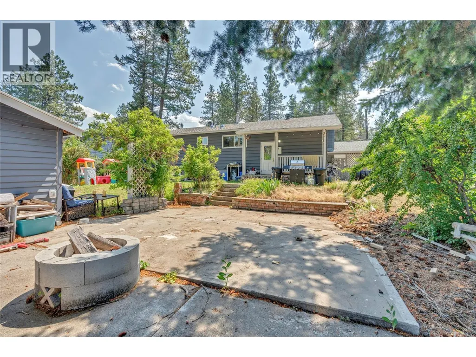
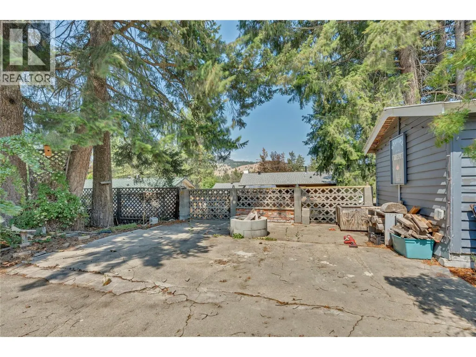
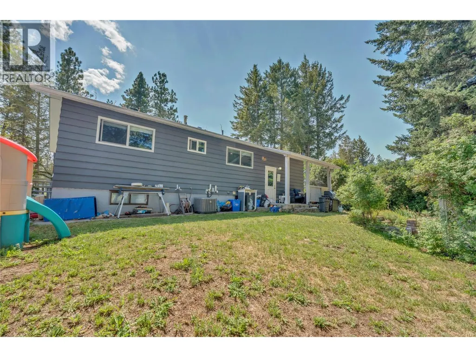
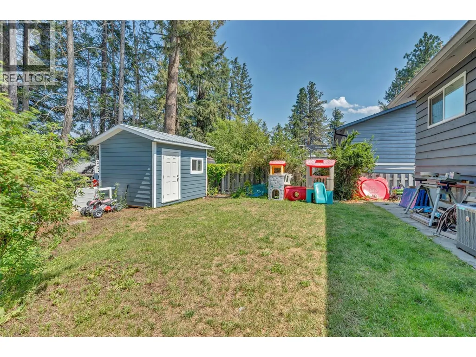

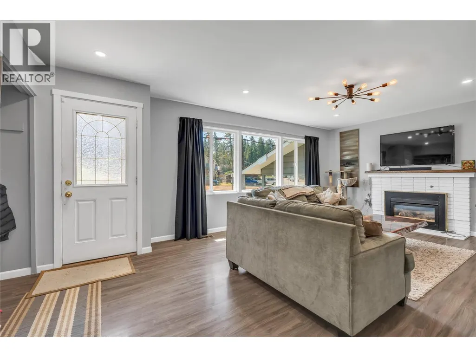
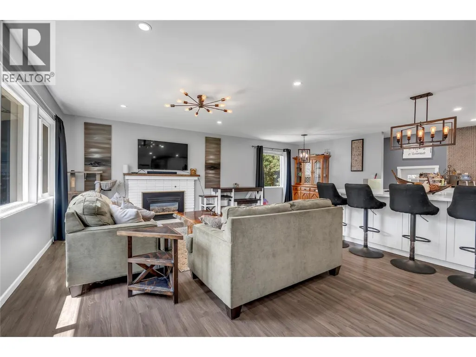
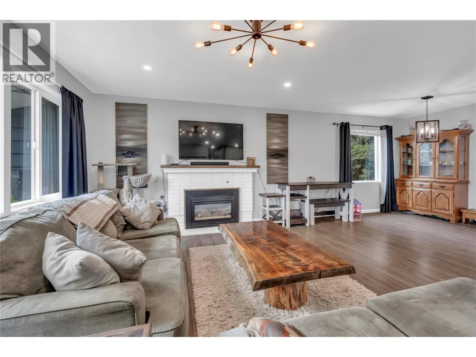
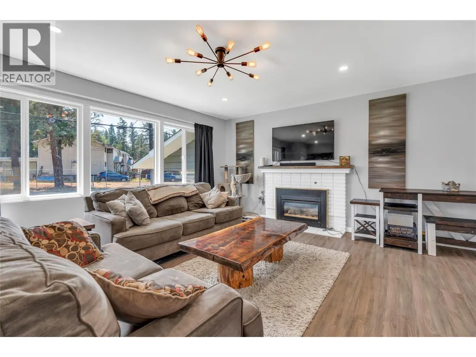
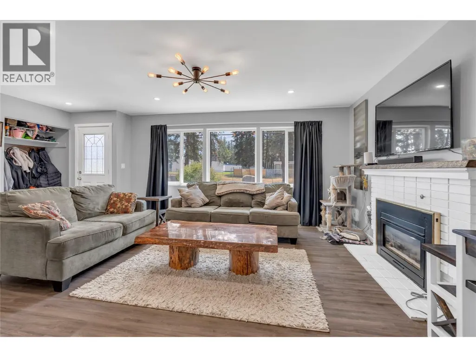
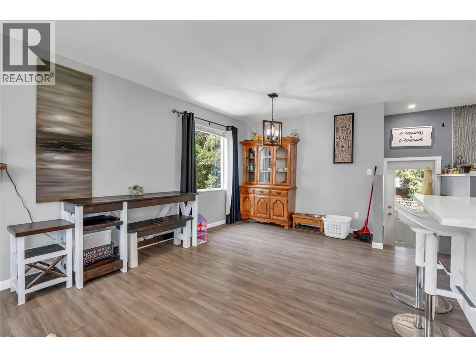
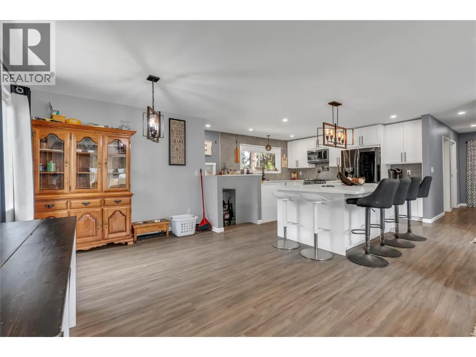
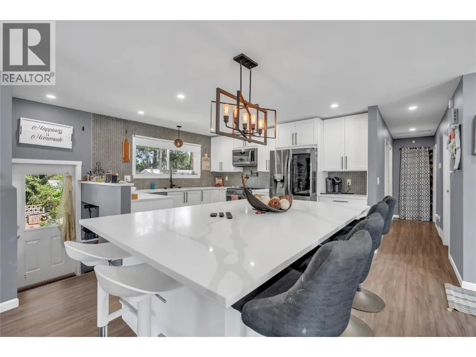
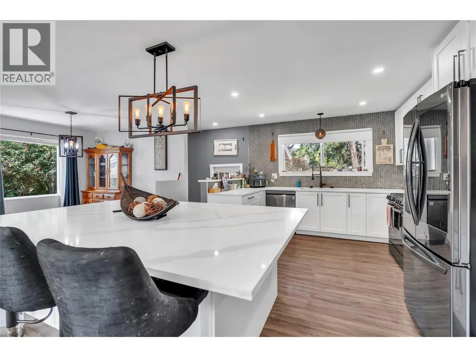
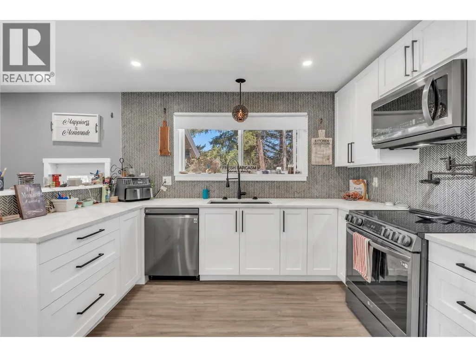
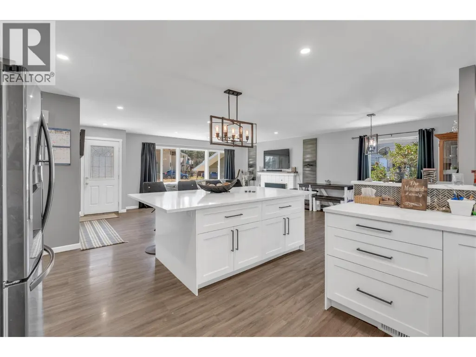
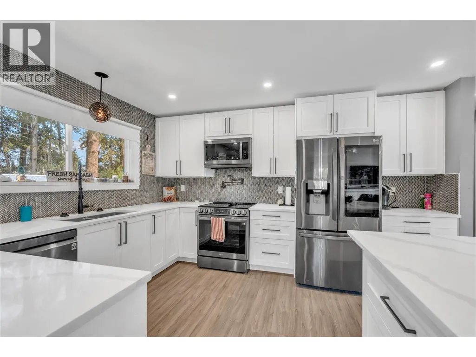
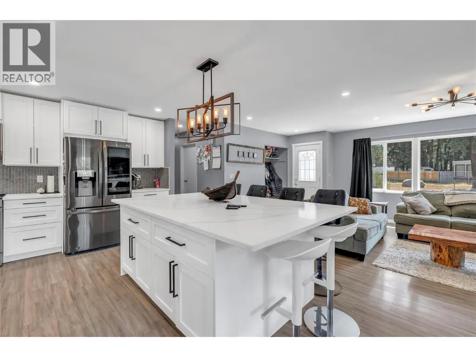
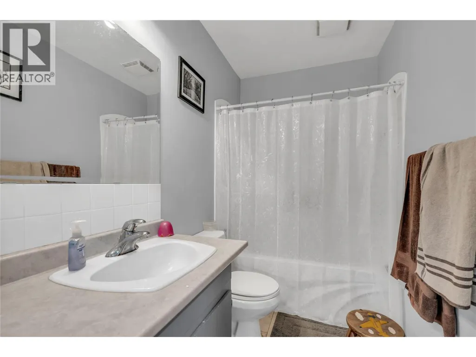
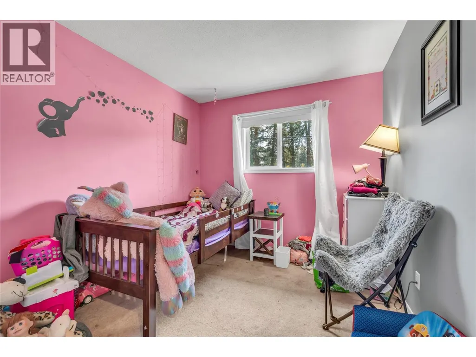
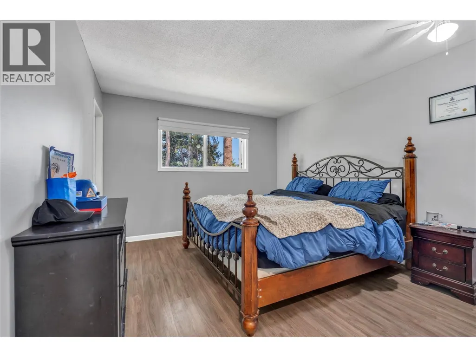
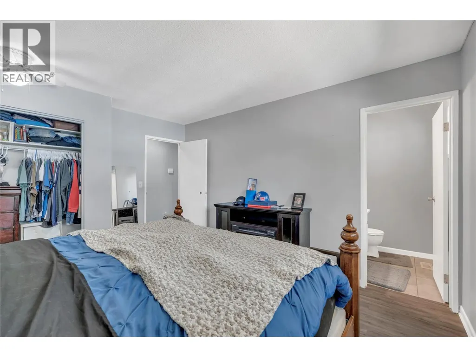
Renovated & Unbeatably Located. Everything you’ve been searching for is right here at 102 Ridgewood Drive! This turn-key 4 bedroom / 2.5 bath gem has been thoughtfully updated, offering true peace of mind and modern style for its next owner. From the minute you walk in, you’ll love the light-filled layout, pristine modern updates, and seamless blend of gathering spaces and private retreats. The updated kitchen and living room make great space for friends and family. Location is everything, and this address delivers. Enjoy ultimate convenience with the hospital and neighborhood school just around the corner. Less time in traffic means more time enjoying your gorgeous new home. Don't miss this rare combination of renovations and a prime location—schedule your showing before it's gone! (id:7434)
* Sold date and price as reported on the RAE's MLS® System.
General Features
| Property Type | Single Family |
|---|---|
| Neighbourhood | Princeton |
| Amenities | Schools |
| Building Appliances | Refrigerator, Dishwasher, Dryer, Oven - Electric, Microwave, Washer |
| Building Architectural Style | Ranch |
| Building Cooling Type | Central air conditioning |
| Building Type | House |
| Ownership Type | Freehold |
| Building.StoriesTotal | 1 |
Interior Features
| Building Fireplace Present | True |
|---|---|
| Building Fireplace Total | 2 |
| Building Fireplace Type | Unknown |
| Building Heating Type | Forced air, See remarks |
| Basement Type | Full |
| Construction Style Attachment | Detached |
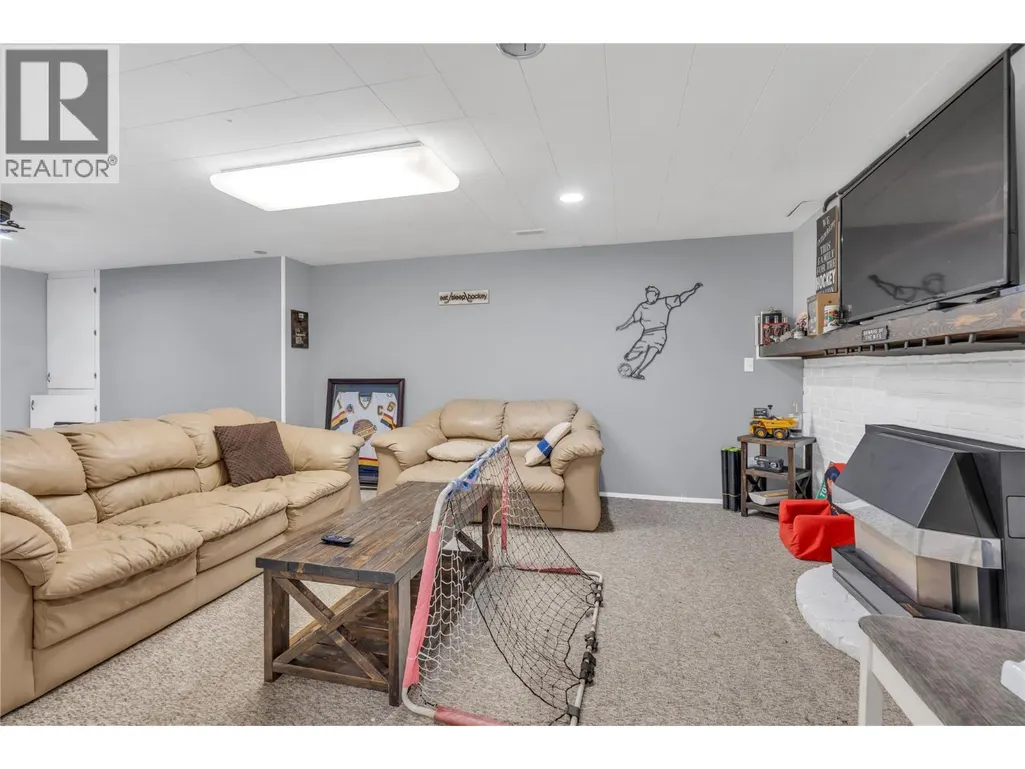
| Fireplace Fuel | Gas |
| Living Area Range | 2284 |
| Bedrooms | 4 |
Exterior Features
| Land Amenities | Schools |
|---|---|
| Landscape Features | Landscaped |
| Sewer | Municipal sewage system |
Room Details
| Room | Dimensions | Level | Flooring | Details |
|---|---|---|---|---|
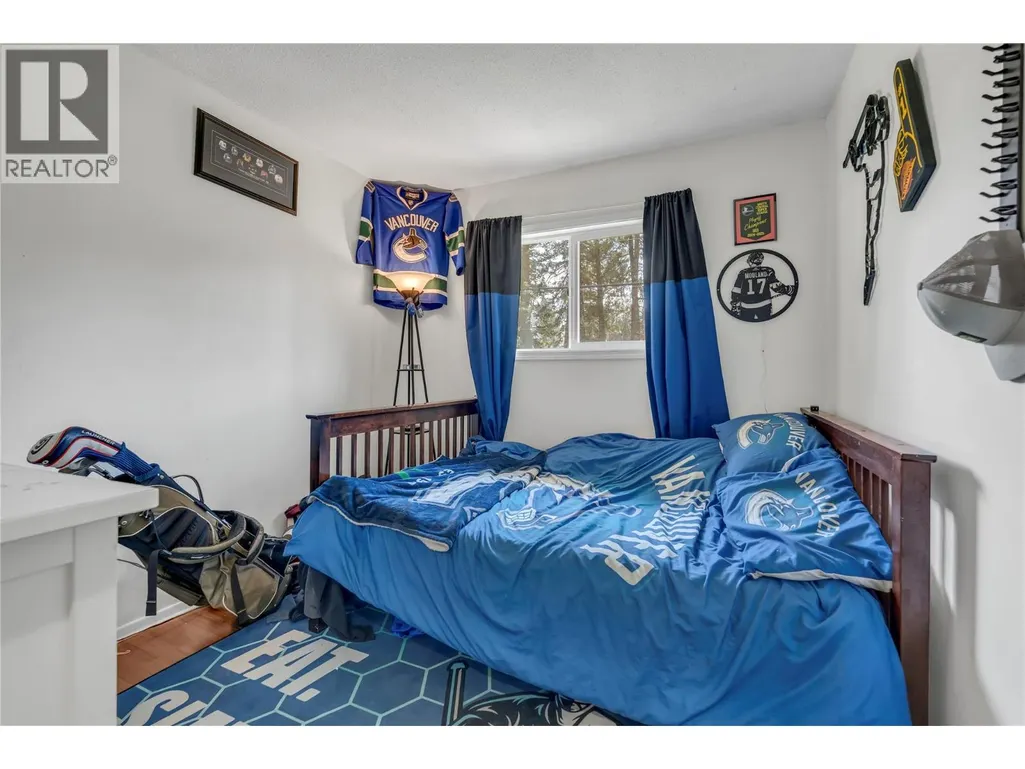
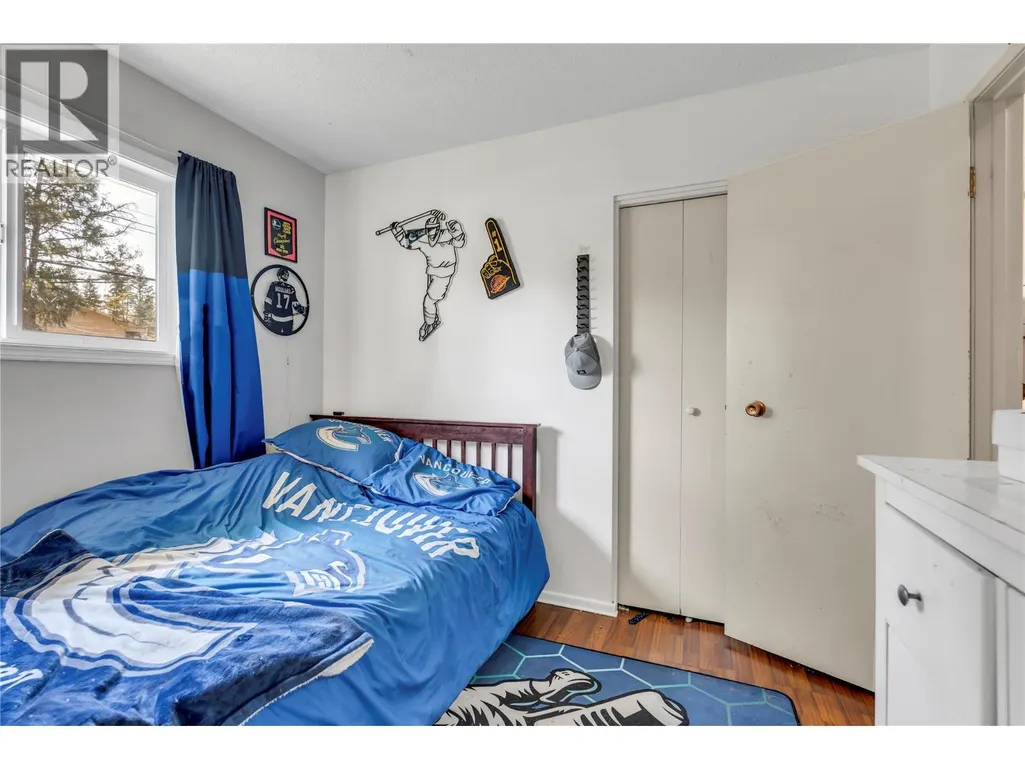
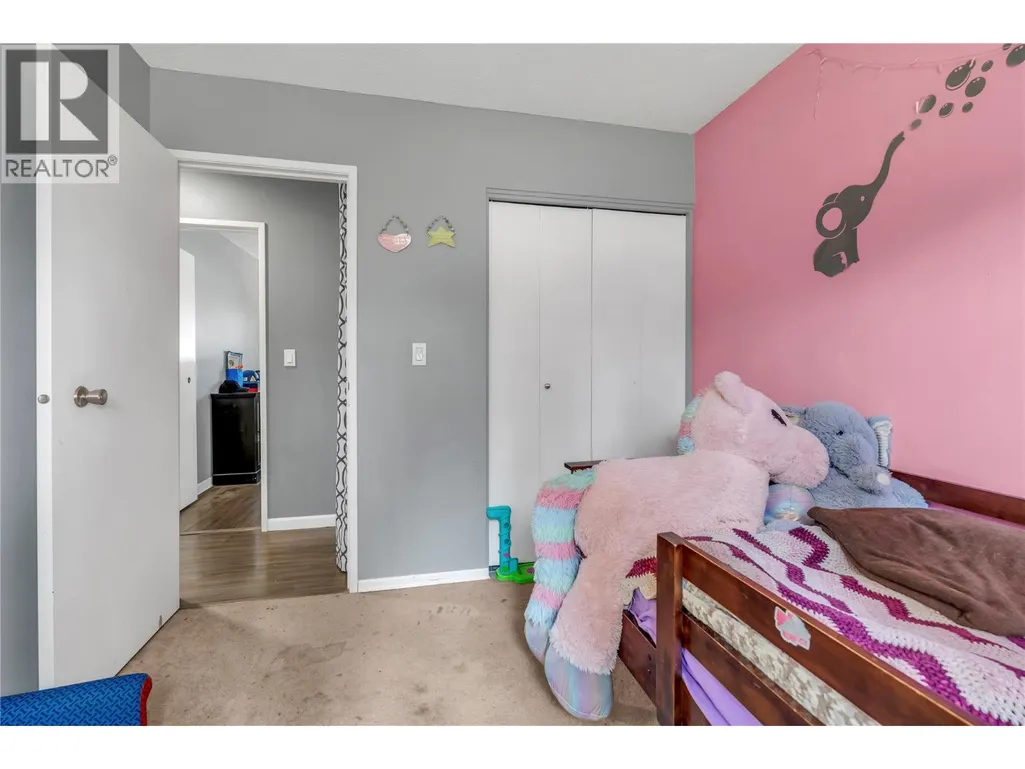
| Bedroom | 8'11'' x 9'11'' | Main level | ||
| Dining room | 10'8'' x 11'1'' | Main level | ||
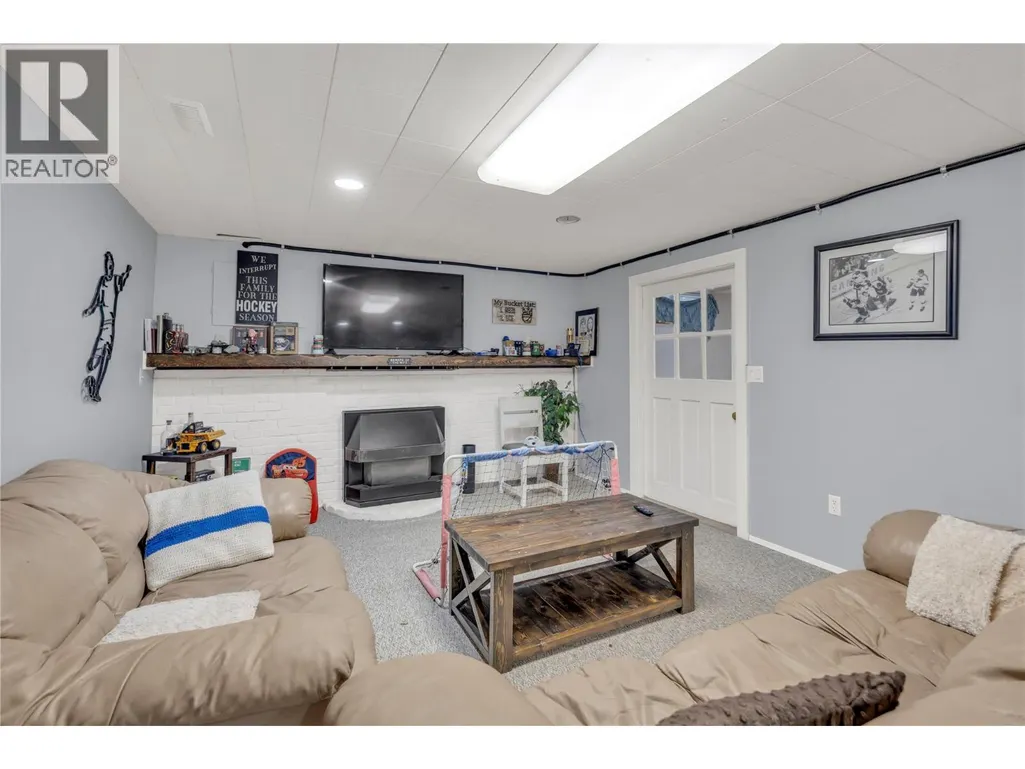
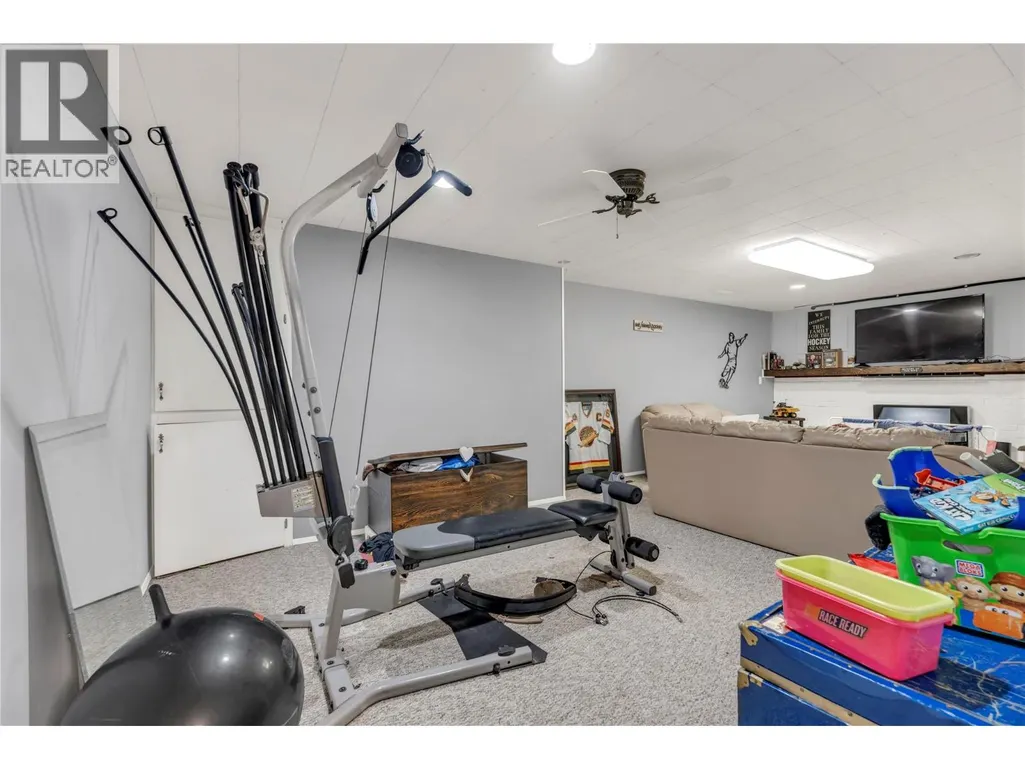
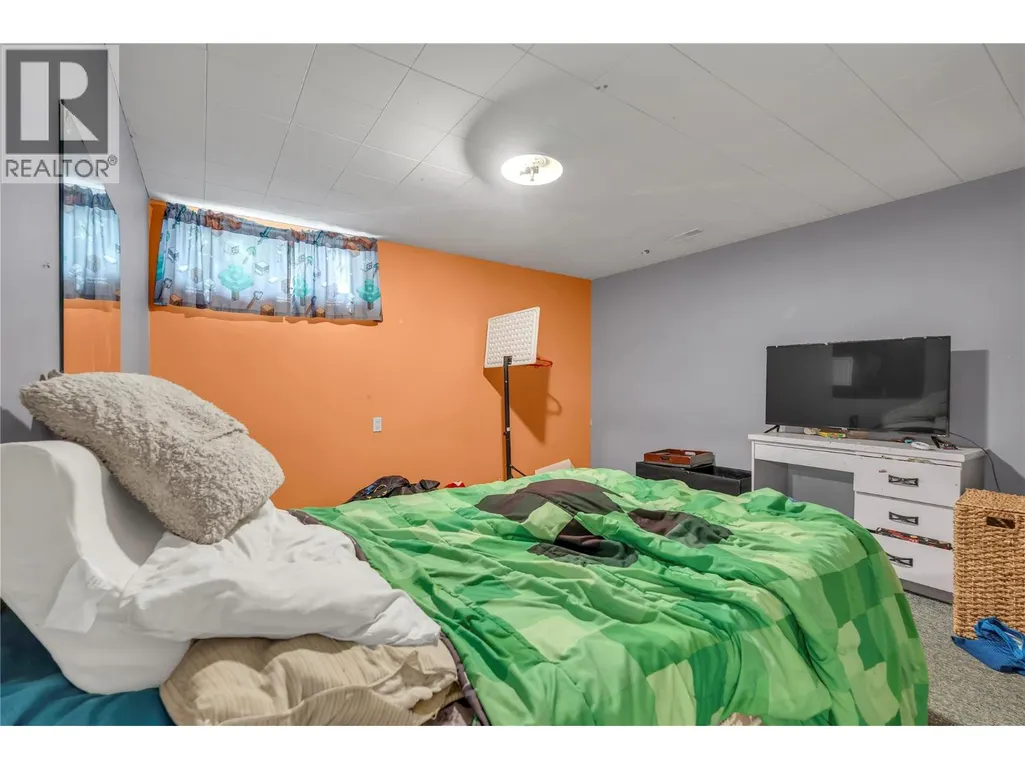
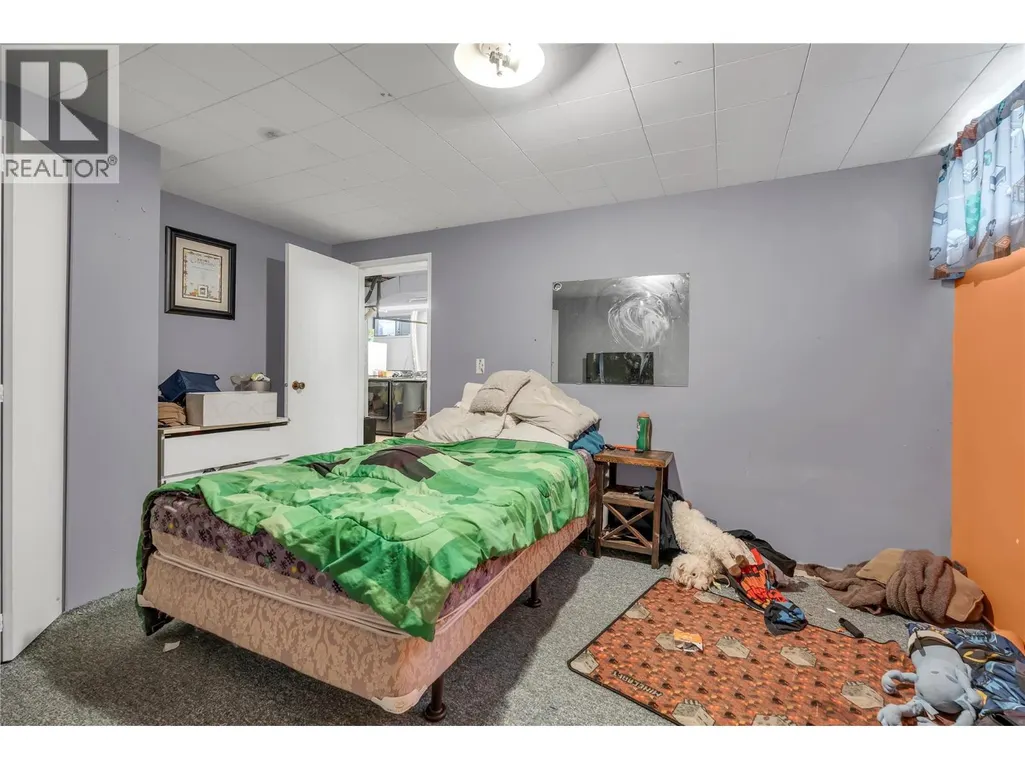
| Family room | 12'7'' x 25'1'' | Basement | ||
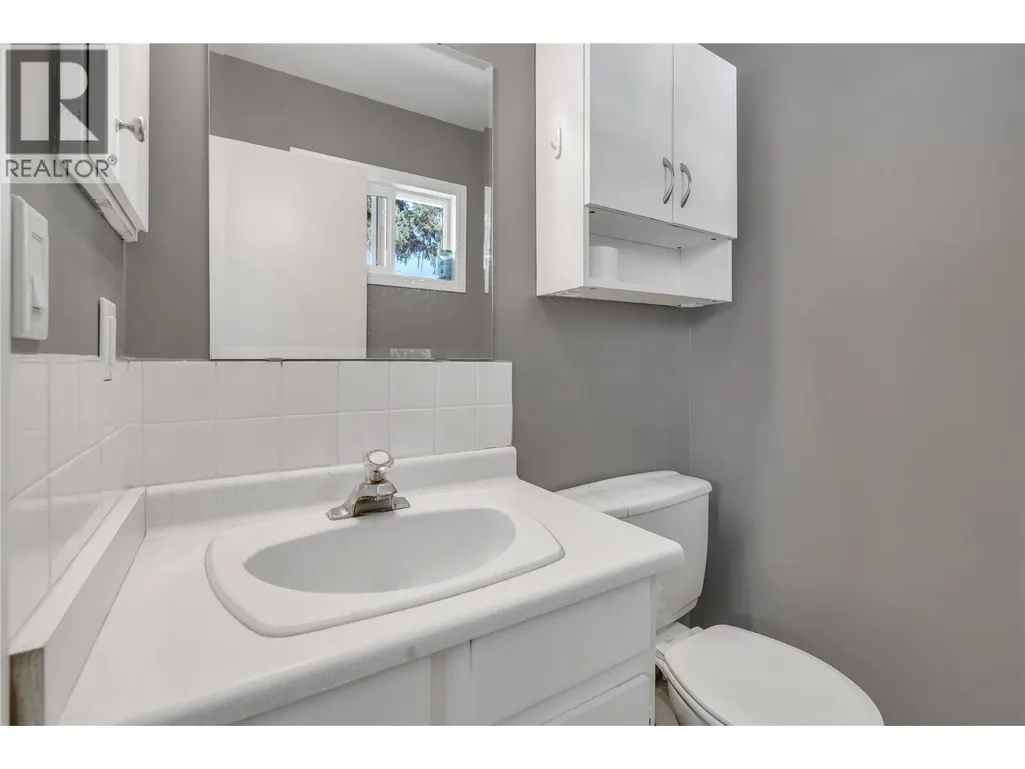
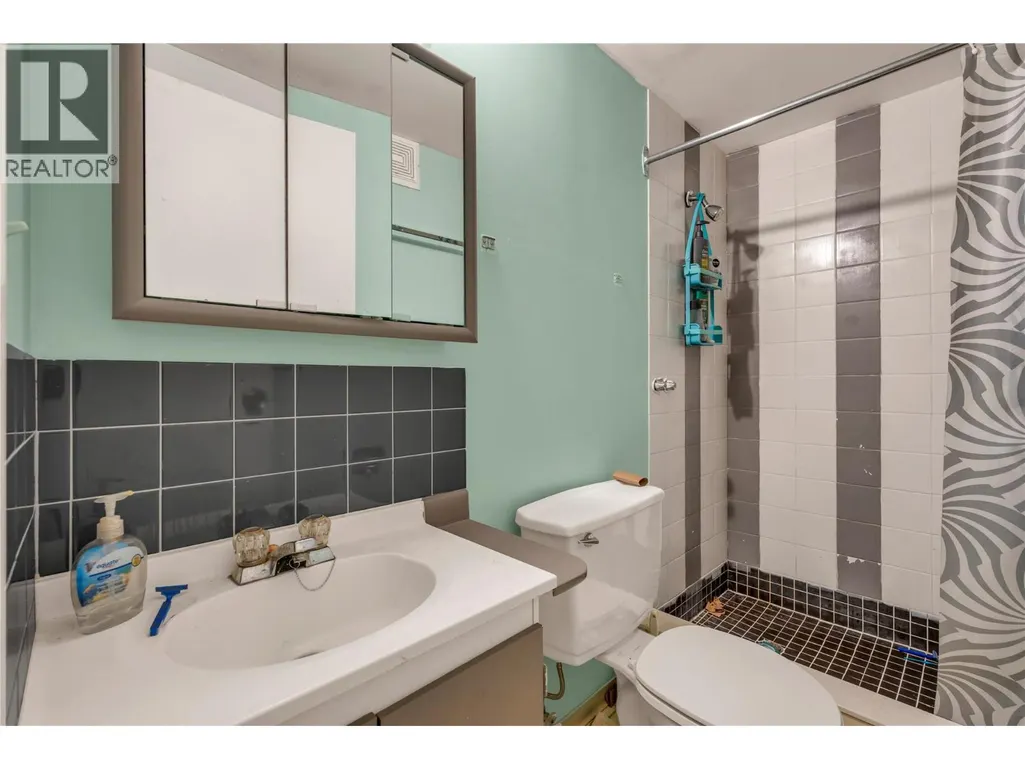
| Full bathroom | Measurements not available | Main level | ||
| Kitchen | 14'3'' x 14'6'' | Main level | ||
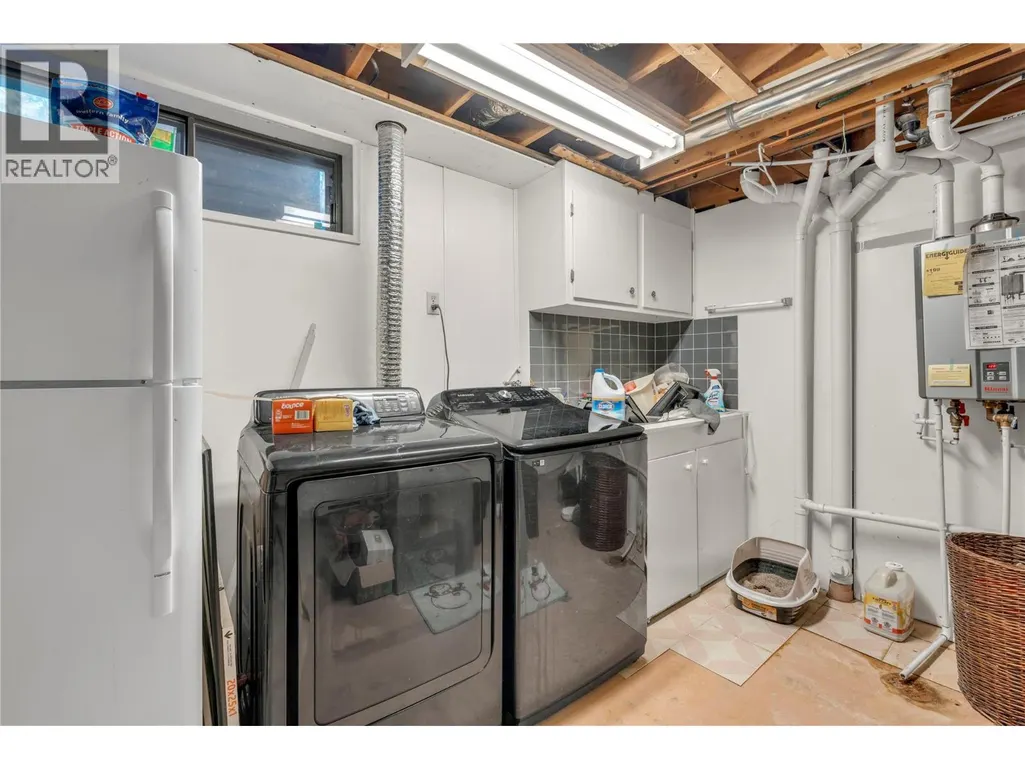
| Laundry room | 13' x 18'9'' | Basement | ||
| Living room | 11'10'' x 20'3'' | Main level | ||
| Partial ensuite bathroom | Measurements not available | Main level | ||
| Primary Bedroom | 13'6'' x 11'3'' | Main level | ||
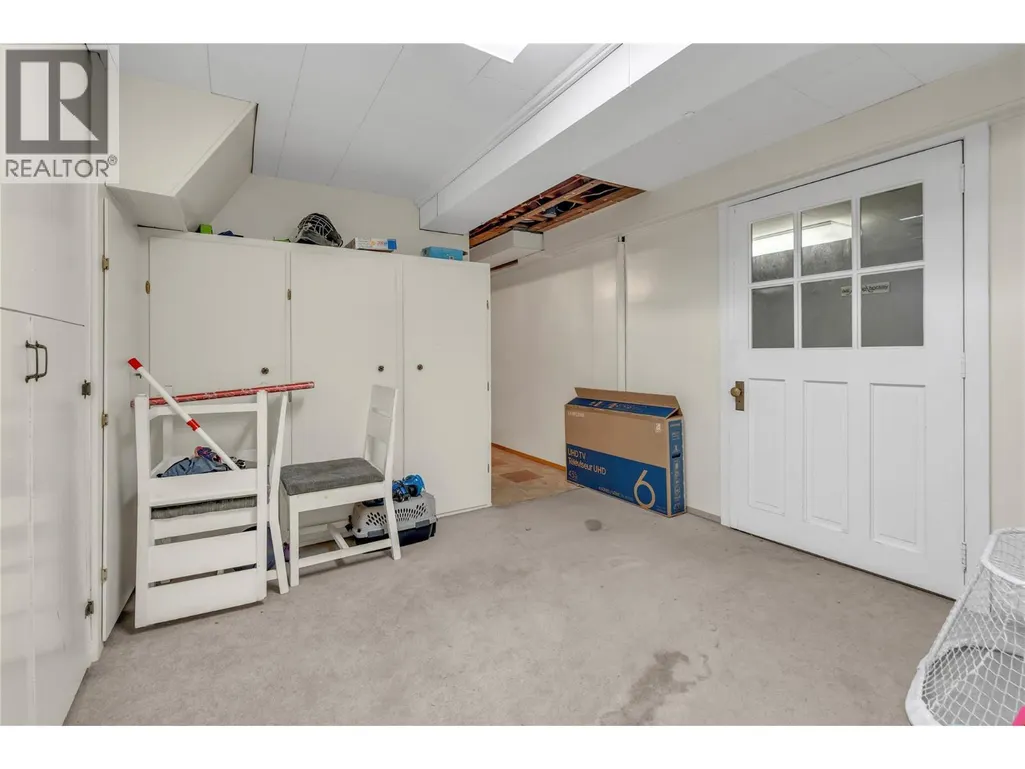
| Storage | 12'2'' x 10' | Basement | ||
| Workshop | 10' x 12'7'' | Basement |
Amenities
- Views
- New Construction
- Adult 55+
- Lease To Own
- No Strata Fees
- Furnished
- Primary On Main
- Air Conditioning
- Seller Finance
- Green
- Fixer Upper
- Horse
- Golf
- Fireplace
- Deck
- Garage
- Basement
- Pool

Property vs Single Family Average in V0X 1W0
Price
Year Built
In The Neighbourhood
Rural Rocky View County
$ 579,900
- Type
- Single Family
- Size
- 1,608 SqFt
- Rooms
- 3 Beds + 2.5 Baths
RE/MAX First
Princeton
$ 739,000
- Type
- Single Family
- Size
- 2,496 SqFt
- Rooms
- 4 Beds + 2.5 Baths
Canada Flex Realty Group
Princeton
$ 1,250,000
- Type
- Single Family
- Size
- 2,483 SqFt
- Rooms
- 3 Beds + 1.5 Baths
RED AND WHITE REALTY INC.
Princeton
$ 399,000
- Type
- Single Family
- Size
- 1,634 SqFt
- Rooms
- 5 Beds + 2 Baths
Century 21 Horizon West Realty
Princeton
$ 735,000
- Type
- Single Family
- Size
- 1,680 SqFt
- Rooms
- 3 Beds + 2 Baths
Century 21 Horizon West Realty
Princeton
$ 555,000
- Type
- Single Family
- Size
- 2,388 SqFt
- Rooms
- 3 Beds + 3 Baths
Royal LePage Princeton Realty
Princeton
$ 329,000
- Type
- Single Family
- Size
- 785 SqFt
- Rooms
- 2 Beds + 1 Baths
Canada Flex Realty Group
Rural Rocky View County
$ 779,900
- Type
- Single Family
- Size
- 2,408 SqFt
- Rooms
- 3 Beds + 2.5 Baths
RE/MAX First
Princeton
$ 539,900
- Type
- Single Family
- Size
- 2,016 SqFt
- Rooms
- 5 Beds + 2 Baths
Homelife Advantage Realty Ltd.
Princeton
$ 396,000
- Type
- Single Family
- Size
- 1,818 SqFt
- Rooms
- 3 Beds + 2 Baths
Century 21 Horizon West Realty
Rural Rocky View County
$ 769,000
- Type
- Single Family
- Size
- 2,223 SqFt
- Rooms
- 3 Beds + 3 Baths
First Place Realty

 Copyright 2026 by the REALTORS® Association of Edmonton. All rights reserved.
Data is deemed reliable but is not guaranteed accurate by the REALTORS® Association of Edmonton.
The trademarks REALTOR®, REALTORS® and the REALTOR® logo are controlled by The Canadian Real Estate Association (CREA) and identify real estate professionals who are members of CREA. The trademarks MLS®, Multiple Listing Service® and the associated logos are owned by CREA and identify the quality of
Copyright 2026 by the REALTORS® Association of Edmonton. All rights reserved.
Data is deemed reliable but is not guaranteed accurate by the REALTORS® Association of Edmonton.
The trademarks REALTOR®, REALTORS® and the REALTOR® logo are controlled by The Canadian Real Estate Association (CREA) and identify real estate professionals who are members of CREA. The trademarks MLS®, Multiple Listing Service® and the associated logos are owned by CREA and identify the quality of