

Address
6808 Moberly Lake Road S, Moberly Lake, BC
Price
$ 630,000
Property Attributes
- ID#10392638
- TypeSingle Family
- Listing Status Active
- MunicipalityMoberly Lake
- CityMoberly Lake
- AreaMoberly Lake
- NeighbourhoodMoberly Lake
- Postal CodeV0C 1X0
- StyleMulti-level
- Year Built2013
- Price$ 630,000
- Bedrooms2
- Bathrooms1
- Half Bathrooms0
- Sqr Footage995
- Lot Size0.42 Acres
Data Source:
Canadian Real Estate Association (CREA)
Property Description
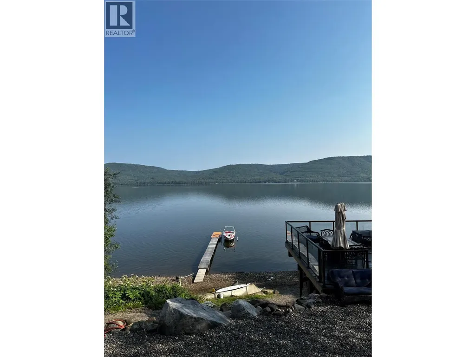
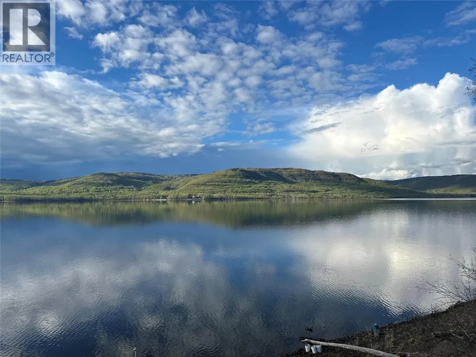
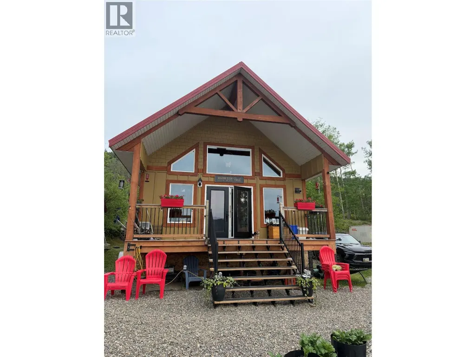
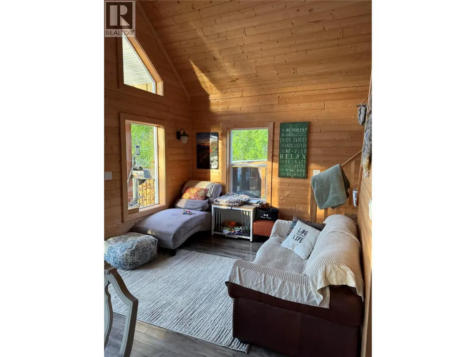
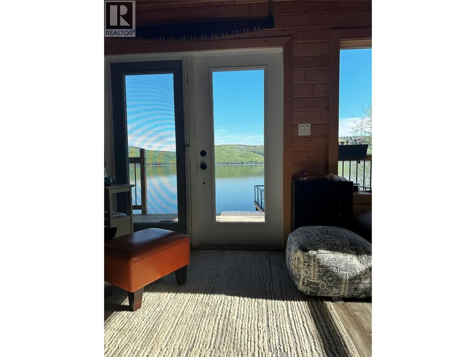
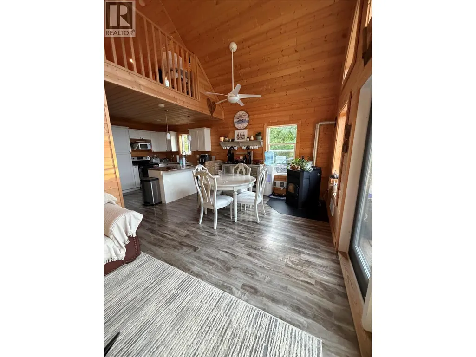
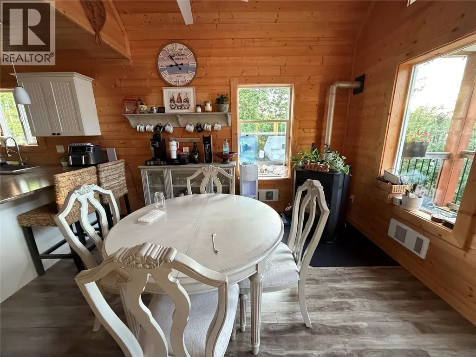
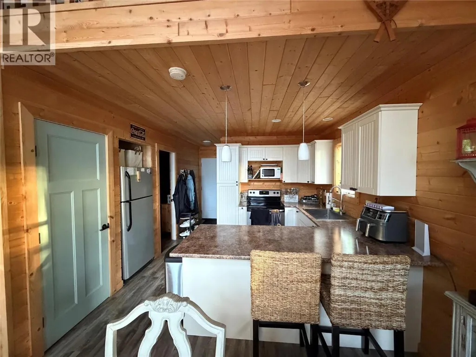
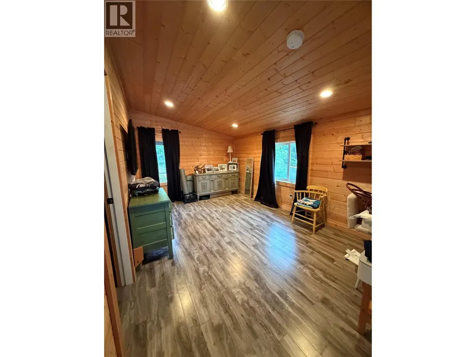
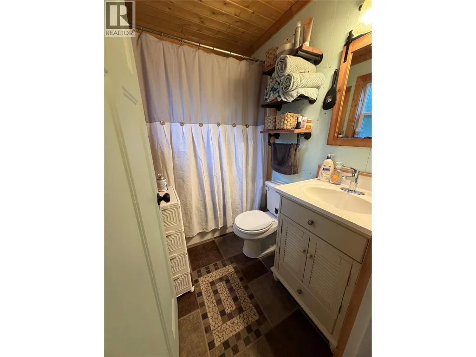
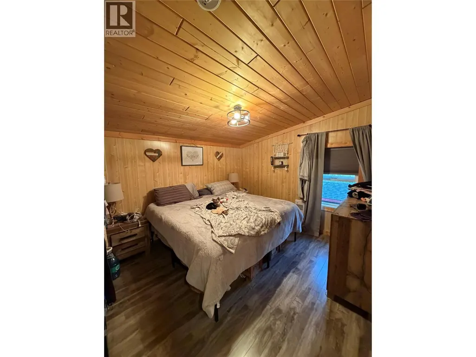
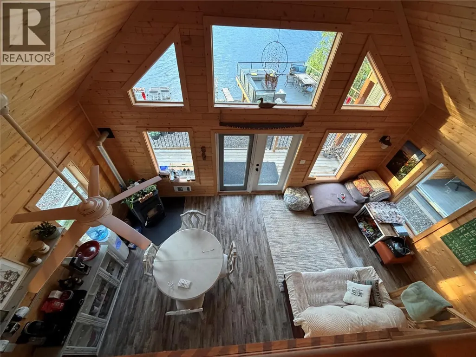
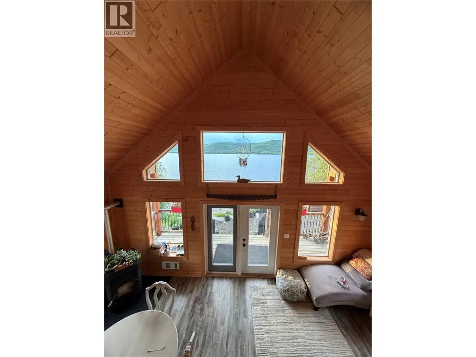
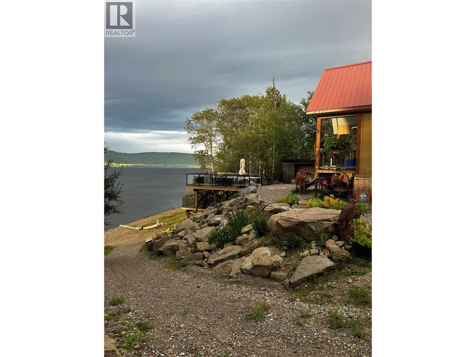
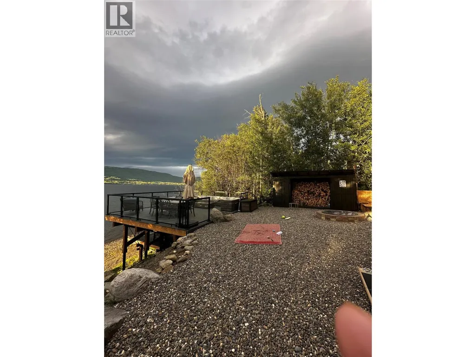
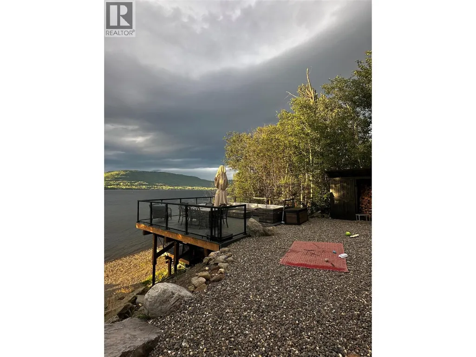
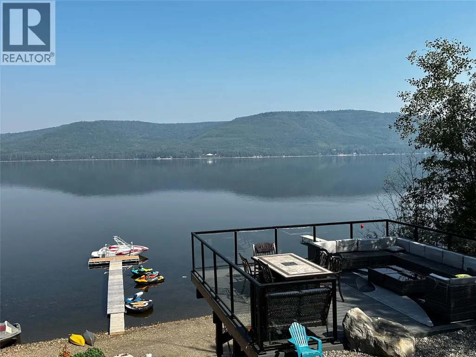
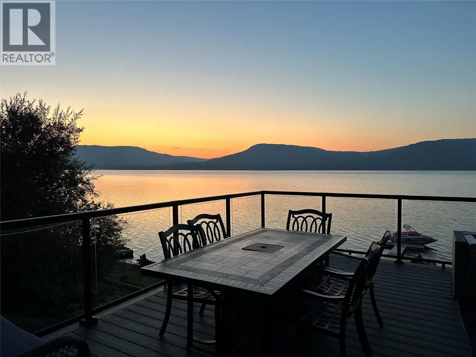
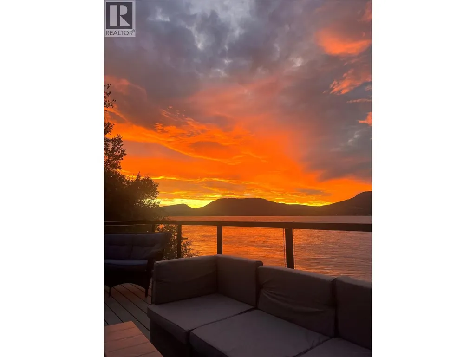
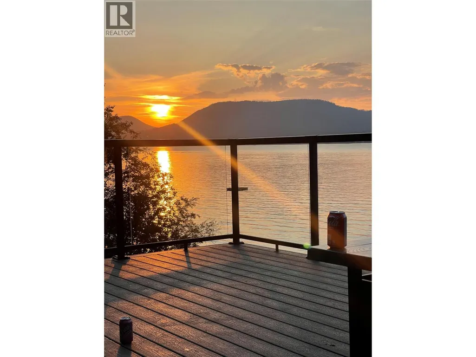
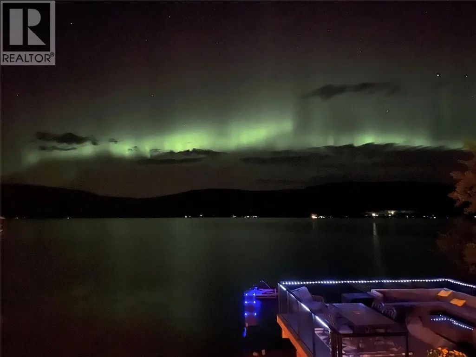
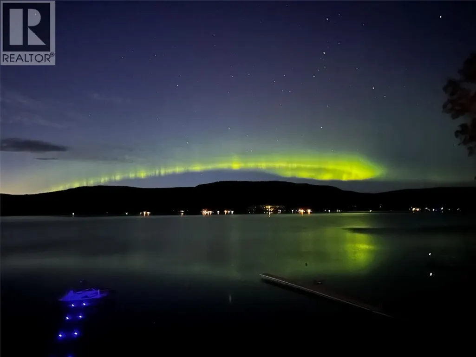
Imagine spending your days surrounded by sparkling water, mountain vistas, and endless skies. Nestled on an 18,233 sq. ft. waterfront lot, this welcoming year-round cabin on Moberly Lake offers the perfect setting to slow down and enjoy what matters most. Complete with a durable metal roof, the 995 sq. ft. home features 2 bedrooms, a versatile loft space, a fully equipped kitchen, and a full bathroom, all thoughtfully designed to showcase the incredible views. French doors open to a covered deck that invites you to relax and take in the peaceful surroundings. A massive deck overlooking the lake expands your outdoor living space, creating the perfect backdrop for entertaining, unwinding, and viewing spectacular Northern Lights. With direct lake access, adventure is always just steps away. (id:7434)
* Sold date and price as reported on the RAE's MLS® System.
General Features
| Features | Private setting, Treed, Balcony |
|---|---|
| Community Features | Rural Setting |
| Property Type | Single Family |
| Neighbourhood | Moberly Lake |
| Building Architectural Style | Multi-level |
| Foundation Type | See Remarks |
| Building Type | House |
| Ownership Type | Freehold |
| Building.StoriesTotal | 2 |
Interior Features
| Building Fireplace Present | True |
|---|---|
| Building Fireplace Total | 1 |
| Building Fireplace Type | Stove |
| Building Heating Type | Overhead Heaters |
| Construction Style Attachment | Detached |
| Fireplace Fuel | Pellet |
| Flooring Type | Mixed Flooring |
| Living Area Range | 995 |
| Bedrooms | 2 |
Exterior Features
| ViewType | Lake view, Mountain view |
|---|---|
| Building Roof Material | Metal |
| Building Roof Style | Unknown |
| Landscape Features | Landscaped |
| Sewer | Septic tank |
| Exterior Finish | Other |
Room Details
| Room | Dimensions | Level | Flooring | Details |
|---|---|---|---|---|
| 4pc Bathroom | Measurements not available | Main level | ||
| Bedroom | 10'1'' x 9'9'' | Main level | ||
| Dining room | 9'8'' x 8' | Main level | ||
| Kitchen | 11'1'' x 10'9'' | Main level | ||
| Living room | 10'7'' x 13'9'' | Main level | ||
| Loft | 15'7'' x '1'' | Second level | ||
| Primary Bedroom | 12'3'' x 10'5'' | Second level |
Amenities
- Views
- New Construction
- Adult 55+
- Lease To Own
- No Strata Fees
- Furnished
- Primary On Main
- Air Conditioning
- Seller Finance
- Green
- Fixer Upper
- Horse
- Golf
- Fireplace
- Deck
- Garage
- Basement
- Pool

Property vs Single Family Average in V0C 1X0
Price
Year Built

 Copyright 2026 by the REALTORS® Association of Edmonton. All rights reserved.
Data is deemed reliable but is not guaranteed accurate by the REALTORS® Association of Edmonton.
The trademarks REALTOR®, REALTORS® and the REALTOR® logo are controlled by The Canadian Real Estate Association (CREA) and identify real estate professionals who are members of CREA. The trademarks MLS®, Multiple Listing Service® and the associated logos are owned by CREA and identify the quality of
Copyright 2026 by the REALTORS® Association of Edmonton. All rights reserved.
Data is deemed reliable but is not guaranteed accurate by the REALTORS® Association of Edmonton.
The trademarks REALTOR®, REALTORS® and the REALTOR® logo are controlled by The Canadian Real Estate Association (CREA) and identify real estate professionals who are members of CREA. The trademarks MLS®, Multiple Listing Service® and the associated logos are owned by CREA and identify the quality of