
Address
3096 South Main Street Unit# 15, Penticton, BC
Price
$ 419,000
Property Attributes
- ID#10377050
- TypeSingle Family
- Listing Status Active
- MunicipalityPenticton
- CityPenticton
- AreaLAKEWOOD ESTATES
- NeighbourhoodLAKEWOOD ESTATES
- Postal CodeV2A 8C1
- StyleRanch
- Year Built1989
- Price$ 419,000
- Bedrooms2
- Bathrooms1
- Half Bathrooms1
- Sqr Footage1200
- Lot Size0.07 Acres
Data Source:
Canadian Real Estate Association (CREA)
Property Description
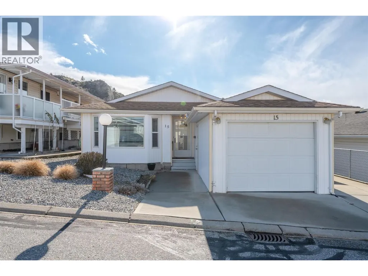
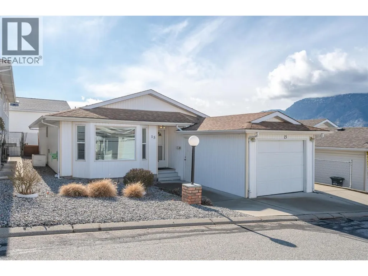
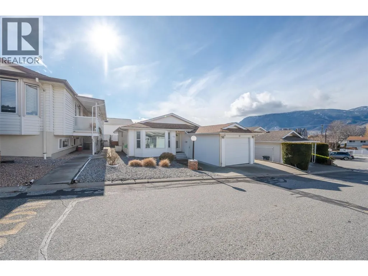
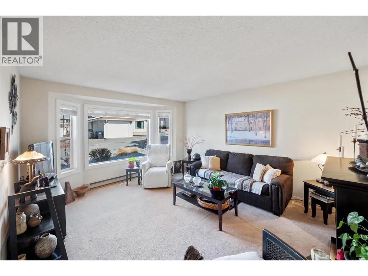
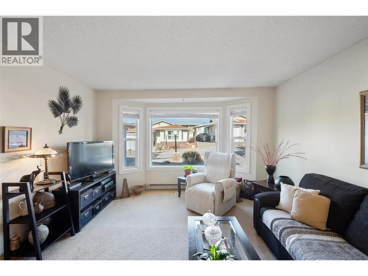
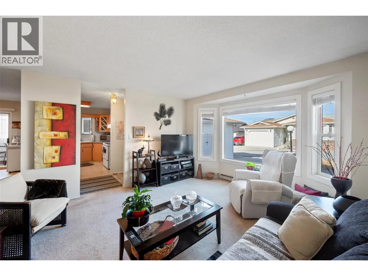
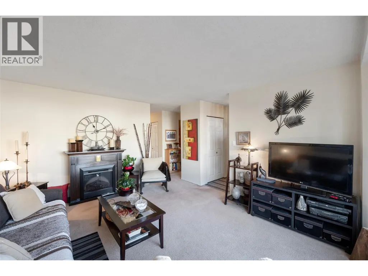
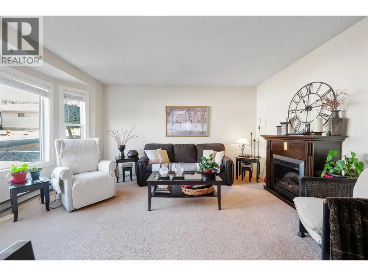
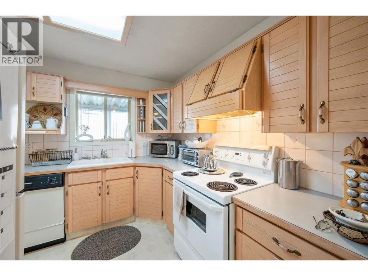
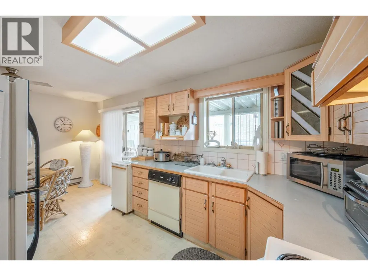
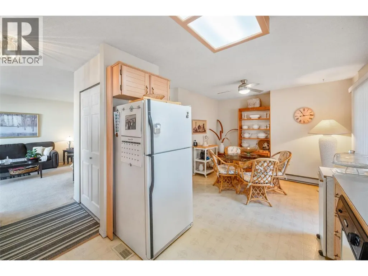
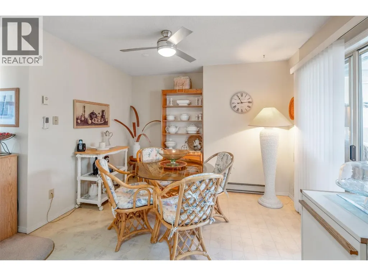
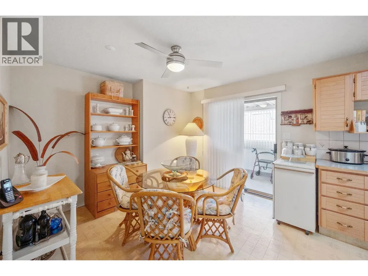
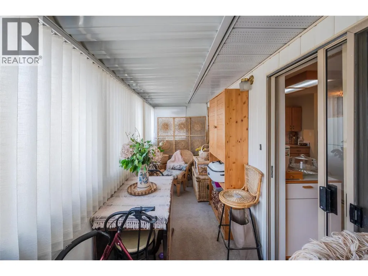
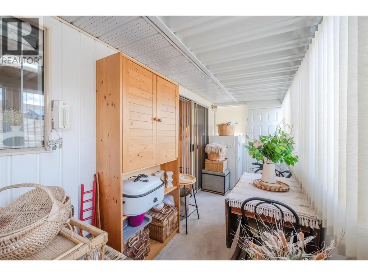
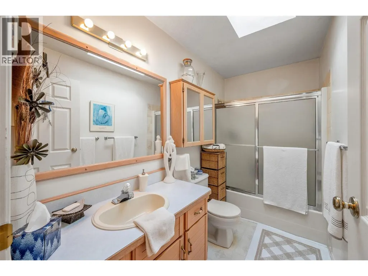
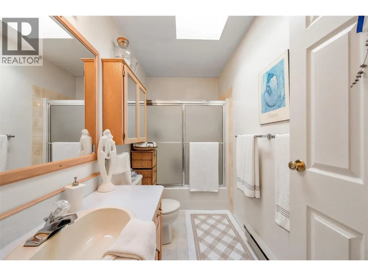
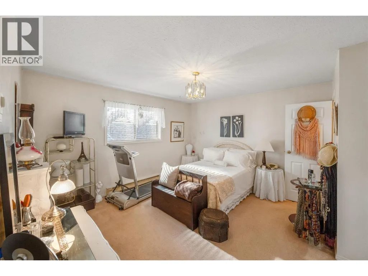
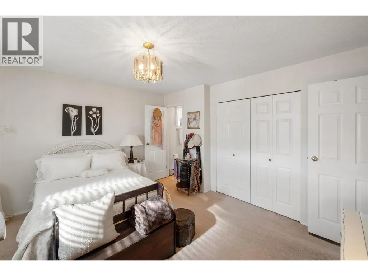
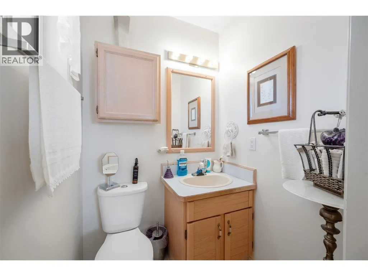
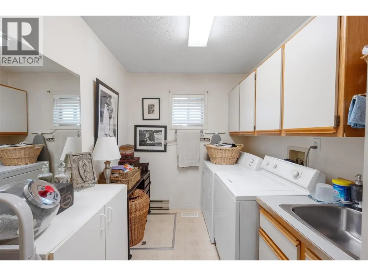
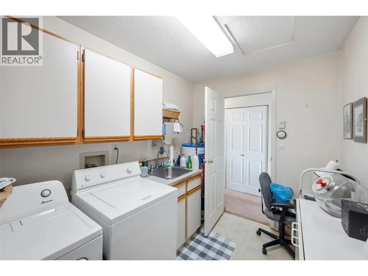
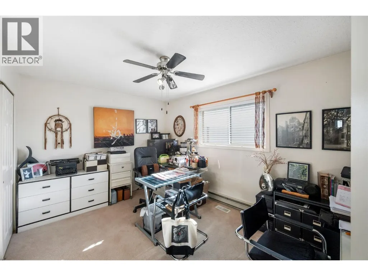
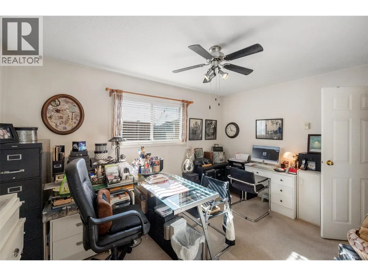
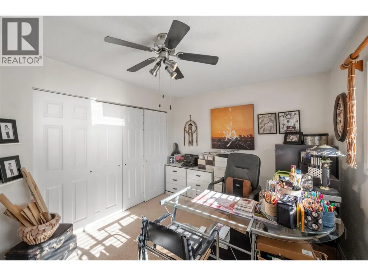
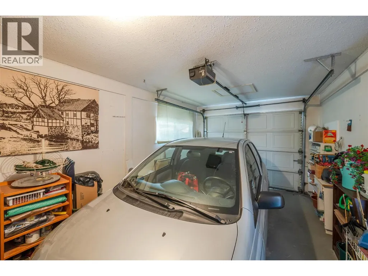
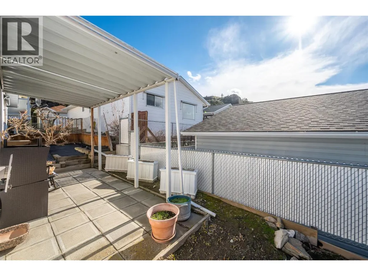
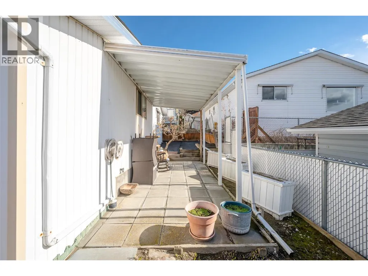
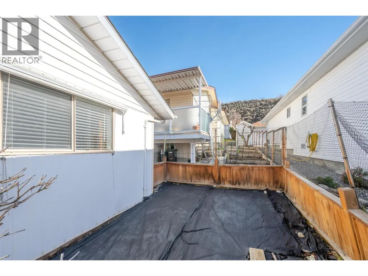
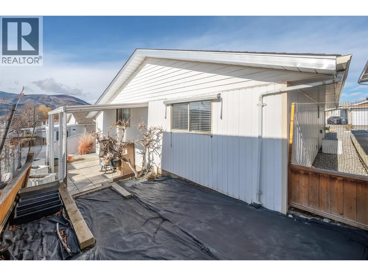
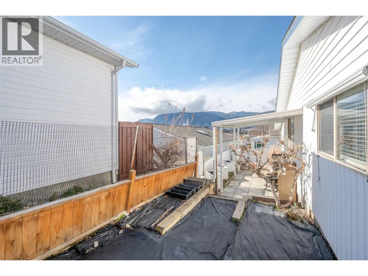
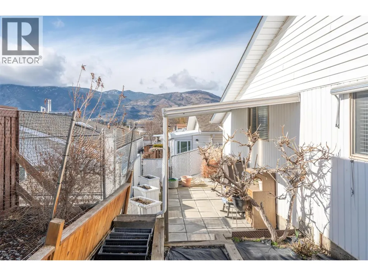
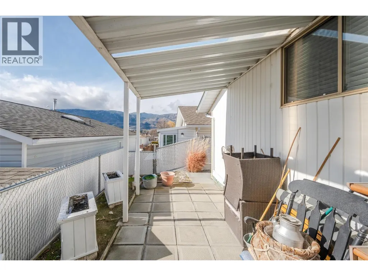
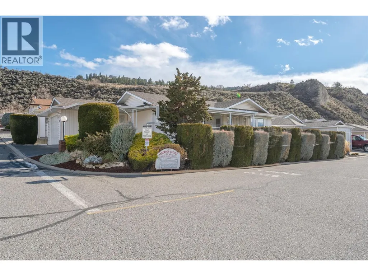
Welcome to Lakewood Estates. This practical, 1200 sq ft rancher is ideally located in a quiet, adult oriented complex just steps away from the active Penticton Senior's Center, South Main Market, on the transit route as well as the bike lane route and only a short walk to Skaha Lake Park. With two generous size bedrooms, spacious living and kitchen area, a large laundry room as well as one and half bathrooms, this unit has everything you need. Bring your decorating ideas and update this unit to your personal taste. Outside you will find the easy care yard, a secure storage room, a south facing backyard with room for planter boxes, a single car garage as well as an additional parking spot. This complex is 55+, allows 1 pet up to 15 inches at the shoulder with strata approval, and has RV parking for $20 per month subject to availability. Call to book your private viewing today. (id:7434)
* Sold date and price as reported on the RAE's MLS® System.
General Features
| Community Features | Pets Allowed, Pet Restrictions, Pets Allowed With Restrictions, Rentals Allowed, Seniors Oriented |
|---|---|
| Property Type | Single Family |
| CommunityName | LAKEWOOD ESTATES |
| Neighbourhood | Main North |
| Building Architectural Style | Ranch |
| Building Cooling Type | Central air conditioning |
| Parking Space Total | 2 |
| Building Type | House |
| Maintenance Fee | 120.00 |
| Ownership Type | Bare Land Condo/Strata |
| Building.StoriesTotal | 1 |
Interior Features
| Building Fireplace Present | False |
|---|---|
| Building Heating Type | Baseboard heaters |
| Construction Style Attachment | Detached |
| Living Area Range | 1200 |
| Bedrooms | 2 |
Exterior Features
| Sewer | Municipal sewage system |
|---|
Room Details
| Room | Dimensions | Level | Flooring | Details |
|---|---|---|---|---|
| 2pc Ensuite bath | Measurements not available | Main level | ||
| 4pc Bathroom | Measurements not available | Main level | ||
| Bedroom | 9'11'' x 13'3'' | Main level | ||
| Dining room | 11'5'' x 11' | Main level | ||
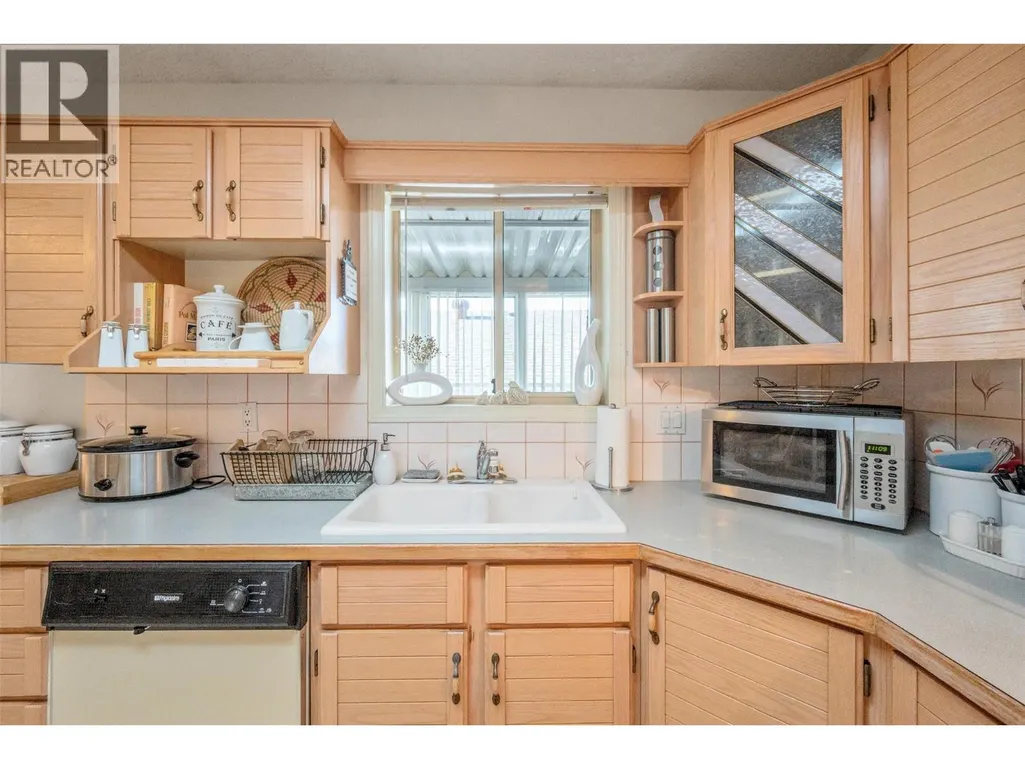
| Kitchen | 8'7'' x 9'1'' | Main level | ||
| Laundry room | 6'10'' x 9'11'' | Main level | ||
| Living room | 15'4'' x 13' | Main level | ||
| Primary Bedroom | 12'7'' x 13'5'' | Main level |
Amenities
- Views
- New Construction
- Adult 55+
- Lease To Own
- No Strata Fees
- Furnished
- Primary On Main
- Air Conditioning
- Seller Finance
- Green
- Fixer Upper
- Horse
- Golf
- Fireplace
- Deck
- Garage
- Basement
- Pool

Property vs Single Family Average in V2A 8C1
Price
Year Built
In The Neighbourhood
Cold Lake
$ 474,000
- Type
- Single Family
- Size
- 1,471 SqFt
- Rooms
- 4 Beds + 3.5 Baths
Royal Lepage Northern Lights Realty
Cold Lake
$ 515,000
- Type
- Single Family
- Size
- 1,681 SqFt
- Rooms
- 5 Beds + 2.5 Baths
Coldwell Banker Lifestyle
Cold Lake
$ 925,000
- Type
- Single Family
- Size
- 1,830 SqFt
- Rooms
- 4 Beds + 3 Baths
Royal Lepage Northern Lights Realty

 Copyright 2026 by the REALTORS® Association of Edmonton. All rights reserved.
Data is deemed reliable but is not guaranteed accurate by the REALTORS® Association of Edmonton.
The trademarks REALTOR®, REALTORS® and the REALTOR® logo are controlled by The Canadian Real Estate Association (CREA) and identify real estate professionals who are members of CREA. The trademarks MLS®, Multiple Listing Service® and the associated logos are owned by CREA and identify the quality of
Copyright 2026 by the REALTORS® Association of Edmonton. All rights reserved.
Data is deemed reliable but is not guaranteed accurate by the REALTORS® Association of Edmonton.
The trademarks REALTOR®, REALTORS® and the REALTOR® logo are controlled by The Canadian Real Estate Association (CREA) and identify real estate professionals who are members of CREA. The trademarks MLS®, Multiple Listing Service® and the associated logos are owned by CREA and identify the quality of